4 bedrooms, 2 baths just under 1900 sq ft. Interior freshly painted in 2025. New laminate flooring was added in 2022 making the whole home easy to clean and maintain. Newer Hot water heater and water softener. The primary bedroom has access to the covered patio. Low maintenance landscaping and nice views with no neighbors behind you! Newly installed turf on side yard with fencing for a dog run. Ironwood Crossing in Queen Creek is a master-planned community featuring over 20 neighborhood parks for year round enjoyment. Features heated year round pools, splash pad, playgrounds, volleyball/basketball courts, disc golf course, scenic walking paths, and year-round community events. Quick expanding freeway access makes traveling or commuting very simple.
For sale
Price cut: $14K (7/10)
$385,000
476 W HONEY LOCUST Avenue, San Tan Valley, AZ 85140
4beds
1,874sqft
:
Get pre-qualified$2,653/mo
Single Family Residence
Built in 2016
6,241 Square Feet Lot
$-- Zestimate®
$205/sqft
$225/mo HOA
What's special
Covered patioLow maintenance landscapingNew laminate flooring
- 119 days |
- 1,312 |
- 100 |
Zillow last checked:
Listing updated:
Listed by:
Bianca Dippong 602-312-7943,
Keller Williams Integrity First Realty,
Christopher Dippong 480-227-3045,
Keller Williams Integrity First Realty
Source: ARMLS,MLS#: 7013313
Facts & features
Interior
Bedrooms & bathrooms
- Bedrooms: 4
- Bathrooms: 2
- Full bathrooms: 2
Heating
- Natural Gas
Cooling
- Central Air, Ceiling Fan(s)
Appliances
- Included: Built-in Microwave, Dishwasher, Gas Range
- Laundry: Inside
Features
- Quartz Countertops, Breakfast Bar, Separate Shwr & Tub
- Flooring: Laminate, Tile
- Windows: Screens, Double Pane Windows
- Has basement: No
- Has fireplace: No
Interior area
- Total structure area: 1,874
- Total interior livable area: 1,874 sqft
Property
Parking
- Total spaces: 4
- Parking features: Garage, Open
- Garage spaces: 2
- Uncovered spaces: 2
Features
- Stories: 1
- Spa features: None
- Fencing: Block
Lot
- Size: 6,241 Square Feet
- Features: Desert Back, Desert Front, Gravel/Stone Front, Gravel/Stone Back
Details
- Parcel number: 10954133
- Special conditions: Short Sale
Construction
Type & style
- Home type: SingleFamily
- Architectural style: Ranch
- Property subtype: Single Family Residence
Materials
- Stucco, Wood Frame, Painted
- Foundation: Slab
- Roof: Tile
Condition
- Year built: 2016
Details
- Builder name: Fulton Homes
Utilities & green energy
- Sewer: Public Sewer
- Water: City Water
Community & HOA
Community
- Features: Pool, Community Spa, Community Spa Htd
- Subdivision: IRONWOOD CROSSING - UNIT 2
HOA
- Has HOA: Yes
- Services included: Sewer, Maintenance Grounds
- HOA fee: $225 monthly
- HOA name: IRONWOOD CROSSING
- HOA phone: 480-921-7500
Location
- Region: San Tan Valley
Financial & listing details
- Price per square foot: $205/sqft
- Tax assessed value: $373,769
- Annual tax amount: $2,287
- Date on market: 4/13/2026
- Cumulative days on market: 119 days
- Listing terms: Conventional,FHA,VA Loan
- Ownership: Fee Simple
Estimated market value
Not available
Estimated sales range
Not available
Not available
Price history
| Date | Event | Price |
|---|---|---|
| 7/10/2026 | Price change | $385,000-3.5%$205/sqft |
Source:  ARMLS #7013313 Report a problem ARMLS #7013313 Report a problem | ||
| 6/26/2026 | Price change | $399,000-2.7%$213/sqft |
Source: ARMLS #7013313 Report a problem | ||
| 5/31/2026 | Price change | $410,000-2.4%$219/sqft |
Source: ARMLS #7013313 Report a problem | ||
| 4/13/2026 | Listed for sale | $420,000+85.2%$224/sqft |
Source: ARMLS #7013313 Report a problem | ||
| 6/17/2025 | Listing removed | $2,200$1/sqft |
Source: ARMLS #6873037 Report a problem | ||
| 6/9/2025 | Price change | $2,200-4.3%$1/sqft |
Source: ARMLS #6873037 Report a problem | ||
| 5/30/2025 | Listed for rent | $2,300+4.5%$1/sqft |
Source: ARMLS #6873037 Report a problem | ||
| 5/29/2024 | Listing removed | -- |
Source: Zillow Rentals Report a problem | ||
| 5/24/2024 | Listed for rent | $2,200$1/sqft |
Source: Zillow Rentals Report a problem | ||
| 11/9/2016 | Sold | $226,808$121/sqft |
Source: Public Record Report a problem | ||
Public tax history
| Year | Property taxes | Tax assessment |
|---|---|---|
| 2026 | $2,287 +20.2% | $37,376 +0.3% |
| 2025 | $1,903 +0.7% | $37,275 -11.6% |
| 2024 | $1,890 -0.8% | $42,170 +20.9% |
| 2023 | $1,905 -1.1% | $34,879 -2.2% |
| 2022 | $1,925 +2% | $35,661 +10.3% |
| 2021 | $1,888 +3.8% | $32,335 +5.4% |
| 2020 | $1,819 +19.8% | $30,677 +68.1% |
| 2019 | $1,518 +225.9% | $18,250 +9.9% |
| 2018 | $466 | $16,609 +246% |
| 2017 | -- | $4,800 |
| 2016 | -- | -- |
Find assessor info on the county website
Monthly payment
Est. payment
Payment breakdown
Explore the cost of this home by adjusting the details. Changes won't be saved.Climate risks
Neighborhood: Ironwood Crossing
Nearby schools
GreatSchools rating
- 7/10Ranch Elementary SchoolGrades: PK-6Distance: 1.6 mi
- 7/10Combs High SchoolGrades: 8-12Distance: 1.9 mi
- 3/10J. O. Combs Middle SchoolGrades: K-8Distance: 3.1 mi
Schools provided by the listing agent
- Elementary: Ranch Elementary School
- Middle: J. O. Combs Middle School
- High: Combs High School
- District: J O Combs Unified School District
Source: ARMLS. This data may not be complete. We recommend contacting the local school district to confirm school assignments for this home.
- $430,600-- bd-- ba1.7k sqft492 W Honey Locust Ave, San Tan Valley, AZ 85140Off Market
- $427,5003 bd2 ba1.7k sqft460 W Honey Locust Ave, San Tan Valley, AZ 85140Sold
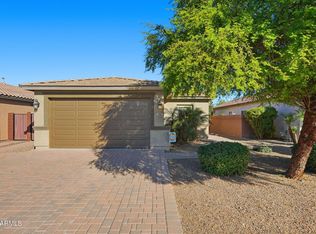
- $429,500-- bd-- ba2.4k sqft506 W Honey Locust Ave, San Tan Valley, AZ 85140Off Market
- $396,000-- bd-- ba1.5k sqft444 W Honey Locust Ave, San Tan Valley, AZ 85140Off Market
- $425,0004 bd3 ba2.4k sqft522 W Honey Locust Ave, San Tan Valley, AZ 85140Sold
- $386,1003 bd2 ba1.5k sqft430 W Honey Locust Ave, San Tan Valley, AZ 85140Off Market
- $413,900-- bd-- ba1.7k sqft455 W Honey Locust Ave, San Tan Valley, AZ 85140Off Market
- $437,0003 bd2 ba1.7k sqft501 W Honey Locust Ave, San Tan Valley, AZ 85140Off Market
A local agent can set up tours, give advice and negotiate with sellers.
Similar homes
- $395,0004 bd2 ba2.1k sqft1362 E NARDINI Street, San Tan Valley, AZ 85140For Sale
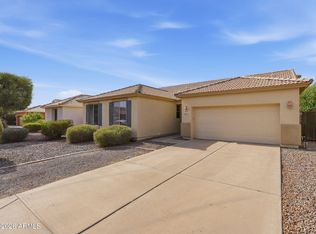 MLS ID #7062705, Kimberly A Weber, Russ Lyon Sotheby's International Realty. ARMLS
 - $395,0003 bd2 ba1.5k sqft225 W REEVES Avenue, Queen Creek, AZ 85140For Sale
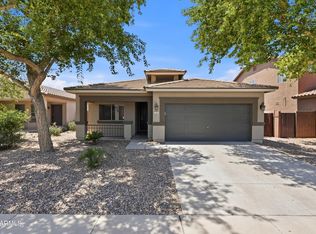 MLS ID #7051603, Desiree N Cosby, eXp Realty. ARMLS
 - $395,0003 bd2 ba2k sqft505 E HAROLD Drive, San Tan Valley, AZ 85140For Sale
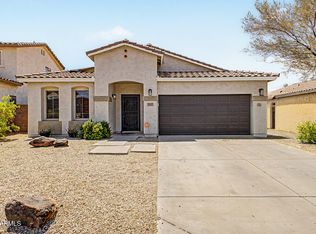 MLS ID #7060465, Allison L Gustafson, My Home Group Real Estate. ARMLS
 - $365,8004 bd2 ba1.6k sqft1924 E Andalusian Loop, San Tan Valley, AZ 85140Off Market

- $379,9994 bd3 ba2.5k sqft3541 E LONGHORN Street, San Tan Valley, AZ 85140For SaleMLS ID #7020856, Austin Cahoon, My Home Group Real Estate. ARMLS
- $370,0003 bd3 ba2.1k sqft1340 E PRYOR Road, San Tan Valley, AZ 85140For SaleMLS ID #7032293, Darren J Anderson, Rincon Rising Real Estate. ARMLS
- $410,0003 bd2 ba2k sqft500 W NIKITA Drive, San Tan Valley, AZ 85140For SaleMLS ID #7037074, Marine Beilerian, The Firm RE. ARMLS
- $374,9004 bd3 ba2.3k sqft770 E LOVEGRASS Drive, San Tan Valley, AZ 85143For SaleMLS ID #7063139, Tye Lucas, eXp Realty. ARMLS
- $515,0005 bd3 ba2.5k sqft353 E CHELSEA Drive, San Tan Valley, AZ 85140For SaleMLS ID #7062879, Stacey Coulthard, Real Estate Collection. ARMLS
- $389,0004 bd2 ba2.1k sqft29167 N Mountain View Road, San Tan Valley, AZ 85143For SaleMLS ID #7061350, Penisha N. Bussing, Realty ONE Group. ARMLS
- $365,0004 bd2 ba1.6k sqft1447 W BRANGUS Way, San Tan Valley, AZ 85143For SaleMLS ID #7028111, Stephen M Liby, HomeSmart. ARMLS
- $405,0004 bd2 ba1.7k sqft34361 N CHANNI Trail, San Tan Valley, AZ 85143For SaleMLS ID #7046348, Hannah Erickson, ATLAS AZ, LLC. ARMLS
- $410,0004 bd2 ba1.8k sqft375 W GASCON Road, San Tan Valley, AZ 85143For SaleMLS ID #7046106, Julia O'Buckley, My Home Group Real Estate. ARMLS
- $430,0003 bd2 ba1.5k sqft21367 E NIGHTINGALE Road, Queen Creek, AZ 85142For SaleMLS ID #7004751, Gus Palmisano, Keller Williams Integrity First Realty. ARMLS
- $400,0003 bd2 ba1.9k sqft1013 W AYRSHIRE Trail, San Tan Valley, AZ 85143For SaleMLS ID #7048427, Kerry Jackson, Good Oak Real Estate. ARMLS
- $399,9903 bd2 ba1.6k sqft1238 W DESERT BASIN Drive, San Tan Valley, AZ 85143For SaleMLS ID #7049113, Julia O'Buckley, My Home Group Real Estate. ARMLS
- $454,9004 bd3 ba2.1k sqft21242 E PECAN Lane, Queen Creek, AZ 85142For SaleMLS ID #7028326, Jason Crittenden, Realty ONE Group. ARMLS
- $375,0004 bd3 ba2.4k sqft3414 E DENIM Trail, San Tan Valley, AZ 85143For SaleMLS ID #7060657, Velma J Rohn, Real Broker. ARMLS
- $439,9004 bd3 ba1.8k sqft35465 N BELGIAN BLUE Court, San Tan Valley, AZ 85143For SaleMLS ID #7049706, Robert Jones, OfferPad Brokerage, LLC. ARMLS
- $370,0004 bd3 ba1.9k sqft157 W DESERT VISTA Trail, San Tan Valley, AZ 85143For SaleMLS ID #7037625, Tammy Sue Talley, HomeSmart. ARMLS
