Welcome to your dream home in the heart of San Tan Valley! This meticulously maintained single-story residence is situated on a prime corner lot within the highly sought-after Skyline Ranch community. Boasting an expansive split floor plan, this 3-bed, 2-bath home plus a versatile den/office offers the perfect blend of privacy and open-concept living.
The heart of the home features a massive great room that flows seamlessly into the chef's kitchen, complete with granite countertops, a large kitchen island, and a walk-in pantry. High 9ft+ ceilings and oversized windows flood the space with natural light, highlighting the modern wood-look laminate flooring and neutral paint throughout. Retreat to the spacious owner's suite, privately tucked away from the secondary bedrooms. Step outside to your private oasis, where a covered patio overlooks a beautifully landscaped backyard with lush grass, pavers, and stunning mountain views--with no two-story homes behind to interrupt your privacy. Additional upgrades include a water filtration system, updated light fixtures, and a 2-car garage.
Located in the rapidly growing community of 85143, you are just minutes away from top-rated Skyline Ranch Elementary, local parks, and the scenic San Tan Mountain Regional Park. This home offers the quintessential Arizona lifestyle with low-maintenance desert landscaping and modern comforts. Don't miss your chance to own in one of San Tan Valley's most popular floor plans!
Property Highlights:
Location: 85143 Zip Code, Skyline Ranch Subdivision
Layout: Split Floor Plan with Den/4th Bedroom potential
Kitchen: Granite Counters, Island, and Walk-in Pantry
Exterior: Corner Lot, North/South Exposure, Mountain Views
Schools: Skyline Ranch Elementary, Poston Butte High School
Contingent
Price cut: $5K (7/8)
$360,000
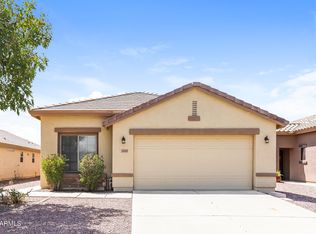
928 W DESERT HILLS Drive, San Tan Valley, AZ 85143
3beds
1,806sqft
Single Family Residence
Built in 2006
5,615 Square Feet Lot
$-- Zestimate®
$199/sqft
$71/mo HOA
What's special
- 117 days |
- 148 |
- 10 |
Zillow last checked:
Listing updated:
Listed by:
Michael Szymanski 602-430-2225,
eXp Realty,
Matthew Reynolds Ekstrom 602-376-7357,
eXp Realty
Source: ARMLS,MLS#: 7017566
Facts & features
Interior
Bedrooms & bathrooms
- Bedrooms: 3
- Bathrooms: 2
- Full bathrooms: 2
Heating
- Forced Air, Electric
Cooling
- Central Air, Ceiling Fan(s)
Appliances
- Included: Dryer, Washer, Refrigerator, Built-in Microwave, Dishwasher, Disposal, Electric Range, Electric Oven
Features
- Pantry, Granite Counters, 9+ Flat Ceilings, Kitchen Island, Full Bth Master Bdrm
- Flooring: Carpet, Laminate, Tile
- Windows: Screens
- Has basement: No
- Has fireplace: No
Interior area
- Total structure area: 1,806
- Total interior livable area: 1,806 sqft
Property
Parking
- Total spaces: 4
- Parking features: Garage, Open
- Garage spaces: 2
- Uncovered spaces: 2
Features
- Stories: 1
- Spa features: None
- Fencing: Block
Lot
- Size: 5,615 Square Feet
- Features: North/South Exposure, Corner Lot, Gravel/Stone Front, Gravel/Stone Back, Grass Back, Auto Timer H2O Back
Details
- Parcel number: 21008201
Construction
Type & style
- Home type: SingleFamily
- Architectural style: Ranch
- Property subtype: Single Family Residence
Materials
- Stucco, Wood Frame, Painted
- Roof: Tile
Condition
- Year built: 2006
Details
- Builder name: TAYLOR MORRISON
Utilities & green energy
- Sewer: Private Sewer
- Water: Pvt Water Company
Community & HOA
Community
- Subdivision: PARCEL A AT SKYLINE RANCH PHASE 2
HOA
- Has HOA: Yes
- Services included: Maintenance Grounds
- HOA fee: $71 monthly
- HOA name: Skyline Ranch II
- HOA phone: 602-437-4777
Location
- Region: San Tan Valley
Financial & listing details
- Price per square foot: $199/sqft
- Tax assessed value: $269,703
- Annual tax amount: $1,086
- Date on market: 4/22/2026
- Cumulative days on market: 115 days
- Listing terms: Cash,Conventional,FHA,VA Loan
- Ownership: Fee Simple
- Road surface type: Asphalt
Estimated market value
Not available
Estimated sales range
Not available
Not available
Price history
| Date | Event | Price |
|---|---|---|
| 8/3/2026 | Contingent | $360,000$199/sqft |
Source:  ARMLS #7017566 Report a problem ARMLS #7017566 Report a problem | ||
| 7/27/2026 | Listed for sale | $360,000$199/sqft |
Source: ARMLS #7017566 Report a problem | ||
| 7/15/2026 | Contingent | $360,000$199/sqft |
Source: ARMLS #7017566 Report a problem | ||
| 7/8/2026 | Price change | $360,000-1.4%$199/sqft |
Source: ARMLS #7017566 Report a problem | ||
| 5/26/2026 | Listed for sale | $365,000$202/sqft |
Source: eXp Realty #7017566 Report a problem | ||
| 5/14/2026 | Contingent | $365,000$202/sqft |
Source: eXp Realty #7017566 Report a problem | ||
| 4/22/2026 | Listed for sale | $365,000-7.6%$202/sqft |
Source: ARMLS #7017566 Report a problem | ||
| 11/7/2022 | Sold | $395,000-1.2%$219/sqft |
Source: ARMLS #6447790 Report a problem | ||
| 10/16/2022 | Pending sale | $399,999$221/sqft |
Source: ARMLS #6447790 Report a problem | ||
| 10/1/2022 | Price change | $399,999-2.6%$221/sqft |
Source: ARMLS #6447790 Report a problem | ||
| 9/8/2022 | Price change | $410,500-2.2%$227/sqft |
Source: ARMLS #6447790 Report a problem | ||
| 9/6/2022 | Listed for sale | $419,900$233/sqft |
Source: ARMLS #6447790 Report a problem | ||
| 8/17/2022 | Pending sale | $419,900$233/sqft |
Source: ARMLS #6447790 Report a problem | ||
| 8/10/2022 | Listed for sale | $419,900+10.5%$233/sqft |
Source: ARMLS #6447790 Report a problem | ||
| 10/20/2021 | Sold | $380,000$210/sqft |
Source: ARMLS #6293364 Report a problem | ||
| 10/5/2021 | Pending sale | $380,000+97.9%$210/sqft |
Source: ARMLS #6293364 Report a problem | ||
| 9/7/2017 | Sold | $192,000+23.9%$106/sqft |
Source: Public Record Report a problem | ||
| 5/22/2015 | Sold | $155,000+21.1%$86/sqft |
Source: Public Record Report a problem | ||
| 6/16/2008 | Sold | $128,000+0.9%$71/sqft |
Source: Public Record Report a problem | ||
| 5/11/2008 | Price change | $126,900+5.8%$70/sqft |
Source: Coldwell Banker** #2941810 Report a problem | ||
| 5/4/2008 | Price change | $119,900-5.5%$66/sqft |
Source: NCI #2941810 Report a problem | ||
| 4/16/2008 | Price change | $126,900-5.2%$70/sqft |
Source: NCI #2941810 Report a problem | ||
| 3/22/2008 | Price change | $133,900-13%$74/sqft |
Source: NCI #2941810 Report a problem | ||
| 2/28/2008 | Listed for sale | $153,900+2.1%$85/sqft |
Source: Visual Tour #2941810 Report a problem | ||
| 11/29/2007 | Sold | $150,750-22.7%$83/sqft |
Source: Public Record Report a problem | ||
| 9/1/2006 | Sold | $195,000$108/sqft |
Source: Public Record Report a problem | ||
Public tax history
| Year | Property taxes | Tax assessment |
|---|---|---|
| 2026 | $1,086 +0.6% | $26,970 +0.5% |
| 2025 | $1,079 -0.2% | $26,849 +0.5% |
| 2024 | $1,082 +1.7% | $26,703 +11.7% |
| 2023 | $1,063 -10.1% | $23,904 -5% |
| 2022 | $1,182 +11.1% | $25,174 +10.4% |
| 2021 | $1,064 -0.1% | $22,800 +1.6% |
| 2020 | $1,066 +4.5% | $22,432 +59.8% |
| 2019 | $1,020 +6.4% | $14,035 +14.5% |
| 2018 | $959 -1.5% | $12,258 +0.2% |
| 2017 | $973 -2.9% | $12,236 |
| 2016 | $1,002 +5.3% | -- |
| 2014 | $952 | $7,828 |
| 2013 | -- | -- |
| 2012 | -- | -- |
| 2011 | -- | $7,284 -26.2% |
| 2010 | -- | $9,865 |
| 2009 | -- | -- |
| 2008 | -- | -- |
| 2007 | -- | -- |
Find assessor info on the county website
Monthly payment
Est. payment
Payment breakdown
Explore the cost of this home by adjusting the details. Changes won't be saved.Climate risks
Neighborhood: 85143
Nearby schools
GreatSchools rating
- 6/10Skyline Ranch Elementary SchoolGrades: PK-8Distance: 0.6 mi
- 4/10San Tan Foothills High SchoolGrades: 7-12Distance: 2.7 mi
Schools provided by the listing agent
- Elementary: Skyline Ranch Elementary School
- Middle: Skyline Ranch Elementary School
- High: Poston Butte High School
- District: Florence Unified School District
Source: ARMLS. This data may not be complete. We recommend contacting the local school district to confirm school assignments for this home.
- $343,300-- bd-- ba1.8k sqft942 W Desert Hills Dr, Queen Creek, AZ 85143Off Market
- $339,900-- bd-- ba1.8k sqft958 W Desert Hills Dr, San Tan Valley, AZ 85143Off Market

- $344,100-- bd-- ba1.8k sqft900 W Desert Hills Dr, San Tan Valley, AZ 85143Off Market
- $365,0003 bd2 ba1.3k sqft929 W Desert Mountain Dr, San Tan Valley, AZ 85143Sold

- $348,9004 bd2 ba1.8k sqft943 W Desert Mountain Dr, San Tan Valley, AZ 85143Off Market
- $341,0004 bd2 ba1.6k sqft970 W Desert Hills Dr, San Tan Valley, AZ 85143Off Market
- $331,1003 bd2 ba1.3k sqft886 W Desert Hills Dr, San Tan Valley, AZ 85143Off Market
- $347,5003 bd2 ba1.3k sqft959 W Desert Mountain Dr, San Tan Valley, AZ 85143Sold
A local agent can set up tours, give advice and negotiate with sellers.
Similar homes
- $365,0003 bd2 ba1.8k sqft1069 W DESERT HILLS Drive, San Tan Valley, AZ 85143For Sale
 MLS ID #7063160, Jacarri I Meriwether, Everystate, Inc. ARMLS
 - $395,0004 bd3 ba2.2k sqft1268 W FRUIT TREE Lane, San Tan Valley, AZ 85143For Sale
 MLS ID #7057473, Frank Vazquez, Incyte Realty, LLC. ARMLS
 - $368,0003 bd3 ba2.3k sqft1885 E OMEGA Drive, San Tan Valley, AZ 85143For Sale
 MLS ID #7057201, Rachel L Nally, West USA Realty. ARMLS
 - $399,9903 bd2 ba1.6k sqft1238 W DESERT BASIN Drive, San Tan Valley, AZ 85143For Sale
 MLS ID #7049113, George Laughton, EveryPlace. ARMLS
 - $365,0004 bd2 ba1.6k sqft1447 W BRANGUS Way, San Tan Valley, AZ 85143For SaleMLS ID #7028111, Stephen M Liby, HomeSmart. ARMLS
- $365,0004 bd3 ba2.2k sqft2668 E COWBOY COVE Trail, San Tan Valley, AZ 85143For SaleMLS ID #7007260, Daniel Tate, Presidential Realty, LLC. ARMLS
- $370,0004 bd3 ba1.9k sqft157 W DESERT VISTA Trail, San Tan Valley, AZ 85143For SaleMLS ID #7037625, Tammy Sue Talley, HomeSmart. ARMLS
- $389,0004 bd2 ba2.1k sqft29167 N Mountain View Road, San Tan Valley, AZ 85143For SaleMLS ID #7061350, Penisha N. Bussing, Realty ONE Group. ARMLS
- $405,0004 bd2 ba1.7k sqft34361 N CHANNI Trail, San Tan Valley, AZ 85143For SaleMLS ID #7046348, Hannah Erickson, ATLAS AZ, LLC. ARMLS
- $375,0003 bd3 ba2.1k sqft2986 E SILVERBELL Road, San Tan Valley, AZ 85143For SaleMLS ID #7058257, Stephen Weber, Peak PM LLC. ARMLS
- $348,3004 bd2 ba1.6k sqft30874 N BRAMWELL Avenue, San Tan Valley, AZ 85143For SaleMLS ID #7053339, Blake Keathley, Everystate, Inc. ARMLS
- $379,9004 bd2 ba1.8k sqft33876 N WINDMILL Run, San Tan Valley, AZ 85144For SaleMLS ID #7025584, JoAnn Bartlett, Southwest Mountain Realty, LLC. ARMLS
- $339,0004 bd2 ba1.8k sqft2640 E COWBOY COVE Trail, San Tan Valley, AZ 85143For SaleMLS ID #7062866, Benny Gutierrez, Tierra Antigua Realty. ARMLS
- $410,0004 bd2 ba1.8k sqft375 W GASCON Road, San Tan Valley, AZ 85143For SaleMLS ID #7046106, George Laughton, EveryPlace. ARMLS
- $377,8004 bd3 ba2.3k sqft885 E LAKEVIEW Drive, San Tan Valley, AZ 85143For SaleMLS ID #6972748, Brandon E Dittrich, My Home Group Real Estate. ARMLS
- $355,0005 bd3 ba2.1k sqft28539 N MOONSTONE Way, San Tan Valley, AZ 85143For SaleMLS ID #7062803, Tara Jones, Opendoor Brokerage, LLC. ARMLS
- $380,0003 bd2 ba1.7k sqft340 E CHRISTOPHER Street, San Tan Valley, AZ 85140For SaleMLS ID #7063701, George Laughton, EveryPlace. ARMLS
- $329,9003 bd2 ba1.9k sqft33856 N CHERRY CREEK Road, San Tan Valley, AZ 85144For SaleMLS ID #7047753, Monica McCraw, Real Broker. ARMLS
- $395,0003 bd2 ba2k sqft505 E HAROLD Drive, San Tan Valley, AZ 85140For SaleMLS ID #7060465, Allison L Gustafson, My Home Group Real Estate. ARMLS
- $369,9004 bd3 ba2.4k sqft4162 E ARAGONITE Lane, San Tan Valley, AZ 85143For SaleMLS ID #7047127, Michael Hargarten, Orchard Brokerage. ARMLS
