Welcome home! This Fulton home features upgrades inside and out: cobblestone driveway, turf, and a side gate for your toys. The living room/kitchen offers color-matched cabinetry, a walk-in pantry, granite countertops, natural light, plus a chandelier and modern fixtures. The primary bedroom has direct access to the laundry and living room; the ensuite includes a stand-up shower, tub, and walk-in closet. Outside: covered patio, fully paved yard, gazebo, and water fountain—perfect for get-togethers. Community: park on the same street, 2 pools, and a school within walking distance. Now part of Queen Creek, with access to the Queen Creek Recreation & Aquatic Center nearby, and minutes from SR24. Nearby developments in Documents tab.
For sale
Price cut: $2K (8/12)
$493,000
1194 W SPINE TREE Avenue, Queen Creek, AZ 85140
3beds
1,850sqft
Single Family Residence
Built in 2018
7,201 Square Feet Lot
$-- Zestimate®
$266/sqft
$225/mo HOA
What's special
- 237 days
- 259
- 12
Zillow last checked:
Listing updated:
Listed by:
Brian B Tapia 520-371-6730,
The Maricopa Real Estate Company,
Karla Mendez 951-403-5570,
The Maricopa Real Estate Company
Source: ARMLS,MLS#: 6961851
Facts & features
Interior
Bedrooms & bathrooms
- Bedrooms: 3
- Bathrooms: 2
- Full bathrooms: 2
Heating
- Heat Pump
Cooling
- Central Air
Appliances
- Included: Built-in Microwave, Electric Oven, Electric Cooktop
- Laundry: None
Features
- Granite Counters, Eat-in Kitchen, Breakfast Bar, Pantry, Full Bth Master Bdrm
- Has basement: No
- Has fireplace: No
Interior area
- Total structure area: 1,850
- Total interior livable area: 1,850 sqft
Video & virtual tour
Property
Parking
- Total spaces: 5
- Parking features: Garage, Open
- Garage spaces: 2
- Uncovered spaces: 3
Features
- Stories: 1
- Spa features: None
- Fencing: Back Yard
Lot
- Size: 7,201 Square Feet
- Features: Desert Back, Desert Front, Gravel/Stone Front, Gravel/Stone Back, Synthetic Grass Frnt, Synthetic Grass Back
Details
- Parcel number: 10954552
Construction
Type & style
- Home type: SingleFamily
- Property subtype: Single Family Residence
Materials
- Stucco, Wood Frame
- Roof: Tile
Condition
- Year built: 2018
Details
- Builder name: Fulton
Utilities & green energy
- Water: City Water
- Utilities for property: Other, Sewer Available
Community & HOA
Community
- Features: Pool
- Subdivision: IRONWOOD CROSSING UNIT 4B 2016027983
HOA
- Has HOA: Yes
- Services included: No Fees
- HOA fee: $225 monthly
- HOA name: Ironwood Crossing
- HOA phone: 480-921-7500
Location
- Region: Queen Creek
Financial & listing details
- Price per square foot: $266/sqft
- Tax assessed value: $401,500
- Annual tax amount: $2,214
- Date on market: 1/17/2026
- Cumulative days on market: 236 days
- Listing terms: Cash,Conventional,FHA,VA Loan
- Ownership: Fee Simple
Estimated market value
Not available
Estimated sales range
Not available
Not available
Price history
| Date | Event | Price |
|---|---|---|
| 8/12/2026 | Price change | $493,000-0.4%$266/sqft |
Source:  ARMLS #6961851 Report a problem ARMLS #6961851 Report a problem | ||
| 5/29/2026 | Price change | $494,9990%$268/sqft |
Source: ARMLS #6961851 Report a problem | ||
| 4/29/2026 | Price change | $495,000-1%$268/sqft |
Source: ARMLS #6961851 Report a problem | ||
| 4/10/2026 | Price change | $499,9950%$270/sqft |
Source: ARMLS #6961851 Report a problem | ||
| 3/4/2026 | Price change | $499,9980%$270/sqft |
Source: ARMLS #6961851 Report a problem | ||
| 2/20/2026 | Price change | $499,999-2%$270/sqft |
Source: ARMLS #6961851 Report a problem | ||
| 2/9/2026 | Price change | $509,9990%$276/sqft |
Source: ARMLS #6961851 Report a problem | ||
| 1/18/2026 | Listed for sale | $510,000+92.9%$276/sqft |
Source: ARMLS #6961851 Report a problem | ||
| 1/24/2019 | Sold | $264,405$143/sqft |
Source: Public Record Report a problem | ||
Public tax history
| Year | Property taxes | Tax assessment |
|---|---|---|
| 2026 | $2,214 +1.8% | $40,150 +0.3% |
| 2025 | $2,175 +0.7% | $40,048 -11.4% |
| 2024 | $2,160 -0.7% | $45,223 +21.8% |
| 2023 | $2,174 -1.1% | $37,114 -2.1% |
| 2022 | $2,198 +4.2% | $37,926 +11.1% |
| 2021 | $2,109 +709.5% | $34,145 +1651% |
| 2020 | $261 +24% | $1,950 -6.3% |
| 2019 | $210 +168.9% | $2,080 |
| 2018 | $78 | $2,080 |
Find assessor info on the county website
Monthly payment
Est. payment
Payment breakdown
Explore the cost of this home by adjusting the details. Changes won't be saved.Climate risks
Neighborhood: Ironwood Crossing
Nearby schools
Schools provided by the listing agent
- Elementary: Ranch Elementary School
- Middle: J. O. Combs Middle School
- High: Combs High School
- District: J O Combs Unified School District
Source: ARMLS. This data may not be complete. We recommend contacting the local school district to confirm school assignments for this home.
- $496,300-- bd-- ba2.2k sqft1176 W Spine Tree Ave, Queen Creek, AZ 85140Off Market
- $557,5003 bd3 ba2.1k sqft1218 W Spine Tree Ave, San Tan Valley, AZ 85140Off Market
- $435,500-- bd-- ba1.7k sqft1160 W Spine Tree Ave, Queen Creek, AZ 85140Off Market
- $489,4004 bd3 ba2.1k sqft1232 W Spine Tree Ave, Queen Creek, AZ 85140Off Market
Similar homes
- $499,9004 bd3 ba2.3k sqft189 W HACKBERRY Avenue, Queen Creek, AZ 85140For Sale
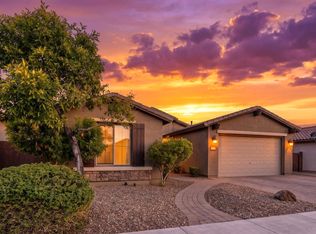 MLS ID #7059305, Diana No, HomeSmart Lifestyles. ARMLS
 - $505,0003 bd2 ba1.6k sqft1239 W MACAW Court, Queen Creek, AZ 85140For Sale
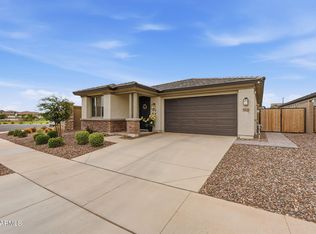 MLS ID #7062654, Melanie J Scow, Gentry Real Estate. ARMLS
 - $414,5003 bd2 ba1.7k sqft41154 N Soap Berry Street, Queen Creek, AZ 85140For Sale
 MLS ID #7060895, John Ely, Rely Real Estate, LLC. ARMLS
 - $450,0004 bd2 ba2.2k sqft202 E SANTORI Drive, San Tan Valley, AZ 85140For Sale
 MLS ID #7012019, Januarita Bull, Real Broker. ARMLS
