Welcome to Cortina, where everyday living feels comfortable, connected, and easy to enjoy. Set on a cul de sac lot in one of Queen Creek's established neighborhood settings, this home offers the kind of layout and lifestyle that fits the way people live today.
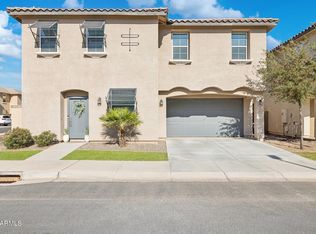
From the moment you arrive, the north south exposure, desert front landscaping, and welcoming exterior create a simple, low maintenance first impression. Inside, vaulted ceilings bring an open and airy feel to the home, while the great room layout creates a natural place to gather, relax, and spend time together.
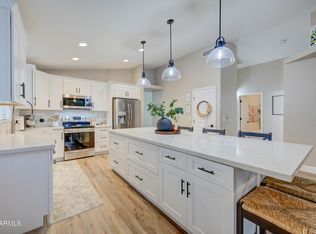
The kitchen is designed for everyday function with granite countertops, a center island, gas range, refrigerator, dishwasher, and a walk in pantry. Whether it is a quiet morning at home, weeknight dinner, or hosting friends on the weekend, the space feels practical, comfortable, and connected to the main living area.
With approximately 1,894 square feet, this two story home offers 3 bedrooms, 2.5 bathrooms, a loft, and a separate den or office, giving you flexibility for work, guests, hobbies, or additional living space. Upstairs, the primary suite provides a comfortable retreat with a walk in closet, full ensuite bath, and dual sinks.
The backyard is designed for easy Arizona living with synthetic grass, block fencing, and a patio that creates space to enjoy morning coffee, casual evenings, or time outdoors without the upkeep of a large yard.
Life in Cortina adds even more to the experience. Residents enjoy community amenities including a pool, heated spa, playgrounds, and biking and walking paths. With nearby schools, everyday conveniences, and access to the growing Queen Creek lifestyle, this home offers a balance of comfort, function, and community.
Owning here means more than having a place to live. It means having a home that supports your routine, gives you room to grow, and places you in a neighborhood where daily life feels easy to settle into.
For sale
$469,999
19056 E KINGBIRD Court, Queen Creek, AZ 85142
3beds
1,894sqft
Single Family Residence
Built in 2010
3,470 Square Feet Lot
$-- Zestimate®
$248/sqft
$110/mo HOA
What's special
Great room layoutPrimary suiteCenter islandDesert front landscapingSeparate den or officeWalk in pantryNorth south exposure
- 50 days |
- 216 |
- 17 |
Zillow last checked:
Listing updated:
Listed by:
Anthony R Felix 602-697-2229,
My Home Group Real Estate
Source: ARMLS,MLS#: 7050607
Facts & features
Interior
Bedrooms & bathrooms
- Bedrooms: 3
- Bathrooms: 3
- Full bathrooms: 2
- 1/2 bathrooms: 1
Heating
- Natural Gas
Cooling
- Central Air, Ceiling Fan(s)
Appliances
- Included: Refrigerator, Dishwasher, Disposal, Gas Range, Gas Oven, Gas Cooktop
- Laundry: Inside
Features
- Pantry, High Speed Internet, Granite Counters, Double Vanity, Upstairs, Eat-in Kitchen, Vaulted Ceiling(s), Kitchen Island, Full Bth Master Bdrm
- Flooring: Carpet, Tile
- Windows: Low Emissivity Windows, Double Pane Windows
- Has basement: No
- Has fireplace: No
Interior area
- Total structure area: 1,894
- Total interior livable area: 1,894 sqft
Property
Parking
- Total spaces: 4
- Parking features: Garage Door Opener
- Garage spaces: 2
- Uncovered spaces: 2
Features
- Stories: 2
- Patio & porch: Patio
- Has spa: Yes
- Spa features: Heated
- Fencing: Block
Lot
- Size: 3,470 Square Feet
- Features: North/South Exposure, Desert Front, Cul-De-Sac, Synthetic Grass Back, Auto Timer H2O Front
Details
- Parcel number: 31405768
Construction
Type & style
- Home type: SingleFamily
- Architectural style: Santa Barbara/Tuscan
- Property subtype: Single Family Residence
Materials
- Stucco, Wood Frame, Painted
- Foundation: Slab
- Roof: Tile
Condition
- Year built: 2010
Details
- Builder name: Fulton Homes
Utilities & green energy
- Sewer: Public Sewer
- Water: City Water
Community & HOA
Community
- Features: Pool, Community Spa Htd, Playground, Biking/Walking Path
- Subdivision: CORTINA PARCEL 13
HOA
- Has HOA: Yes
- Services included: Maintenance Grounds, Street Maint
- HOA fee: $330 quarterly
- HOA name: Cortina Homeowners A
- HOA phone: 602-437-4777
Location
- Region: Queen Creek
Financial & listing details
- Price per square foot: $248/sqft
- Tax assessed value: $393,800
- Annual tax amount: $1,508
- Date on market: 7/6/2026
- Cumulative days on market: 50 days
- Listing terms: Cash,Conventional,FHA,VA Loan
- Ownership: Fee Simple
- Road surface type: Asphalt
Estimated market value
Not available
Estimated sales range
Not available
Not available
Price history
| Date | Event | Price |
|---|---|---|
| 8/7/2026 | Price change | $469,9990%$248/sqft |
Source:  ARMLS #7050607 Report a problem ARMLS #7050607 Report a problem | ||
| 7/6/2026 | Listed for sale | $470,000+34.3%$248/sqft |
Source: ARMLS #7050607 Report a problem | ||
| 2/9/2021 | Sold | $350,000+22.4%$185/sqft |
Source: ARMLS #6177829 Report a problem | ||
| 3/25/2020 | Sold | $286,000+0.4%$151/sqft |
Source: ARMLS #6032961 Report a problem | ||
| 2/8/2020 | Pending sale | $285,000$150/sqft |
Source: HomeSmart #6032961 Report a problem | ||
| 2/5/2020 | Price change | $285,000-1.7%$150/sqft |
Source: HomeSmart #6032961 Report a problem | ||
| 1/14/2020 | Listed for sale | $289,999+11.1%$153/sqft |
Source: Owner Report a problem | ||
| 10/11/2018 | Sold | $261,000+0.5%$138/sqft |
Source: Public Record Report a problem | ||
| 9/5/2018 | Pending sale | $259,800$137/sqft |
Source: My Home Group Real Estate #5812592 Report a problem | ||
| 8/28/2018 | Listed for sale | $259,800+1.5%$137/sqft |
Source: The Laughton Team, My Home Group Report a problem | ||
| 8/15/2018 | Sold | $256,000-1.5%$135/sqft |
Source: Public Record Report a problem | ||
| 7/19/2018 | Price change | $259,999-1.7%$137/sqft |
Source: Valley King Properties, LLC #5790027 Report a problem | ||
| 7/6/2018 | Listed for sale | $264,500+49.9%$140/sqft |
Source: Valley King Properties, LLC #5790027 Report a problem | ||
| 3/17/2010 | Sold | $176,503$93/sqft |
Source: Public Record Report a problem | ||
Public tax history
| Year | Property taxes | Tax assessment |
|---|---|---|
| 2025 | $1,467 -6.6% | $39,380 +0.2% |
| 2024 | $1,571 -16.5% | $39,310 +94.9% |
| 2023 | $1,881 +1.3% | $20,170 -18.4% |
| 2022 | $1,856 -3.4% | $24,730 +7.5% |
| 2021 | $1,922 +0.3% | $23,000 +6.2% |
| 2020 | $1,917 -13% | $21,650 +11.1% |
| 2019 | $2,204 | $19,480 +7.9% |
| 2018 | $2,204 +1.3% | $18,060 +14.2% |
| 2017 | $2,175 +14.9% | $15,820 -0.9% |
| 2016 | $1,892 +2.3% | $15,960 +3.5% |
| 2015 | $1,850 | $15,420 +13.6% |
| 2014 | -- | $13,570 +14.8% |
| 2013 | -- | $11,820 -6.3% |
| 2012 | -- | $12,610 +89.9% |
| 2009 | -- | $6,640 -15.3% |
| 2008 | -- | $7,840 |
Find assessor info on the county website
Monthly payment
Est. payment
Payment breakdown
Explore the cost of this home by adjusting the details. Changes won't be saved.Climate risks
Neighborhood: Cortina
Nearby schools
GreatSchools rating
- 9/10Cortina Elementary SchoolGrades: PK-8Distance: 0.4 mi
- 7/10Higley High SchoolGrades: 8-12Distance: 2.1 mi
- 8/10Sossaman Middle SchoolGrades: 7-8Distance: 1.4 mi
Schools provided by the listing agent
- Elementary: Cortina Elementary
- Middle: Sossaman Middle School
- High: Higley High School
- District: Higley Unified School District
Source: ARMLS. This data may not be complete. We recommend contacting the local school district to confirm school assignments for this home.
- $494,0004 bd3 ba2.3k sqft19052 E Kingbird Ct, Queen Creek, AZ 85142Sold

- $433,000-- bd3 ba2k sqft19062 E Kingbird Ct, Queen Creek, AZ 85142Off Market
- $445,8004 bd2 ba2.3k sqft19031 E Swan Dr, Queen Creek, AZ 85142Off Market
- $475,0004 bd3 ba2.1k sqft19023 E Swan Dr, Queen Creek, AZ 85142Sold

- $409,7003 bd2 ba1.7k sqft19068 E Kingbird Ct, Queen Creek, AZ 85142Off Market
- $424,7003 bd2 ba1.8k sqft19039 E Swan Dr, Queen Creek, AZ 85142Off Market
- $432,3003 bd2 ba2k sqft19015 E Swan Dr, Queen Creek, AZ 85142Off Market
- $406,200-- bd3 ba1.7k sqft19047 E Swan Dr, Queen Creek, AZ 85142Off Market
A local agent can set up tours, give advice and negotiate with sellers.
Similar homes
- $490,0003 bd2 ba1.5k sqft21164 E LORDS Way, Queen Creek, AZ 85142For Sale
 MLS ID #7015206, Chantel Gutierrez-Davis, Rise 24 Real Estate LLC. ARMLS
 - $460,0004 bd2 ba1.8k sqft22345 E VIA DEL PALO --, Queen Creek, AZ 85142For Sale
 MLS ID #7016124, Mary Ann Chapman, Rosenbaum Realty Group. ARMLS
 - $479,0003 bd3 ba2k sqft4124 E Toledo Street, Gilbert, AZ 85295For Sale
 MLS ID #7063369, Michael J. D'Elena, RETSY. ARMLS
 - $475,0003 bd2 ba1.9k sqft4154 E PONY Lane, Gilbert, AZ 85295For Sale
 MLS ID #7064386, Janine M. Igliane, Keller Williams Integrity First Realty. ARMLS
 - $534,9003 bd2 ba1.9k sqft23050 E QUINTERO Road, Queen Creek, AZ 85142For SaleMLS ID #7063299, Ashley Oppenborn, Limitless Real Estate. ARMLS
- $435,0003 bd3 ba2.2k sqft35471 N Bandolier Drive, San Tan Valley, AZ 85144For SaleMLS ID #7018956, Heather Werner, Ravenswood Realty. ARMLS
- $499,9004 bd3 ba2.3k sqft189 W HACKBERRY Avenue, Queen Creek, AZ 85140For SaleMLS ID #7059305, Diana No, HomeSmart Lifestyles. ARMLS
- $515,0004 bd3 ba2.3k sqft35821 N THICKET Way, San Tan Valley, AZ 85144For SaleMLS ID #7062337, Allison Bourn, Revinre. ARMLS
- $415,0003 bd2 ba1.7k sqft41154 N Soap Berry Street, Queen Creek, AZ 85140For SaleMLS ID #7060895, John Ely, Rely Real Estate, LLC. ARMLS
- $493,0003 bd2 ba1.8k sqft1194 W SPINE TREE Avenue, Queen Creek, AZ 85140For SaleMLS ID #6961851, Brian B Tapia, The Maricopa Real Estate Company. ARMLS
- $464,9993 bd3 ba2.3k sqft35062 N BARREL Road, San Tan Valley, AZ 85144For SaleMLS ID #6995375, Tyler J Baca, HomeSmart. ARMLS
- $475,0003 bd3 ba1.8k sqft3461 W OIL WELL Road, San Tan Valley, AZ 85144For SaleMLS ID #6975275, Wendy R Walker, Compass. ARMLS
- $469,9003 bd2 ba1.5k sqft9404 E STROBE Avenue, Mesa, AZ 85212For SaleMLS ID #7038632, Richard P Vairo, Prestige Realty. ARMLS
- $515,0004 bd2 ba1.5k sqft3862 E STANFORD Avenue, Gilbert, AZ 85234For SaleMLS ID #7069239, Danielle O'Connell, HomeSmart. ARMLS
- $519,9003 bd3 ba2.2k sqft1026 S REBER Avenue, Gilbert, AZ 85296For SaleMLS ID #7039993, Natalie DiBernardo, Simply Real Estate. ARMLS
- $460,0003 bd2 ba2.1k sqft380 W Pelipa Drive, San Tan Valley, AZ 85140For SaleMLS ID #7047715, Mikayla Baker, Barrett Real Estate. ARMLS
- $384,9003 bd2 ba1.8k sqft4117 W KIRKLAND Avenue, Queen Creek, AZ 85142For SaleMLS ID #7065286, Blake Clark, Limitless Real Estate. ARMLS
- $535,0004 bd3 ba2.3k sqft23025 E Via Del Sol --, Queen Creek, AZ 85142For SaleMLS ID #7018259, Tammy A Gazda, HomeSmart. ARMLS
- $614,9004 bd3 ba2k sqft4290 E CYNTHIA Street, Gilbert, AZ 85295For SaleMLS ID #7067301, Sharon M Berrett, Compass. ARMLS
- $450,0003 bd3 ba1.7k sqft2614 S VALLE VERDE --, Mesa, AZ 85209For SaleMLS ID #7059918, Diane Bearse, Fathom Realty Elite. ARMLS
