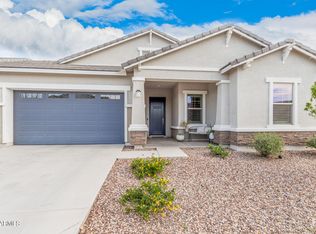
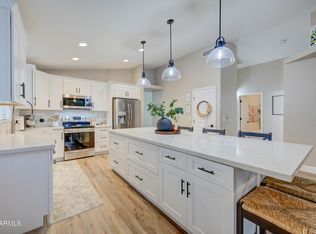
Welcome to 21056 E Poco Calle! This beautifully maintained single-level home offers a bright, open layout with thoughtful upgrades and inviting indoor-outdoor living. The spacious great room flows seamlessly into the dining area and kitchen, creating an ideal setting for everyday living and entertaining. The kitchen features crisp white Shaker-style cabinetry, quartz countertops, stainless steel appliances, a large center island with seating, generous prep space, recessed lighting, upgraded cabinetry, crown molding, and brushed nickel hardware. Upgraded selections include upgraded quartz countertops and a multi-slide patio door that creates a wonderful connection between the interior and outdoor living spaces. The spacious primary suite provides a private retreat with a dual-sink vanity, walk-in shower, and generous walk-in closet. Two additional bedrooms offer flexibility for guests, a home office, or hobbies, while an additional guest bathroom provides added convenience.
Step outside to a beautifully designed, low-maintenance backyard featuring artificial turf, pavers, mature landscaping, a covered/pergola-style entertaining area, and a gas firepit--perfect for gathering outdoors on cool Arizona evenings. The upgraded multi-slide patio door further enhances the home's indoor-outdoor flow.
With its open design, neutral finishes, upgraded kitchen, private primary suite, and exceptional backyard entertaining space, this home offers the perfect combination of comfort, style, and functionality.
For sale
$464,900
21056 E POCO CALLE --, Queen Creek, AZ 85142
3beds
1,641sqft
Single Family Residence
Built in 2021
4,950 Square Feet Lot
$-- Zestimate®
$283/sqft
$126/mo HOA
What's special
Bright open layoutOpen designRecessed lightingCrisp white shaker-style cabinetryArtificial turfGenerous prep spaceCrown molding
- 15 days
- 465
- 35
Zillow last checked:
Listing updated:
Listed by:
Krystal Winfrey 480-285-8140,
Entera Realty LLC
Source: ARMLS,MLS#: 7067133
Facts & features
Interior
Bedrooms & bathrooms
- Bedrooms: 3
- Bathrooms: 2
- Full bathrooms: 2
Primary bedroom
- Level: Main
Bedroom 2
- Level: Main
Bedroom 3
- Level: Main
Great room
- Level: Main
Kitchen
- Level: Main
Heating
- Natural Gas
Cooling
- Central Air, Ceiling Fan(s), Programmable Thmstat
Appliances
- Included: Dryer, Washer, Gas Stub for Range, Refrigerator, Built-in Microwave, Dishwasher, Disposal, Gas Range
- Laundry: Inside
Features
- Quartz Countertops, Double Vanity, Eat-in Kitchen, Breakfast Bar, 9+ Flat Ceilings, Kitchen Island, Pantry
- Flooring: Carpet, Tile
- Windows: Double Pane Windows, Vinyl Frame
- Has basement: No
- Has fireplace: No
Interior area
- Total structure area: 1,641
- Total interior livable area: 1,641 sqft
Property
Parking
- Total spaces: 4
- Parking features: Attached, Garage Door Opener
- Attached garage spaces: 2
- Uncovered spaces: 2
Features
- Stories: 1
- Patio & porch: Covered, Patio
- Spa features: None
- Fencing: Block
Lot
- Size: 4,950 Square Feet
- Features: North/South Exposure, Desert Front, Gravel/Stone Back, Synthetic Grass Back
Details
- Parcel number: 31408237
Construction
Type & style
- Home type: SingleFamily
- Architectural style: Spanish
- Property subtype: Single Family Residence
Materials
- Stucco, Wood Frame, Painted
- Roof: Tile
Condition
- Year built: 2021
Details
- Builder name: Cresleigh
Utilities & green energy
- Sewer: Public Sewer
- Water: City Water
Community & HOA
Community
- Features: Playground, Biking/Walking Path
- Subdivision: HASTINGS FARMS PARCEL B
HOA
- Has HOA: Yes
- Services included: Maintenance Grounds
- HOA fee: $126 monthly
- HOA name: Trestle
- HOA phone: 480-422-0888
Location
- Region: Queen Creek
Financial & listing details
- Price per square foot: $283/sqft
- Tax assessed value: $407,100
- Annual tax amount: $1,850
- Date on market: 8/14/2026
- Cumulative days on market: 15 days
- Listing terms: Cash,Conventional,FHA,VA Loan
- Ownership: Fee Simple
Estimated market value
Not available
Estimated sales range
Not available
Not available
Price history
| Date | Event | Price |
|---|---|---|
| 8/15/2026 | Listed for sale | $464,900+29.8%$283/sqft |
Source:  ARMLS #7067133 Report a problem ARMLS #7067133 Report a problem | ||
| 6/17/2021 | Sold | $358,235+4.3%$218/sqft |
Source: Public Record Report a problem | ||
| 10/10/2020 | Listing removed | $343,500$209/sqft |
Source: Cresleigh Homes Arizona #6140125 Report a problem | ||
| 10/10/2020 | Price change | $343,500+1.5%$209/sqft |
Source: Cresleigh Homes Arizona #6140125 Report a problem | ||
| 10/1/2020 | Listed for sale | $338,500$206/sqft |
Source: Cresleigh Homes Arizona #6140125 Report a problem | ||
Public tax history
| Year | Property taxes | Tax assessment |
|---|---|---|
| 2025 | $1,754 -5.4% | $40,710 +2.3% |
| 2024 | $1,854 -2.4% | $39,800 +113% |
| 2023 | $1,900 -2.2% | $18,685 -28.6% |
| 2022 | $1,942 +744.3% | $26,170 +212.7% |
| 2021 | $230 +3.3% | $8,370 +22.6% |
| 2020 | $223 +5.6% | $6,825 +24% |
| 2019 | $211 | $5,505 +10.2% |
| 2018 | $211 +4.9% | $4,995 +7.4% |
| 2017 | $201 +13.9% | $4,650 +1.3% |
| 2016 | $176 -22.8% | $4,590 -5% |
| 2015 | $229 | $4,832 +49.5% |
| 2014 | -- | $3,232 +124.4% |
| 2013 | -- | $1,440 -83.6% |
| 2009 | -- | $8,800 |
Find assessor info on the county website
Monthly payment
Est. payment
Payment breakdown
Explore the cost of this home by adjusting the details. Changes won't be saved.Climate risks
Neighborhood: Hastings Farm
Nearby schools
Schools provided by the listing agent
- Elementary: Queen Creek Elementary School
- Middle: Newell Barney College Preparatory School
- High: Queen Creek High School
- District: Queen Creek Unified District
Source: ARMLS. This data may not be complete. We recommend contacting the local school district to confirm school assignments for this home.
- $514,500-- bd2 ba1.6k sqft21048 E Poco Calle, Queen Creek, AZ 85142Off Market
- $510,0003 bd2 ba1.6k sqft21064 E Poco Calle, Queen Creek, AZ 85142Sold
- $614,500-- bd4 ba2.1k sqft21057 E Camina Buena Vis, Queen Creek, AZ 85142Off Market
- $500,6783 bd2 ba1.6k sqft21040 E Poco Calle St, Queen Creek, AZ 85142Sold

Similar homes
- $510,0003 bd2 ba1.7k sqft20289 E Estrella Road, Queen Creek, AZ 85142For Sale
 MLS ID #7064765, Laura LeClaire, SERHANT.. ARMLS
 - $525,0004 bd3 ba2.1k sqft21128 E ARROYO VERDE Drive, Queen Creek, AZ 85142For Sale
 MLS ID #6972397, Lindsay J Picone, The Home Shop. ARMLS
 - $458,0004 bd2 ba1.8k sqft22345 E VIA DEL PALO --, Queen Creek, AZ 85142For Sale
 MLS ID #7016124, Mary Ann Chapman, Rosenbaum Realty Group. ARMLS
 - $485,0003 bd2 ba1.7k sqft22649 E Spy Glass Boulevard, Queen Creek, AZ 85142For Sale
 MLS ID #7030602, Travis Cobler, Realty ONE Group. ARMLS
