Step into this beautiful newly built home by Mattamy Homes, offering a modern and functional design that perfectly blends comfort and style. This open-concept floor plan features three spacious bedrooms, a versatile den/bonus room — ideal for a home office, playroom, or guest space.
You'll love the bright great room, perfect for entertaining, and the chef-inspired kitchen with quartz countertops, a gas range, and a large island for casual dining. The split floor plan provides added privacy for the primary suite, complete with a generous walk-in closet.
Situated on a premium corner lot, this home offers extra outdoor space and great curb appeal. With thoughtful upgrades and a fresh, modern feel throughout, this one is move-in ready and waiting for its new owner.
For sale
$440,000
4548 W Charlie Drive, San Tan Valley, AZ 85144
3beds
1,812sqft
:
Get pre-qualified$2,714/mo
Single Family Residence
Built in 2022
5,485 Square Feet Lot
$-- Zestimate®
$243/sqft
$92/mo HOA
What's special
Open-concept floor planSplit floor planPrimary suitePremium corner lotGreat curb appealExtra outdoor spaceGenerous walk-in closet
- 280 days |
- 212 |
- 6 |
Zillow last checked:
Listing updated:
Listed by:
Heather Taylor 480-229-1664,
ProSmart Realty
Source: ARMLS,MLS#: 6935674
Facts & features
Interior
Bedrooms & bathrooms
- Bedrooms: 3
- Bathrooms: 2
- Full bathrooms: 2
Heating
- Heat Pump
Cooling
- Central Air
Appliances
- Included: Gas Stub for Range, Dishwasher, Disposal, Gas Range
- Laundry: Gas Dryer Hookup
Features
- Pantry, Non-laminate Counter, Quartz Countertops, Eat-in Kitchen, Breakfast Bar, Kitchen Island, Full Bth Master Bdrm
- Has basement: No
- Has fireplace: No
Interior area
- Total structure area: 1,812
- Total interior livable area: 1,812 sqft
Property
Parking
- Total spaces: 2
- Parking features: Garage
- Garage spaces: 2
Features
- Stories: 1
- Spa features: None
- Fencing: Block
Lot
- Size: 5,485 Square Feet
- Features: Sprinklers In Front, Corner Lot, Desert Front, Gravel/Stone Front, Auto Timer H2O Front
Details
- Parcel number: 51602615
Construction
Type & style
- Home type: SingleFamily
- Property subtype: Single Family Residence
Materials
- Stucco, Wood Frame
- Roof: Tile
Condition
- Year built: 2022
Details
- Builder name: Mattamy Homes
Utilities & green energy
- Sewer: Public Sewer
- Water: City Water
Community & HOA
Community
- Features: Pool
- Subdivision: SAN TAN HEIGHTS PARCEL B-3
HOA
- Has HOA: Yes
- Services included: Maintenance Grounds
- HOA fee: $275 quarterly
- HOA name: San Tan Heights
- HOA phone: 480-987-8780
Location
- Region: San Tan Valley
Financial & listing details
- Price per square foot: $243/sqft
- Tax assessed value: $373,910
- Annual tax amount: $1,490
- Date on market: 10/18/2025
- Cumulative days on market: 280 days
- Listing terms: Cash,Conventional,VA Loan
- Ownership: Fee Simple
Estimated market value
Not available
Estimated sales range
Not available
Not available
Price history
| Date | Event | Price |
|---|---|---|
| 2/26/2026 | Price change | $440,000-3.3%$243/sqft |
Source:  ARMLS #6935674 Report a problem ARMLS #6935674 Report a problem | ||
| 11/12/2025 | Price change | $455,000-3%$251/sqft |
Source: ARMLS #6935674 Report a problem | ||
| 10/18/2025 | Listed for sale | $469,000+12.2%$259/sqft |
Source: ARMLS #6935674 Report a problem | ||
| 3/17/2023 | Sold | $418,000$231/sqft |
Source: Public Record Report a problem | ||
Public tax history
| Year | Property taxes | Tax assessment |
|---|---|---|
| 2026 | $1,499 +0.6% | $37,391 +1% |
| 2025 | $1,490 +311% | $37,022 -12.1% |
| 2024 | $362 | $42,138 +469.2% |
| 2023 | -- | $7,403 |
Find assessor info on the county website
Monthly payment
Est. payment
Payment breakdown
Explore the cost of this home by adjusting the details. Changes won't be saved.Climate risks
Neighborhood: 85142
Nearby schools
GreatSchools rating
- 4/10San Tan Heights K-8Grades: PK-8Distance: 1.7 mi
- 4/10San Tan Foothills High SchoolGrades: 7-12Distance: 4.3 mi
Schools provided by the listing agent
- Elementary: San Tan Heights Elementary
- Middle: San Tan Heights Elementary
- High: San Tan Foothills High School
- District: Florence Unified School District
Source: ARMLS. This data may not be complete. We recommend contacting the local school district to confirm school assignments for this home.
- $454,725-- bd-- ba1.8k sqft34742 N Ashwood Dr, San Tan Valley, AZ 85142Sold
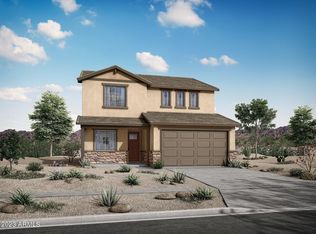
- $465,0005 bd3 ba2.4k sqft4528 W Charlie Dr, San Tan Valley, AZ 85144Off Market
- $433,800-- bd-- ba1.7k sqft34728 N Ashwood Dr, San Tan Valley, AZ 85142Sold
- $477,970-- bd-- ba2k sqft34720 N Ashwood Dr, San Tan Valley, AZ 85142Sold
- $476,390-- bd-- ba2k sqft34782 N Ashwood Dr, Queen Creek, AZ 85142Sold
- $481,290-- bd-- ba2.1k sqft34710 N Ashwood Dr, San Tan Valley, AZ 85142Sold
- $454,7253 bd2 ba1.8k sqft34742 N Ashwood Dr, San Tan Valley, AZ 85144Sold
- $459,500-- bd-- ba2.1k sqft4545 W Charlie Dr, San Tan Valley, AZ 85142Off Market
A local agent can set up tours, give advice and negotiate with sellers.
Similar homes
- $430,0003 bd3 ba1.9k sqft2996 W NEW RIVER Drive, San Tan Valley, AZ 85144For Sale
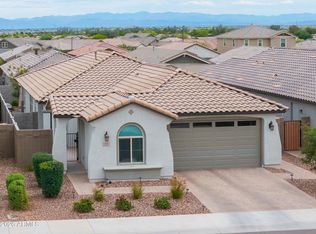 MLS ID #7015724, Kristina Hoover, Pound Realty, LLC. ARMLS
 - $459,9004 bd2 ba1.9k sqft22954 E CALLE LUNA -- E, Queen Creek, AZ 85142For Sale
 MLS ID #7054680, Atif Musharbash, Keller Williams Integrity First Realty. ARMLS
 - $419,0004 bd2 ba1.7k sqft4603 W HORSENETTLE Drive, Queen Creek, AZ 85144For Sale
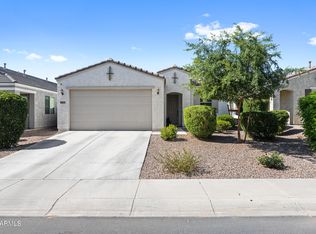 MLS ID #7041286, Brett Bentley, KJ Elite Realty. ARMLS
 - $444,9003 bd3 ba2.2k sqft35471 N Bandolier Drive, San Tan Valley, AZ 85144For Sale
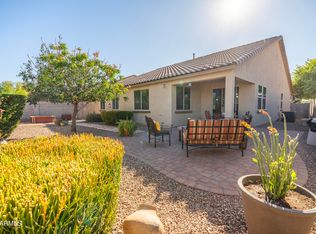 MLS ID #7018956, Heather Werner, Ravenswood Realty. ARMLS
 - $453,9003 bd2 ba2.2k sqft2120 W OLIVIA Drive, San Tan Valley, AZ 85144For SaleMLS ID #7013023, Peg E Bauer, Cactus Mountain Properties, LLC. ARMLS
- $519,0003 bd2 ba1.8k sqft2846 W PATAGONIA Court, San Tan Valley, AZ 85144For SaleMLS ID #7038563, Heather Werner, Ravenswood Realty. ARMLS
- $450,0003 bd2 ba1.9k sqft22542 E CAMINA PLATA --, Queen Creek, AZ 85142For SaleMLS ID #6975780, Gabrielle Loomis, The Ave Collective. ARMLS
- $464,9993 bd3 ba2.3k sqft35062 N BARREL Road, San Tan Valley, AZ 85144For SaleMLS ID #6995375, Tyler J Baca, HomeSmart. ARMLS
- $430,0004 bd3 ba1.9k sqft3747 E WOOLYSTAR Lane, San Tan Valley, AZ 85140For SaleMLS ID #7057276, David Hancock, Realty ONE Group. ARMLS
- $584,9905 bd4 ba2.5k sqft4417 W CHARLIE Drive, San Tan Valley, AZ 85144For SaleMLS ID #7051634, Austin J LeBaron, Balboa Realty, LLC. ARMLS
- $435,0004 bd3 ba1.8k sqft36743 N SANGA Court, San Tan Valley, AZ 85143For SaleMLS ID #7037994, Angela Eliason, My Home Group Real Estate. ARMLS
- $444,9003 bd2 ba1.7k sqft36853 N BRISTLECONE Drive, San Tan Valley, AZ 85140For SaleMLS ID #7016199, Derek Sivley, Royalty Real Estate Services. ARMLS
- $488,0004 bd3 ba1.9k sqft3541 W DREAMY DRAW Drive, San Tan Valley, AZ 85144For SaleMLS ID #6959892, Lori L Lane, AZ Lane Realty. ARMLS
- $460,0003 bd2 ba1.6k sqft18721 E SWAN Drive, Queen Creek, AZ 85142For SaleMLS ID #6997904, Stacey Alene Valada, JK Realty. ARMLS
- $525,0003 bd2 ba2.1k sqft26412 S 230TH Street, Queen Creek, AZ 85142For SaleMLS ID #6999895, Chris Lundberg, Redeemed Real Estate. ARMLS
- $450,0003 bd2 ba1.5k sqft266 E LELAND Road, San Tan Valley, AZ 85140For SaleMLS ID #7032640, Jay Almeida, RE/MAX Fine Properties. ARMLS
- $521,5004 bd3 ba1.9k sqft23041 E PEGASUS Parkway, Queen Creek, AZ 85142For SaleMLS ID #6994919, Lora Mwaniki-Lyman, Keller Williams Realty Phoenix. ARMLS
- $450,0004 bd2 ba2.1k sqft4397 E CLYDESDALE Street, San Tan Valley, AZ 85140For SaleMLS ID #7021163, Stephen Phelps, eXp Realty. ARMLS
- $489,9904 bd3 ba2.3k sqft4401 W JOSEPHINE Street, San Tan Valley, AZ 85144For SaleMLS ID #7018287, Alex Herzog, Real Broker. ARMLS
- $427,9004 bd3 ba2k sqft4164 E BLAZER Road, San Tan Valley, AZ 85140For SaleMLS ID #7027776, Sonia Lopez, eXp Realty. ARMLS
