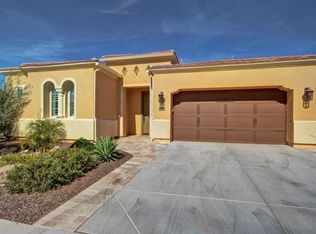
Exceptional Nice Model in Encanterra -- Loaded with Seldom-Seen Upgrades
This beautifully appointed and immaculately maintained Nice model brings together an extraordinary collection of upgrades, indoor/outdoor living features and thoughtful improvements rarely found in a single Encanterra home.
The open great room and dining areas are transformed by custom rolling glass walls, creating a seamless connection to the outdoor living spaces and filling the home with natural light. The spacious kitchen is designed for entertaining, featuring updated granite countertops, a dramatic waterfall-edge island, abundant cabinetry and generous seating.
Outside, the oversized lot has been developed into a private resort-style retreat. Enjoy a heated pool and spa, lush mature landscaping and an impressive custom outdoor kitchen. The covered patio extends the home's living space with a custom fireplace and remote-controlled retractable screen, allowing the area to be enjoyed comfortably throughout the seasons.
Additional highlights include a prepaid solar lease, new roof installed December 2025, Murphy bed in the office/den, upgraded front door and fixtures, plantation shutters, and an exceptionally finished garage with epoxy flooring and extensive built-in storage.
From the expansive glass walls and exceptional outdoor entertaining spaces to the significant investments already made in the roof, solar and numerous custom improvements, this is a truly special Encanterra residence. Meticulously cared for and thoughtfully upgraded, it offers the lifestyle, functionality and indoor/outdoor living today's Encanterra buyer is looking for--all in one remarkable home.
For sale
$749,000
1571 E HESPERUS Way, Queen Creek, AZ 85140
2beds
1,949sqft
Single Family Residence
Built in 2012
6,811 Square Feet Lot
$-- Zestimate®
$384/sqft
$514/mo HOA
What's special
Heated pool and spaLush mature landscapingGenerous seatingAbundant cabinetryNatural lightCustom rolling glass wallsExpansive glass walls
- 7 days
- 191
- 21
Likely to sell faster than
Zillow last checked:
Listing updated:
Listed by:
Richard L Ferguson 740-815-5894,
Coldwell Banker Realty
Source: ARMLS,MLS#: 7075461

Facts & features
Interior
Bedrooms & bathrooms
- Bedrooms: 2
- Bathrooms: 2
- Full bathrooms: 2
Heating
- Forced Air, Natural Gas, Ceiling
Cooling
- Central Air, Ceiling Fan(s), Programmable Thmstat
Appliances
- Included: Dryer, Washer, Water Softener Owned, Refrigerator, Built-in Microwave, Dishwasher, Disposal, Electric Oven, Gas Cooktop, Built-In Electric Oven
- Laundry: Inside
Features
- Pantry, Non-laminate Counter, High Speed Internet, Granite Counters, Double Vanity, Master Downstairs, 9+ Flat Ceilings, No Interior Steps, Kitchen Island, 3/4 Bath Master Bdrm
- Flooring: Carpet, Tile
- Windows: Screens, Double Pane Windows, Vinyl Frame
- Has basement: No
- Number of fireplaces: 1
- Fireplace features: Exterior Fireplace, Gas
Interior area
- Total structure area: 1,949
- Total interior livable area: 1,949 sqft
Property
Parking
- Total spaces: 4
- Parking features: Attached, Garage Door Opener, Direct Access, Attch'd Gar Cabinets
- Attached garage spaces: 2
- Uncovered spaces: 2
Features
- Stories: 1
- Patio & porch: Covered, Patio
- Exterior features: Rain Gutters, Screened in Patio(s), Built-in Barbecue
- Has private pool: Yes
- Pool features: Variable Speed Pump, Outdoor Pool, Fenced, Heated
- Has spa: Yes
- Spa features: Heated, Private
- Fencing: Back Yard,Wrought Iron
Lot
- Size: 6,811 Square Feet
- Features: North/South Exposure, Sprinklers In Rear, Sprinklers In Front, Desert Back, Desert Front, Auto Timer H2O Front, Auto Timer H2O Back
Details
- Additional structures: Gazebo
- Parcel number: 10952414
Construction
Type & style
- Home type: SingleFamily
- Property subtype: Single Family Residence
Materials
- Stucco, Wood Frame, Blown Cellulose, Painted, Adobe
- Foundation: Slab
- Roof: Tile,Concrete
Condition
- Year built: 2012
Details
- Builder name: Shea Homes
Utilities & green energy
- Sewer: Public Sewer
- Water: City Water
- Utilities for property: Phone Available
Green energy
- Energy efficient items: Solar Panels
Community & HOA
Community
- Features: Pool, Golf, Pickleball, Lake, Gated, Community Spa, Community Spa Htd, Community Media Room, Guarded Entry, Concierge, Tennis Court(s), Playground, Biking/Walking Path, Fitness Center
- Security: Security Guard
- Subdivision: Encanterra - SHEA HOMES AT JOHNSON FARMS NEIGHBORHOOD 2
HOA
- Has HOA: Yes
- Services included: Sewer, Maintenance Grounds, Street Maint
- HOA fee: $1,543 quarterly
- HOA name: Encanterra CA
- HOA phone: 602-957-9191
Location
- Region: San Tan Valley
Financial & listing details
- Price per square foot: $384/sqft
- Tax assessed value: $505,762
- Annual tax amount: $4,011
- Date on market: 9/3/2026
- Cumulative days on market: 8 days
- Listing terms: Cash,Conventional
- Ownership: Fee Simple
- Road surface type: Asphalt
Estimated market value
Not available
Estimated sales range
Not available
Not available
Price history
| Date | Event | Price |
|---|---|---|
| 9/3/2026 | Listed for sale | $749,000+131.7%$384/sqft |
Source: | ||
| 3/14/2013 | Sold | $323,281$166/sqft |
Source: Public Record Report a problem | ||
Public tax history
| Year | Property taxes | Tax assessment |
|---|---|---|
| 2026 | $4,011 +0.7% | $50,575 +0.5% |
| 2025 | $3,985 +1.1% | $50,300 -8.2% |
| 2024 | $3,941 -0.7% | $54,772 +16.1% |
| 2023 | $3,970 0% | $47,157 -4.8% |
| 2022 | $3,970 +1.2% | $49,521 +6.8% |
| 2021 | $3,923 +16.7% | $46,373 +2.1% |
| 2020 | $3,363 +5.3% | $45,398 +55.3% |
| 2019 | $3,194 +2.6% | $29,239 -2.5% |
| 2018 | $3,115 +12.9% | $30,002 -1.2% |
| 2017 | $2,758 +4.3% | $30,357 |
| 2016 | $2,645 +8.6% | -- |
| 2014 | $2,435 | $20,349 |
Find assessor info on the county website
Monthly payment
Est. payment
Payment breakdown
Explore the cost of this home by adjusting the details. Changes won't be saved.Climate risks
Neighborhood: 85140
Nearby schools
Schools provided by the listing agent
- Elementary: Ellsworth Elementary School
- Middle: J. O. Combs Middle School
- High: Combs High School
- District: J O Combs Unified School District
Source: ARMLS. This data may not be complete. We recommend contacting the local school district to confirm school assignments for this home.