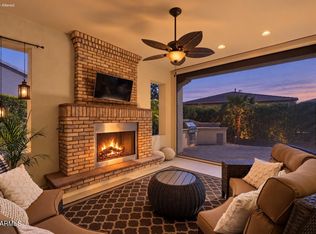
For golf enthusiasts, this home offers a unique opportunity. The current owners are golf members, allowing the new owners the opportunity to bypass the waiting list and begin enjoying the Encanterra golf lifestyle right away. This immaculate home is beautifully maintained and thoughtfully upgraded for easy Encanterra living. Fresh interior paint, a gourmet kitchen, and stylish new lighting create a bright, updated feel throughout the home. The open-concept living space is designed for both everyday comfort and entertaining, featuring a rolling wall of glass that seamlessly connects the indoors to the outdoor living area. Step outside to enjoy an inviting outdoor fireplace, expanded paver patio, custom patio screen, and built-in BBQ, creating the perfect setting for relaxing.
Pending
$590,000
1556 E ALEGRIA Road, Queen Creek, AZ 85140
2beds
1,949sqft
Single Family Residence
Built in 2012
6,775 Square Feet Lot
$-- Zestimate®
$303/sqft
$514/mo HOA
What's special
Stylish new lightingOpen-concept living spaceBright updated feelFresh interior paintImmaculate homeExpanded paver patioCustom patio screen
- 44 days
- 67
- 1
Likely to sell faster than
Zillow last checked:
Listing updated:
Listed by:
Ben Leeson 480-677-8170,
Keller Williams Integrity First Realty,
TJ Kelley 602-369-0519,
Keller Williams Integrity First Realty
Source: ARMLS,MLS#: 7069414
Facts & features
Interior
Bedrooms & bathrooms
- Bedrooms: 2
- Bathrooms: 2
- Full bathrooms: 2
Primary bedroom
- Level: First
- Area: 210
- Dimensions: 14.00 x 15.00
Bedroom 2
- Level: First
- Area: 144
- Dimensions: 12.00 x 12.00
Den
- Level: First
- Area: 120
- Dimensions: 10.00 x 12.00
Dining room
- Level: First
- Area: 132
- Dimensions: 12.00 x 11.00
Great room
- Level: First
- Area: 210
- Dimensions: 15.00 x 14.00
Kitchen
- Level: First
- Area: 252
- Dimensions: 18.00 x 14.00
Heating
- Natural Gas
Cooling
- Central Air, Ceiling Fan(s), Programmable Thmstat
Appliances
- Included: Dryer, Washer, Water Softener Owned, Gas Stub for Range, Reverse Osmosis, Refrigerator, Built-in Microwave, Dishwasher, Disposal, Gas Cooktop, Built-In Electric Oven
- Laundry: Inside
Features
- Pantry, Non-laminate Counter, High Speed Internet, Granite Counters, Double Vanity, Breakfast Bar, 9+ Flat Ceilings, No Interior Steps, Kitchen Island, 3/4 Bath Master Bdrm
- Flooring: Carpet, Tile
- Windows: Low Emissivity Windows, Double Pane Windows, Mechanical Sun Shds, Vinyl Frame
- Has basement: No
- Number of fireplaces: 1
- Fireplace features: Exterior Fireplace, Gas
Interior area
- Total structure area: 1,949
- Total interior livable area: 1,949 sqft
Property
Parking
- Total spaces: 4
- Parking features: Garage Door Opener, Direct Access, Attch'd Gar Cabinets
- Garage spaces: 2
- Uncovered spaces: 2
Features
- Stories: 1
- Patio & porch: Covered, Patio
- Exterior features: Private Street(s), Private Yard, Screened in Patio(s), Built-in Barbecue
- Spa features: None
- Fencing: Back Yard,Block,Partial,Wrought Iron
- Waterfront features: Wash
Lot
- Size: 6,775 Square Feet
- Features: North/South Exposure, Sprinklers In Rear, Sprinklers In Front, Desert Back, Desert Front, Auto Timer H2O Front, Auto Timer H2O Back
Details
- Parcel number: 10952454
Construction
Type & style
- Home type: SingleFamily
- Architectural style: Santa Barbara/Tuscan
- Property subtype: Single Family Residence
Materials
- Stucco, Wood Frame, Low VOC Paint, Painted
- Foundation: Slab
- Roof: Tile
Condition
- Year built: 2012
Details
- Builder name: Shea Homes
Utilities & green energy
- Sewer: Private Sewer
- Utilities for property: Phone Available, Natural Gas Connected
Green energy
- Energy efficient items: Solar Panels, Multi-Zones
Community & HOA
Community
- Features: Pool, Golf, Pickleball, Lake, Gated, Community Spa, Community Spa Htd, Community Media Room, Concierge, Tennis Court(s), Playground, Biking/Walking Path, Fitness Center
- Subdivision: Encanterra
HOA
- Has HOA: Yes
- Services included: Sewer, Maintenance Grounds, Street Maint
- HOA fee: $1,543 quarterly
- HOA name: AAM, LLC .
- HOA phone: 602-957-9191
Location
- Region: San Tan Valley
Financial & listing details
- Price per square foot: $303/sqft
- Tax assessed value: $504,912
- Annual tax amount: $3,568
- Date on market: 8/21/2026
- Cumulative days on market: 44 days
- Listing terms: VA Loan,Cash,Conventional
- Ownership: Fee Simple
- Road surface type: Paved
Estimated market value
Not available
Estimated sales range
Not available
Not available
Price history
| Date | Event | Price |
|---|---|---|
| 9/30/2026 | Pending sale | $590,000$303/sqft |
Source:  ARMLS #7069414 Report a problem ARMLS #7069414 Report a problem | ||
| 8/21/2026 | Listed for sale | $590,000+64.4%$303/sqft |
Source: ARMLS #7069414 Report a problem | ||
| 3/14/2013 | Sold | $358,902$184/sqft |
Source: Public Record Report a problem | ||
Public tax history
| Year | Property taxes | Tax assessment |
|---|---|---|
| 2026 | $3,568 +2.9% | $50,490 +0.5% |
| 2025 | $3,467 +2% | $50,215 -8.2% |
| 2024 | $3,398 +0.3% | $54,687 +16.1% |
| 2023 | $3,388 -1% | $47,089 -4.8% |
| 2022 | $3,422 +1.7% | $49,455 +6.6% |
| 2021 | $3,364 +16.3% | $46,373 +2.1% |
| 2020 | $2,892 +5.7% | $45,398 +55.3% |
| 2019 | $2,738 +3.5% | $29,239 -2.5% |
| 2018 | $2,645 +13.1% | $30,002 -1.2% |
| 2017 | $2,339 +0.9% | $30,357 |
| 2016 | $2,319 +8.4% | -- |
| 2014 | $2,138 | $20,349 |
Find assessor info on the county website
Monthly payment
Est. payment
Payment breakdown
Explore the cost of this home by adjusting the details. Changes won't be saved.Climate risks
Neighborhood: 85140
Nearby schools
Schools provided by the listing agent
- Elementary: J. O. Combs Middle School
- Middle: J. O. Combs Middle School
- High: Combs High School
- District: J O Combs Unified School District
Source: ARMLS. This data may not be complete. We recommend contacting the local school district to confirm school assignments for this home.
- $672,200-- bd-- ba2.2k sqft1574 E Alegria Rd, San Tan Valley, AZ 85140Off Market
- $599,0002 bd2 ba1.9k sqft1544 E Alegria Rd, San Tan Valley, AZ 85140Sold

- $448,500-- bd-- ba1.4k sqft1553 E Amaranth Trl, San Tan Valley, AZ 85140Off Market
- $658,900-- bd-- ba2.2k sqft1592 E Alegria Rd, San Tan Valley, AZ 85140Off Market
Similar homes
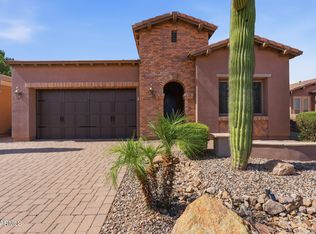
- $608,0002 bd3 ba2.1k sqft1553 E HESPERUS Way, Queen Creek, AZ 85140For Sale
 MLS ID #7086105, Ben Leeson, Keller Williams Integrity First Realty. ARMLS
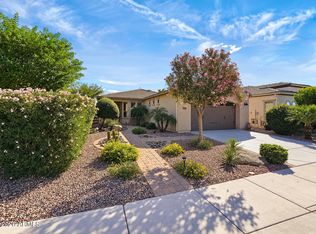
 - $550,0002 bd2 ba1.9k sqft1756 E AZAFRAN Trail, Queen Creek, AZ 85140For Sale
 MLS ID #7050506, Velma Herzberg, SERHANT.. ARMLS
 - $580,0003 bd3 ba2.1k sqft1802 E HARMONY Way, Queen Creek, AZ 85140For Sale
 MLS ID #7038154, Bianca Betancourt, A.Z. & Associates. ARMLS
 - $465,0002 bd2 ba1.5k sqft253 E ALCATARA Avenue, Queen Creek, AZ 85140For Sale
 MLS ID #7089049, Renee L. Slagter, Coldwell Banker Realty. ARMLS
