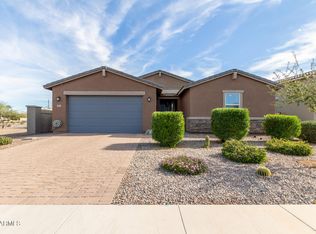
Tucked away on a rare cul-de-sac view lot in Encanterra, this Monaco Floor plan home offers something buyers rarely find, privacy, resort-style outdoor living, and no direct neighbors behind. Beyond the front courtyard, the home opens into a layout designed to feel both inviting and effortless, but it's the backyard that may stop buyers in their tracks.
Framed by open views and backing to the adjacent park, the retreat-style setting features a heated pool and spa, travertine decking, built-in BBQ, and a fireside patio built for Arizona evenings. Inside, bay windows fill the kitchen with natural light, while the breakfast nook, oversized island, and built-in beverage fridge create a space that feels both warm and elevated. Enjoy the privacy, views, and outdoor experience this home offers.
For sale
Price cut: $10K (6/26)
$525,000
1274 E ARTEMIS Trail, Queen Creek, AZ 85140
2beds
1,574sqft
:
Get pre-qualified$3,792/mo
Single Family Residence
Built in 2008
5,751 Square Feet Lot
$-- Zestimate®
$334/sqft
$514/mo HOA
What's special
Heated pool and spaTravertine deckingFront courtyardOversized islandBuilt-in beverage fridgeBreakfast nookRare cul-de-sac view lot
- 74 days |
- 289 |
- 22 |
Zillow last checked:
Listing updated:
Listed by:
Tyler Monsen 602-301-7205,
Citiea
Source: ARMLS,MLS#: 7027249
Facts & features
Interior
Bedrooms & bathrooms
- Bedrooms: 2
- Bathrooms: 2
- Full bathrooms: 2
Heating
- Natural Gas
Cooling
- Central Air, Ceiling Fan(s), Programmable Thmstat
Appliances
- Included: Dryer, Washer, Water Softener Owned, Reverse Osmosis, Refrigerator, Built-in Microwave, Dishwasher, Disposal, Electric Range, Water Purifier
- Laundry: Inside
Features
- High Speed Internet, Granite Counters, Double Vanity, Eat-in Kitchen, Breakfast Bar, 9+ Flat Ceilings, No Interior Steps, Kitchen Island, Pantry, 3/4 Bath Master Bdrm
- Flooring: Carpet, Tile, Wood
- Windows: Double Pane Windows
- Has basement: No
- Number of fireplaces: 1
- Fireplace features: Gas
Interior area
- Total structure area: 1,574
- Total interior livable area: 1,574 sqft
Property
Parking
- Total spaces: 4
- Parking features: Garage Door Opener, Direct Access
- Garage spaces: 2
- Uncovered spaces: 2
Features
- Stories: 1
- Patio & porch: Covered, Patio
- Exterior features: Built-in Barbecue
- Has private pool: Yes
- Pool features: Outdoor Pool, Heated
- Has spa: Yes
- Spa features: Private
- Fencing: Block
- Waterfront features: Wash
Lot
- Size: 5,751 Square Feet
- Features: Borders Common Area, North/South Exposure, Sprinklers In Rear, Sprinklers In Front, Desert Back, Desert Front, Cul-De-Sac, Auto Timer H2O Front, Auto Timer H2O Back
Details
- Parcel number: 10952149
Construction
Type & style
- Home type: SingleFamily
- Property subtype: Single Family Residence
Materials
- Stucco, Wood Frame, Painted
- Roof: Tile
Condition
- Year built: 2008
Details
- Builder name: Shea Homes
Utilities & green energy
- Sewer: Public Sewer
- Water: City Water
Community & HOA
Community
- Features: Pool, Golf, Pickleball, Gated, Community Spa, Community Spa Htd, Guarded Entry, Concierge, Tennis Court(s), Biking/Walking Path, Fitness Center
- Security: Security Guard
- Subdivision: SHEA HOMES AT JOHNSON FARMS NEIGHBORHOOD 1
HOA
- Has HOA: Yes
- Services included: Sewer, Maintenance Grounds
- HOA fee: $1,543 quarterly
- HOA name: Encanterra
- HOA phone: 602-957-9191
Location
- Region: San Tan Valley
Financial & listing details
- Price per square foot: $334/sqft
- Tax assessed value: $417,047
- Annual tax amount: $3,216
- Date on market: 5/13/2026
- Cumulative days on market: 75 days
- Listing terms: Cash,Conventional,FHA,VA Loan
- Ownership: Fee Simple
Estimated market value
Not available
Estimated sales range
Not available
Not available
Price history
| Date | Event | Price |
|---|---|---|
| 7/25/2026 | Listed for sale | $525,000$334/sqft |
Source:  ARMLS #7027249 Report a problem ARMLS #7027249 Report a problem | ||
| 7/15/2026 | Pending sale | $525,000$334/sqft |
Source: ARMLS #7027249 Report a problem | ||
| 6/26/2026 | Price change | $525,000-1.9%$334/sqft |
Source: ARMLS #7027249 Report a problem | ||
| 5/13/2026 | Listed for sale | $535,000$340/sqft |
Source: ARMLS #7027249 Report a problem | ||
| 5/11/2026 | Sold | $535,000$340/sqft |
Source: Public Record Report a problem | ||
| 11/26/2025 | Sold | $535,000-2.6%$340/sqft |
Source: ARMLS #6914032 Report a problem | ||
| 10/31/2025 | Contingent | $549,000$349/sqft |
Source: ARMLS #6914032 Report a problem | ||
| 10/16/2025 | Price change | $549,000-4.5%$349/sqft |
Source: ARMLS #6914032 Report a problem | ||
| 9/11/2025 | Listed for sale | $575,000$365/sqft |
Source: ARMLS #6914032 Report a problem | ||
| 7/19/2025 | Listing removed | $575,000$365/sqft |
Source: ARMLS #6827304 Report a problem | ||
| 3/26/2025 | Listed for sale | $575,000+112.1%$365/sqft |
Source: ARMLS #6827304 Report a problem | ||
| 5/6/2009 | Sold | $271,088$172/sqft |
Source: Public Record Report a problem | ||
Public tax history
| Year | Property taxes | Tax assessment |
|---|---|---|
| 2026 | $3,216 +3.2% | $41,704 +0.5% |
| 2025 | $3,115 +0.5% | $41,505 -8.1% |
| 2024 | $3,100 -1.7% | $45,177 +15.3% |
| 2023 | $3,152 -4% | $39,188 -4.5% |
| 2022 | $3,282 +0.9% | $41,039 +7.7% |
| 2021 | $3,251 +15.9% | $38,098 +2.1% |
| 2020 | $2,805 +3.6% | $37,307 +55.4% |
| 2019 | $2,708 +2.3% | $24,011 -2.6% |
| 2018 | $2,648 +12.9% | $24,656 -1.2% |
| 2017 | $2,346 +1.8% | $24,958 |
| 2016 | $2,305 +8.7% | -- |
| 2014 | $2,120 | $19,195 |
| 2013 | -- | -- |
| 2012 | -- | -- |
| 2011 | -- | $18,062 +22.8% |
| 2010 | -- | $14,713 |
Find assessor info on the county website
Monthly payment
Est. payment
Payment breakdown
Explore the cost of this home by adjusting the details. Changes won't be saved.Climate risks
Neighborhood: 85140
Nearby schools
GreatSchools rating
- 3/10J. O. Combs Middle SchoolGrades: K-8Distance: 0.3 mi
- 7/10Combs High SchoolGrades: 8-12Distance: 4 mi
- 3/10Ellsworth Elementary SchoolGrades: PK-6Distance: 0.6 mi
Schools provided by the listing agent
- Elementary: Ellsworth Elementary School
- Middle: J. O. Combs Middle School
- High: Combs High School
- District: J O Combs Unified School District
Source: ARMLS. This data may not be complete. We recommend contacting the local school district to confirm school assignments for this home.
- $527,800-- bd-- ba1.5k sqft1290 E Artemis Trl, San Tan Valley, AZ 85140Off Market
- $474,2002 bd2 ba1.5k sqft1258 E Artemis Trl, San Tan Valley, AZ 85140Off Market
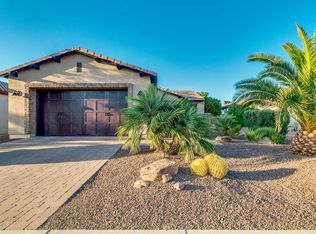
- $379,5002 bd2 ba1.5k sqft1258 E Artemis Trl, Queen Creek, AZ 85140Off Market

- $677,0002 bd2 ba2.2k sqft1306 E Artemis Trl, San Tan Valley, AZ 85140Off Market
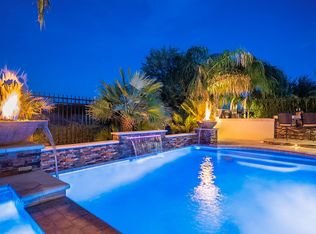
- $597,600-- bd-- ba1.9k sqft1240 E Artemis Trl, San Tan Valley, AZ 85140Off Market
- $638,8003 bd3 ba2.3k sqft1265 E Artemis Trl, San Tan Valley, AZ 85140Off Market
- $480,7003 bd3 ba2.1k sqft1265 E Artemis Trl, Queen Creek, AZ 85140Off Market
- $760,300-- bd-- ba2.2k sqft1285 E Artemis Trl, San Tan Valley, AZ 85140Off Market
A local agent can set up tours, give advice and negotiate with sellers.
Similar homes
- $539,0002 bd2 ba1.7k sqft830 E GARDEN BASKET Drive, Queen Creek, AZ 85140For Sale
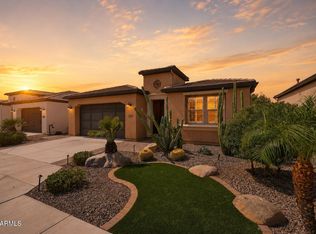 MLS ID #7040995, Ben Leeson, Keller Williams Integrity First Realty. ARMLS
 - $465,0002 bd2 ba1.5k sqft145 E ATACAMA Lane, Queen Creek, AZ 85140For Sale
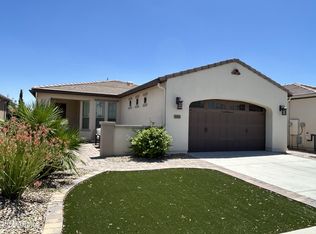 MLS ID #7032447, lisa Lai, Superlative Realty. ARMLS
 - $515,0004 bd3 ba2.3k sqft35821 N THICKET Way, San Tan Valley, AZ 85144For Sale
 MLS ID #7062337, Allison Bourn, Revinre. ARMLS
 - $430,0003 bd3 ba2.1k sqft4729 E MEADOW LAND Drive, San Tan Valley, AZ 85140For Sale
 MLS ID #7055717, Diane L. Breard, HomeSmart Lifestyles. ARMLS
 - $475,0003 bd2 ba1.5k sqft22682 E DOMINGO Road, Queen Creek, AZ 85142For SaleMLS ID #7060882, Christopher Neil Dudley, Redfin Corporation. ARMLS
- $514,0004 bd2 ba2k sqft23393 S 222ND Street, Queen Creek, AZ 85142For SaleMLS ID #7017873, Diane M Byrne, Good Oak Real Estate. ARMLS
- $479,9003 bd2 ba1.7k sqft35744 N BANDOLIER Drive, San Tan Valley, AZ 85144For SaleMLS ID #7018022, Ayanna Hawkins, Your Home Sold Guaranteed Realty. ARMLS
- $425,0003 bd2 ba1.7k sqft528 W EVERGREEN PEAR Avenue, Queen Creek, AZ 85140For SaleMLS ID #7051625, Gena Thompson, Delex Realty. ARMLS
- $499,0003 bd2 ba1.9k sqft22469 E CAMINA PLATA --, Queen Creek, AZ 85142For SaleMLS ID #7039975, Gail Robertson, West USA Realty. ARMLS
- $381,0004 bd2 ba1.7k sqft41330 N SALIX Drive, San Tan Valley, AZ 85140For SaleMLS ID #6991556, Jane Belmont, HomeSmart. ARMLS
- $499,9984 bd3 ba1.9k sqft23080 E STACEY Road, Queen Creek, AZ 85142For SaleMLS ID #7026385, Bobby J Costales, HomeSmart. ARMLS
- $409,0003 bd2 ba1.6k sqft945 W EMPRESS TREE Avenue, Queen Creek, AZ 85140For SaleMLS ID #7014649, Kimberly Stutting, DeLex Realty. ARMLS
- $415,0002 bd2 ba1.5k sqft106 W SUNDANCE Court, San Tan Valley, AZ 85143For SaleMLS ID #7029368, Theresa M. Williams, HomeSmart. ARMLS
- $370,0003 bd3 ba2.3k sqft450 E MOUNTAIN VIEW Road, San Tan Valley, AZ 85143For SaleMLS ID #7061577, Jacquie Jacobs, Citiea. ARMLS
- $414,9993 bd2 ba1.5k sqft1347 W SPINE TREE Avenue, San Tan Valley, AZ 85140For SaleMLS ID #7000345, Austin Cahoon, My Home Group Real Estate. ARMLS
- $392,9004 bd3 ba2.2k sqft1610 W SAN TAN HILLS Drive, San Tan Valley, AZ 85144For SaleMLS ID #7049249, Ruth Lamb, eXp Realty. ARMLS
- $449,5003 bd3 ba2.3k sqft30158 N ROYAL OAK Way, San Tan Valley, AZ 85143For SaleMLS ID #6936124, Keonna Giacomino, Real Broker. ARMLS
- $524,9994 bd2 ba2.2k sqft6668 S Garnet Way, Chandler, AZ 85249For SaleMLS ID #7026681, Long Le, Real Broker. ARMLS
- $549,5005 bd3 ba2.1k sqft2925 E ANDRE Avenue, Gilbert, AZ 85298For SaleMLS ID #7057275, Tyler D Whitmore, Affinity Home Assets LLC. ARMLS
- $495,0003 bd3 ba1.9k sqft11033 E STORIA Avenue, Mesa, AZ 85212For SaleMLS ID #7040963, Samantha Davis, Call Realty, Inc.. ARMLS
