RARE FIND! The Caetagena model in the Encanterra resort community offers it all. This home is a corner lot and walking distance to the club house, spa and gym. It offers a stunning gourmet kitchen w/high end appliances, large granite island, granite backsplash, food warmer, double ovens & so much more. The master suite offers a private his & her bathroom w/his & her walk-in closets to include jetted tub, The guest room is secluded & very spacious, it features an en suite bath, sitting rm/tv rm. Oversized laundry rm/ smart rm w/lots of cabinets. Dining rm has a custom built -in buffet/bar w/plenty of floating down lighting cabinets.To many upgrades to mention: Iron front door, coffer ceilings, crown molding, epoxy floor in garage, custom built in Murphy bed, surround sound & more.
For sale
$975,000
1285 E CORSIA Lane, Queen Creek, AZ 85140
3beds
2,755sqft
:
Get pre-qualified$6,580/mo
Single Family Residence
Built in 2014
7,948 Square Feet Lot
$-- Zestimate®
$354/sqft
$493/mo HOA
What's special
Epoxy floor in garageMaster suiteEn suite bathCorner lotDouble ovensFood warmerCrown molding
- 153 days |
- 130 |
- 4 |
Zillow last checked:
Listing updated:
Listed by:
Colleen White 480-283-3965,
Delex Realty
Source: ARMLS,MLS#: 6994491
Facts & features
Interior
Bedrooms & bathrooms
- Bedrooms: 3
- Bathrooms: 3
- Full bathrooms: 2
- 1/2 bathrooms: 1
Heating
- ENERGY STAR Qualified Equipment, Natural Gas
Cooling
- Central Air, Ceiling Fan(s), ENERGY STAR Qualified Equipment
Appliances
- Included: Water Softener Owned, Built In Recycling, Reverse Osmosis, Refrigerator, Built-in Microwave, Dishwasher, Disposal, Gas Range, Gas Oven
- Laundry: Inside, Gas Dryer Hookup, Engy Star (See Rmks)
Features
- Granite Counters, Double Vanity, 9+ Flat Ceilings, No Interior Steps, Kitchen Island, Pantry, Full Bth Master Bdrm, Separate Shwr & Tub
- Flooring: Tile
- Windows: Low Emissivity Windows, Double Pane Windows, ENERGY STAR Qualified Windows, Vinyl Frame
- Has basement: No
- Has fireplace: No
Interior area
- Total structure area: 2,755
- Total interior livable area: 2,755 sqft
Property
Parking
- Total spaces: 4
- Parking features: Garage, Open
- Garage spaces: 2
- Uncovered spaces: 2
Features
- Stories: 1
- Patio & porch: Patio
- Exterior features: Built-in Barbecue
- Has spa: Yes
- Spa features: None, Private, Bath
- Fencing: Block
Lot
- Size: 7,948 Square Feet
- Features: North/South Exposure, Sprinklers In Rear, Sprinklers In Front, Gravel/Stone Back, Synthetic Grass Frnt, Auto Timer H2O Back
Details
- Parcel number: 10953053
Construction
Type & style
- Home type: SingleFamily
- Architectural style: Contemporary
- Property subtype: Single Family Residence
Materials
- Stucco, Wood Frame, Painted
- Roof: Tile
Condition
- Year built: 2014
Details
- Builder name: SHEA HOMES
Utilities & green energy
- Sewer: Private Sewer
- Water: City Water
Green energy
- Energy efficient items: Solar Panels
Community & HOA
Community
- Features: Pool, Golf, Gated, Community Spa, Community Spa Htd, Community Media Room, Guarded Entry, Concierge, Tennis Court(s), Playground, Biking/Walking Path, Fitness Center
- Security: Security Guard
- Subdivision: ENCANTERRA
HOA
- Has HOA: Yes
- Services included: Sewer, Maintenance Grounds, Street Maint, Trash, Water
- HOA fee: $1,478 quarterly
- HOA name: ENCANTERRA COMMUNITY
- HOA phone: 602-975-9191
Location
- Region: San Tan Valley
Financial & listing details
- Price per square foot: $354/sqft
- Tax assessed value: $654,762
- Annual tax amount: $4,351
- Date on market: 3/11/2026
- Cumulative days on market: 153 days
- Listing terms: Cash,Conventional
- Ownership: Fee Simple
Estimated market value
Not available
Estimated sales range
Not available
Not available
Price history
| Date | Event | Price |
|---|---|---|
| 3/11/2026 | Listed for sale | $975,000-2.5%$354/sqft |
Source:  ARMLS #6994491 Report a problem ARMLS #6994491 Report a problem | ||
| 11/18/2025 | Listing removed | $1,000,000$363/sqft |
Source: ARMLS #6925274 Report a problem | ||
| 10/26/2025 | Listed for sale | $1,000,000+0.5%$363/sqft |
Source: ARMLS #6925274 Report a problem | ||
| 7/8/2025 | Listing removed | $995,000$361/sqft |
Source: ARMLS #6518922 Report a problem | ||
| 12/13/2023 | Listing removed | -- |
Source: ARMLS #6518922 Report a problem | ||
| 2/19/2023 | Listing removed | $995,000$361/sqft |
Source: ARMLS #6518922 Report a problem | ||
| 2/10/2023 | Listed for sale | $995,000+113.2%$361/sqft |
Source: ARMLS #6518922 Report a problem | ||
| 12/30/2014 | Sold | $466,652$169/sqft |
Source: Public Record Report a problem | ||
Public tax history
| Year | Property taxes | Tax assessment |
|---|---|---|
| 2026 | $4,466 +2.6% | $65,476 +0.6% |
| 2025 | $4,351 +0.2% | $65,087 -8.8% |
| 2024 | $4,340 +0.1% | $71,346 +16.1% |
| 2023 | $4,337 -1.3% | $61,432 -5.4% |
| 2022 | $4,394 +2.4% | $64,964 +7.6% |
| 2021 | $4,290 +17.5% | $60,373 +2.3% |
| 2020 | $3,650 +4.1% | $59,029 +55.7% |
| 2019 | $3,507 +3.6% | $37,922 -2.3% |
| 2018 | $3,384 +14.5% | $38,796 -0.5% |
| 2017 | $2,954 | $38,987 |
| 2016 | -- | -- |
| 2014 | -- | $480 |
Find assessor info on the county website
Monthly payment
Est. payment
Payment breakdown
Explore the cost of this home by adjusting the details. Changes won't be saved.Climate risks
Neighborhood: 85140
Nearby schools
GreatSchools rating
- 3/10J. O. Combs Middle SchoolGrades: K-8Distance: 0.9 mi
- 7/10Combs High SchoolGrades: 8-12Distance: 4.8 mi
- 3/10Ellsworth Elementary SchoolGrades: PK-6Distance: 1.4 mi
Schools provided by the listing agent
- Elementary: Ellsworth Elementary School
- Middle: J. O. Combs Middle School
- High: Combs High School
- District: J O Combs Unified School District
Source: ARMLS. This data may not be complete. We recommend contacting the local school district to confirm school assignments for this home.
- $636,9002 bd2 ba2.1k sqft1299 E Corsia Ln, San Tan Valley, AZ 85140Off Market

- $778,000-- bd-- ba2.3k sqft1276 E Verde Blvd, San Tan Valley, AZ 85140Off Market
- $560,5002 bd2 ba1.9k sqft1294 E Verde Blvd, San Tan Valley, AZ 85140Off Market

- $626,9002 bd2 ba2.2k sqft1317 E Corsia Ln, San Tan Valley, AZ 85140Off Market
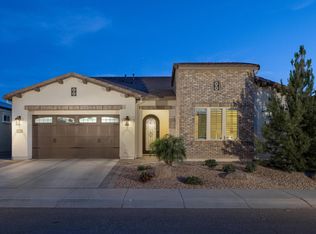
- $549,0002 bd2 ba1.8k sqft1310 E Verde Blvd, San Tan Valley, AZ 85140Off Market
- $1,095,0003 bd4 ba2.6k sqft36172 N Secret Garden Path, Queen Creek, AZ 85140Sold
- $828,500-- bd-- ba2.1k sqft36190 N Secret Garden Path, San Tan Valley, AZ 85140Off Market
- $1,055,700-- bd-- ba2.7k sqft36206 N Secret Garden Path, San Tan Valley, AZ 85140Off Market
A local agent can set up tours, give advice and negotiate with sellers.
Similar homes
- $1,075,0003 bd3 ba2.9k sqft181 E PEACH BLOSSOM Trail, Queen Creek, AZ 85140For Sale
 MLS ID #7052353, Ben Leeson, Keller Williams Integrity First Realty. ARMLS
 - $777,0003 bd3 ba2.5k sqft1582 E AMARANTH Trail, Queen Creek, AZ 85140For Sale
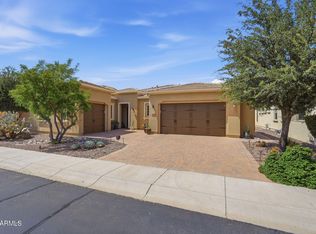 MLS ID #7056431, Tammy H Figueroa, SERHANT.. ARMLS
 - $714,0002 bd4 ba2.3k sqft35818 N POMELO Trail, Queen Creek, AZ 85140For Sale
 MLS ID #7014899, Tammy H Figueroa, SERHANT.. ARMLS
 - $975,0004 bd3 ba3.6k sqft21420 E WAVERLY Drive, Queen Creek, AZ 85142For Sale
 MLS ID #7034981, Janine A Williams, HomeSmart. ARMLS
 - $899,9994 bd3 ba2.4k sqft565 W PERKINS Street, San Tan Valley, AZ 85143For SaleMLS ID #6980776, Mark Lovett, LPT Realty, LLC. ARMLS
- $814,9994 bd3 ba2.4k sqft26722 S 198TH Place, Queen Creek, AZ 85142For SaleMLS ID #7019526, Alan W. Fletcher, RE/MAX Fine Properties. ARMLS
- $889,9004 bd2 ba2.2k sqft24432 S 197TH Place S, Queen Creek, AZ 85142For SaleMLS ID #7011834, Shawn E. Collado, HomeSmart Lifestyles. ARMLS
- $998,9005 bd5 ba4k sqft20137 E SILVER CREEK Lane E, Queen Creek, AZ 85142For SaleMLS ID #7042861, Cindy G Gilliland, Realty ONE Group. ARMLS
- $930,0005 bd4 ba3.9k sqft7857 S PENROSE Drive, Gilbert, AZ 85298For SaleMLS ID #7063936, Dillon A Martin, My Home Group Real Estate. ARMLS
- $599,9994 bd3 ba2.8k sqft556 W SWEET SHRUB Avenue, Queen Creek, AZ 85140For SaleMLS ID #7038277, Mike Molina, Connect Realty. ARMLS
- $865,0004 bd2 ba2.5k sqft20811 E EXCELSIOR Avenue, Queen Creek, AZ 85142For SaleMLS ID #6969190, Kimberly Curtis, My Home Group Real Estate. ARMLS
- $850,0005 bd4 ba3.4k sqft21565 S 223RD Place, Queen Creek, AZ 85142For SaleMLS ID #6989073, Jill Kaminski, Finally Home Realty, LLC. ARMLS
- $799,9904 bd3 ba3.3k sqft22784 S 228TH Place, Queen Creek, AZ 85142For SaleMLS ID #7015371, Kim A. Drogosz, West USA Realty. ARMLS
- $919,0004 bd3 ba3.2k sqft3916 E BEECHNUT Place, Chandler, AZ 85249For SaleMLS ID #7054022, John Beshk, The Beshk Group, Inc.. ARMLS
- $989,0004 bd3 ba3k sqft3534 E TONTO Place, Chandler, AZ 85249For SaleMLS ID #7047163, Blake Clark, Limitless Real Estate. ARMLS
- $1,195,0003 bd3 ba3.5k sqft21983 E CAMACHO Road, Queen Creek, AZ 85142For SaleMLS ID #7040057, Colby Barnes, Citiea. ARMLS
- $999,0005 bd4 ba3.4k sqft83 S GERONIMO Road, Apache Junction, AZ 85119For SaleMLS ID #7046134, Jeannie Dexter, Weichert, Realtors-Home Pro Realty. ARMLS
- $999,9004 bd5 ba4k sqft2924 E ATHENA Avenue, Gilbert, AZ 85297For SaleMLS ID #6997515, Marie Nowicki, West USA Realty. ARMLS
- $814,9006 bd4 ba3k sqft19865 E AUGUSTUS Avenue, Queen Creek, AZ 85142For SaleMLS ID #7027940, Mariesa Q Arthur, Delex Realty. ARMLS
- $542,1904 bd3 ba2.5k sqft3221 E Ranchhand Dr, San Tan Valley, AZ 85140SoldLennar Homes
