Nestled on a prime golf course lot in the highly sought-after, exclusive community of Encanterra, this beautifully appointed home offers true resort-style living from the moment you pass through the gates. Inside, you'll find two spacious ensuite bedrooms plus a den, ideal for a home office or extra living space. The gourmet kitchen features quality finishes such as staggered cabinets, cabinet drawer pull out shelves, custom vent hood, abundant granite counter space, large island, and several built-in stainless-steel appliances. This space flows seamlessly into the main living areas, all enhanced by stone tile and window shutters throughout. The living space continues the moment you step outside the back patio. An expansive travertine paver patio along with a firepit and a built-in BBQ, are the perfect spot to view the mountains and golf course views. Step outside into the community and experience all that Encanterra has to offer--luxurious community pools, spa, on-site dining, a recreation center, pickle ball, tennis, coffee bar, and more, all just moments from your doorstep. Whether you're looking for a primary residence or a lock-and-leave retreat, this home can be purchased fully furnished for a truly turn-key experience. Solar panels are owned and paid off, allowing the new owner to enjoy ongoing energy savings with no additional solar payments. This is low-maintenance, amenity-rich desert living at its finest. Welcome Home!
For sale
$975,000
36970 N CRUCILLO Drive, Queen Creek, AZ 85140
2beds
2,299sqft
Single Family Residence
Built in 2011
6,552 Square Feet Lot
$-- Zestimate®
$424/sqft
$514/mo HOA
What's special
Custom vent hoodLarge islandStaggered cabinetsExpansive travertine paver patioWindow shutters throughoutAbundant granite counter spaceBuilt-in bbq
- 63 days |
- 269 |
- 5 |
Zillow last checked:
Listing updated:
Listed by:
Amy T Myers 602-332-4701,
Arizona Best Real Estate
Source: ARMLS,MLS#: 7043347
Facts & features
Interior
Bedrooms & bathrooms
- Bedrooms: 2
- Bathrooms: 3
- Full bathrooms: 2
- 1/2 bathrooms: 1
Heating
- Natural Gas, Ceiling
Cooling
- Central Air, Ceiling Fan(s)
Appliances
- Included: Dryer, Washer, Refrigerator, Built-in Microwave, Dishwasher, Disposal, Gas Range, Gas Cooktop
- Laundry: Inside
Features
- Pantry, High Speed Internet, Granite Counters, Double Vanity, Eat-in Kitchen, Breakfast Bar, 9+ Flat Ceilings, 2 Master Baths, Full Bth Master Bdrm, Separate Shwr & Tub
- Flooring: Tile
- Windows: Double Pane Windows
- Has basement: No
- Has fireplace: No
Interior area
- Total structure area: 2,299
- Total interior livable area: 2,299 sqft
Video & virtual tour
Property
Parking
- Total spaces: 4
- Parking features: Attached, Garage Door Opener
- Attached garage spaces: 2
- Uncovered spaces: 2
Features
- Stories: 1
- Patio & porch: Covered, Patio
- Exterior features: Storage, Built-in Barbecue
- Spa features: None
- Fencing: Block,Wrought Iron
Lot
- Size: 6,552 Square Feet
- Features: Sprinklers In Rear, Sprinklers In Front, Desert Back, Desert Front, On Golf Course, Auto Timer H2O Front, Auto Timer H2O Back
Details
- Parcel number: 10952245
Construction
Type & style
- Home type: SingleFamily
- Architectural style: Spanish
- Property subtype: Single Family Residence
Materials
- Stucco, Wood Frame
- Foundation: Slab
- Roof: Tile
Condition
- Year built: 2011
Details
- Builder name: Shea Homes
Utilities & green energy
- Sewer: Public Sewer
- Water: City Water
Green energy
- Energy efficient items: Solar Panels, Multi-Zones
- Water conservation: Low-Flow Fixtures
Community & HOA
Community
- Features: Pool, Golf, Pickleball, Gated, Community Spa, Community Spa Htd, Guarded Entry, Tennis Court(s), Playground, Biking/Walking Path, Fitness Center
- Subdivision: Encanterra
HOA
- Has HOA: Yes
- Services included: Sewer, Maintenance Grounds, Street Maint
- HOA fee: $1,543 quarterly
- HOA name: Encanterra HOA
- HOA phone: 602-957-9191
Location
- Region: San Tan Valley
Financial & listing details
- Price per square foot: $424/sqft
- Tax assessed value: $794,693
- Annual tax amount: $4,460
- Date on market: 6/17/2026
- Cumulative days on market: 64 days
- Listing terms: Cash,Conventional,FHA,VA Loan
- Ownership: Fee Simple
- Road surface type: Asphalt
Estimated market value
Not available
Estimated sales range
Not available
Not available
Price history
| Date | Event | Price |
|---|---|---|
| 6/18/2026 | Listed for sale | $975,000+58.4%$424/sqft |
Source:  ARMLS #7043347 Report a problem ARMLS #7043347 Report a problem | ||
| 7/6/2023 | Listing removed | -- |
Source: Zillow Rentals Report a problem | ||
| 6/15/2023 | Listed for rent | $3,500$2/sqft |
Source: Zillow Rentals Report a problem | ||
| 2/22/2018 | Sold | $615,500-2.3%$268/sqft |
Source: ARMLS #5541080 Report a problem | ||
| 10/6/2017 | Price change | $629,900-3%$274/sqft |
Source: Helmstad Realty #5541080 Report a problem | ||
| 1/3/2017 | Listed for sale | $649,500+16.1%$283/sqft |
Source: Helmstad Realty #5541080 Report a problem | ||
| 12/15/2011 | Sold | $559,483$243/sqft |
Source: Public Record Report a problem | ||
Public tax history
| Year | Property taxes | Tax assessment |
|---|---|---|
| 2026 | $4,460 +2.1% | $79,469 +0.4% |
| 2025 | $4,367 -0.2% | $79,165 -6.2% |
| 2024 | $4,375 -0.8% | $84,371 +30% |
| 2023 | $4,411 -0.6% | $64,880 -4.3% |
| 2022 | $4,438 +1.9% | $67,771 +6.6% |
| 2021 | $4,356 +17.3% | $63,591 +1.8% |
| 2020 | $3,714 +4.9% | $62,459 +54.4% |
| 2019 | $3,541 +19% | $40,458 -2.1% |
| 2018 | $2,976 +13.1% | $41,335 -1% |
| 2017 | $2,631 +0.9% | $41,752 |
| 2016 | $2,607 | -- |
| 2014 | $2,607 | $27,667 |
| 2013 | -- | -- |
Find assessor info on the county website
Monthly payment
Est. payment
Payment breakdown
Explore the cost of this home by adjusting the details. Changes won't be saved.Climate risks
Neighborhood: 85140
Nearby schools
GreatSchools rating
- 3/10J. O. Combs Middle SchoolGrades: K-8Distance: 0.4 mi
- 7/10Combs High SchoolGrades: 8-12Distance: 4.3 mi
- 3/10Ellsworth Elementary SchoolGrades: PK-6Distance: 1 mi
Schools provided by the listing agent
- Elementary: Ellsworth Elementary School
- Middle: J. O. Combs Middle School
- High: Combs High School
- District: J O Combs Unified School District
Source: ARMLS. This data may not be complete. We recommend contacting the local school district to confirm school assignments for this home.
- $878,800-- bd-- ba2.1k sqft36988 N Crucillo Dr, San Tan Valley, AZ 85140Off Market
- $1,034,0003 bd3 ba2.5k sqft36952 N Crucillo Dr, San Tan Valley, AZ 85140Off Market

- $873,3003 bd3 ba2.1k sqft37004 N Crucillo Dr, San Tan Valley, AZ 85140Off Market
- $1,510,0004 bd3 ba3.6k sqft36932 N Crucillo Dr, San Tan Valley, AZ 85140Sold
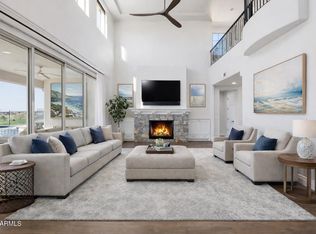
- $493,0002 bd2 ba1.4k sqft36965 N Crucillo Dr, San Tan Valley, AZ 85140Off Market
- $520,9002 bd2 ba1.7k sqft36979 N Crucillo Dr, San Tan Valley, AZ 85140Off Market
- $426,8002 bd2 ba1.4k sqft36993 N Crucillo Dr, San Tan Valley, AZ 85140Off Market
- $986,600-- bd-- ba2.3k sqft37026 N Crucillo Dr, San Tan Valley, AZ 85140Off Market
A local agent can set up tours, give advice and negotiate with sellers.
Similar homes
- $899,0002 bd3 ba2.1k sqft1429 E SWEET CITRUS Drive, Queen Creek, AZ 85140For Sale
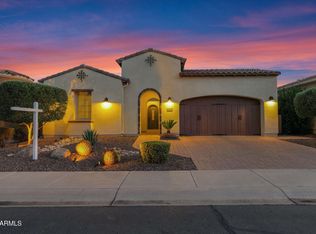 MLS ID #7057034, Richard L Ferguson, Coldwell Banker Realty. ARMLS
 - $975,0003 bd3 ba2.7k sqft1285 E CORSIA Lane, Queen Creek, AZ 85140For Sale
 MLS ID #6994491, Colleen White, DeLex Realty. ARMLS
 - $777,0003 bd3 ba2.5k sqft1582 E AMARANTH Trail, Queen Creek, AZ 85140For Sale
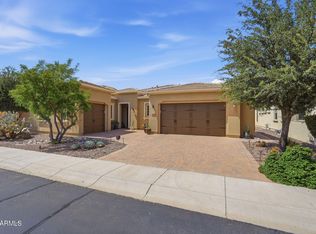 MLS ID #7056431, Tammy H Figueroa, SERHANT.. ARMLS
 - $799,9904 bd3 ba3k sqft5235 E LONESOME DOVE Trail, San Tan Valley, AZ 85140For Sale
 MLS ID #6997477, Hernando Pacheco, eXp Realty. ARMLS
 - $714,0002 bd4 ba2.3k sqft35818 N POMELO Trail, Queen Creek, AZ 85140For SaleMLS ID #7014899, Tammy H Figueroa, SERHANT.. ARMLS
- $945,0004 bd3 ba2.8k sqft19732 E PALM BEACH Drive, Queen Creek, AZ 85142For SaleMLS ID #7048875, Bradley D Cox, Keller Williams Realty Phoenix. ARMLS
- $535,0002 bd2 ba1.7k sqft830 E GARDEN BASKET Drive, Queen Creek, AZ 85140For SaleMLS ID #7040995, Ben Leeson, Keller Williams Integrity First Realty. ARMLS
- $860,0004 bd3 ba2.7k sqft1913 W Laurie Lane, San Tan Valley, AZ 85144For SaleMLS ID #7031561, Emily Duarte, Keller Williams Arizona Realty. ARMLS
- $889,9004 bd2 ba2.2k sqft24432 S 197TH Place S, Queen Creek, AZ 85142For SaleMLS ID #7011834, Shawn E. Collado, HomeSmart Lifestyles. ARMLS
- $865,0004 bd2 ba2.5k sqft20811 E EXCELSIOR Avenue, Queen Creek, AZ 85142For SaleMLS ID #6969190, Kimberly Curtis, My Home Group Real Estate. ARMLS
- $814,9994 bd3 ba2.4k sqft26722 S 198TH Place, Queen Creek, AZ 85142For SaleMLS ID #7019526, Alan W. Fletcher, RE/MAX Fine Properties. ARMLS
- $1,150,0005 bd4 ba3.1k sqft25824 S 194TH Street, Queen Creek, AZ 85142For SaleMLS ID #7019493, Angela Patten, Realty ONE Group. ARMLS
- $799,9904 bd3 ba3.3k sqft22784 S 228TH Place, Queen Creek, AZ 85142For SaleMLS ID #7015371, Kim A. Drogosz, West USA Realty. ARMLS
- $985,0004 bd4 ba3.1k sqft3746 E AZALEA Drive, Gilbert, AZ 85298For SaleMLS ID #7061386, Michael Kent, RE/MAX Fine Properties. ARMLS
- $989,0004 bd3 ba3k sqft3534 E TONTO Place, Chandler, AZ 85249For SaleMLS ID #7047163, Blake Clark, Limitless Real Estate. ARMLS
- $850,0005 bd4 ba3.4k sqft21565 S 223RD Place, Queen Creek, AZ 85142For SaleMLS ID #6989073, Jill Kaminski, Finally Home Realty, LLC. ARMLS
- $875,0005 bd4 ba3k sqft2240 E AZALEA Drive, Chandler, AZ 85286For SaleMLS ID #7067077, Adam Bailey, RETSY. ARMLS
- $925,0004 bd3 ba2.7k sqft6781 S RACHAEL Way, Gilbert, AZ 85298For SaleMLS ID #7030965, Sergio Santizo, eXp Realty. ARMLS
- $940,0003 bd4 ba3.1k sqft18813 E PEARTREE Lane, Queen Creek, AZ 85142For SaleMLS ID #7063595, Mary Louise Alka, HomeSmart. ARMLS
- $965,0004 bd3 ba2.6k sqft4420 E Millbrae Lane, Gilbert, AZ 85234For SaleMLS ID #7052017, Brian Judy, Mesa Verde Real Estate. ARMLS
