Experience refined resort living in the prestigious gated golf community of Encanterra in Queen Creek. Centered around a private championship 18-hole golf course, this award-winning community offers an elevated lifestyle with two stunning clubhouses, resort-style pools, a full spa and wellness center, restaurants, bars, fitness facilities, pickleball and sport courts, art and culinary studios, and a vibrant calendar of social events and clubs designed to bring neighbors together.
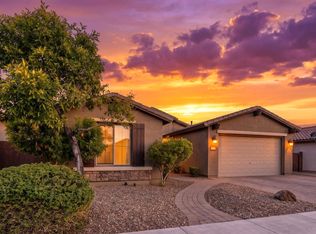
Spend the day on the golf course, relax poolside, swim up to Solaz Grill for lunch, or meet friends at the Resort Club for happy hour or a cooking demonstration. With event spaces, gathering areas, and endless activities, Encanterra truly offers resort living at its finest. This beautifully maintained home offers a thoughtful and spacious layout featuring two primary suites, an additional guest bedroom, three full bathrooms, and a versatile den perfect for an office, media room, or hobby space. Clean, well cared for, and move-in ready, the home provides comfort, flexibility, and effortless living.
Located approximately 45 minutes from Downtown Phoenix and Scottsdale and 15 minutes to Queen Creek Marketplace, residents enjoy a peaceful luxury setting while remaining close to the Valley's premier dining, entertainment, and shopping.
Homes in this exceptional community are always in demand. Hurry to make this one yours!
For sale
Price cut: $24.9K (7/19)
$575,000
36154 N PUENTE ALTO Avenue, Queen Creek, AZ 85140
3beds
2,385sqft
Single Family Residence
Built in 2021
5,760 Square Feet Lot
$-- Zestimate®
$241/sqft
$478/mo HOA
What's special
Additional guest bedroomThoughtful and spacious layoutTwo primary suites
- 161 days
- 270
- 12
Zillow last checked:
Listing updated:
Listed by:
Diana No 312-933-8738,
HomeSmart Lifestyles
Source: ARMLS,MLS#: 6998984
Facts & features
Interior
Bedrooms & bathrooms
- Bedrooms: 3
- Bathrooms: 3
- Full bathrooms: 3
Heating
- Forced Air, Natural Gas, Ceiling
Cooling
- Central Air, Ceiling Fan(s), Programmable Thmstat
Appliances
- Included: Refrigerator, Built-in Microwave, Dishwasher, Disposal, Gas Range, Gas Oven, Electric Oven
- Laundry: Inside, Gas Dryer Hookup
Features
- Granite Counters, Double Vanity, Eat-in Kitchen, 9+ Flat Ceilings, No Interior Steps, Kitchen Island, Pantry, 3/4 Bath Master Bdrm, Full Bth Master Bdrm
- Flooring: Carpet, Tile
- Windows: Double Pane Windows, Wood Frames
- Has basement: No
- Has fireplace: No
Interior area
- Total structure area: 2,385
- Total interior livable area: 2,385 sqft
Property
Parking
- Total spaces: 4
- Parking features: Attached, Garage Door Opener, Direct Access
- Attached garage spaces: 2
- Uncovered spaces: 2
Accessibility
- Accessibility features: Mltpl Entries/Exits, Lever Handles
Features
- Stories: 1
- Patio & porch: Covered, Patio
- Spa features: None
- Fencing: None
- Has view: Yes
- View description: Mountain(s)
Lot
- Size: 5,760 Square Feet
- Features: East/West Exposure, Desert Back, Desert Front, Gravel/Stone Front, Gravel/Stone Back, Auto Timer H2O Front, Auto Timer H2O Back
Details
- Parcel number: 10955539
Construction
Type & style
- Home type: SingleFamily
- Architectural style: Ranch
- Property subtype: Single Family Residence
Materials
- Stucco, Wood Frame, Painted
- Foundation: Slab
- Roof: Tile
Condition
- Year built: 2021
Details
- Builder name: Shea Homes
Utilities & green energy
- Sewer: Private Sewer
- Water: City Water
Community & HOA
Community
- Features: Pool, Golf, Pickleball, Gated, Community Spa, Community Spa Htd, Community Media Room, Guarded Entry, Concierge, Tennis Court(s), Biking/Walking Path, Fitness Center
- Subdivision: Encanterra
HOA
- Has HOA: Yes
- Services included: Maintenance Grounds
- HOA fee: $1,435 quarterly
- HOA name: Encanterra
- HOA phone: 602-957-9191
Location
- Region: San Tan Valley
Financial & listing details
- Price per square foot: $241/sqft
- Tax assessed value: $585,428
- Annual tax amount: $3,609
- Date on market: 3/19/2026
- Cumulative days on market: 161 days
- Listing terms: Cash,Conventional,VA Loan
- Ownership: Fee Simple
Estimated market value
Not available
Estimated sales range
Not available
Not available
Price history
| Date | Event | Price |
|---|---|---|
| 7/19/2026 | Price change | $575,000-4.2%$241/sqft |
Source:  ARMLS #6998984 Report a problem ARMLS #6998984 Report a problem | ||
| 4/29/2026 | Price change | $599,900-4%$252/sqft |
Source: ARMLS #6998984 Report a problem | ||
| 3/30/2026 | Price change | $625,000-3.1%$262/sqft |
Source: ARMLS #6998984 Report a problem | ||
| 3/19/2026 | Listed for sale | $645,000-2.3%$270/sqft |
Source: ARMLS #6998984 Report a problem | ||
| 1/13/2024 | Listing removed | $659,900$277/sqft |
Source: ARMLS #6603270 Report a problem | ||
| 11/18/2023 | Price change | $659,900-2.9%$277/sqft |
Source: ARMLS #6603270 Report a problem | ||
| 10/11/2023 | Price change | $679,900-2.9%$285/sqft |
Source: ARMLS #6603270 Report a problem | ||
| 9/9/2023 | Listed for sale | $699,900+79%$293/sqft |
Source: ARMLS #6603270 Report a problem | ||
| 7/24/2023 | Listing removed | -- |
Source: Zillow Rentals Report a problem | ||
| 7/23/2023 | Listed for rent | $2,750$1/sqft |
Source: Zillow Rentals Report a problem | ||
| 7/23/2023 | Listing removed | -- |
Source: Zillow Rentals Report a problem | ||
| 6/6/2023 | Listed for rent | $2,750$1/sqft |
Source: Zillow Rentals Report a problem | ||
| 3/21/2022 | Listing removed | -- |
Source: Zillow Rental Manager Report a problem | ||
| 2/25/2022 | Listed for rent | $2,750$1/sqft |
Source: Zillow Rental Manager Report a problem | ||
| 11/9/2021 | Sold | $391,045$164/sqft |
Source: Public Record Report a problem | ||
Public tax history
| Year | Property taxes | Tax assessment |
|---|---|---|
| 2026 | $3,609 +1.7% | $58,542 +0.7% |
| 2025 | $3,549 +0.8% | $58,131 -8.4% |
| 2024 | $3,519 +215% | $63,461 +15.8% |
| 2023 | $1,117 +0.4% | $54,781 +387.7% |
| 2022 | $1,113 +1692.2% | $11,232 |
| 2021 | $62 | $11,232 |
Find assessor info on the county website
Monthly payment
Est. payment
Payment breakdown
Explore the cost of this home by adjusting the details. Changes won't be saved.Climate risks
Neighborhood: 85140
Nearby schools
Schools provided by the listing agent
- Elementary: Jack Barnes Elementary School
- Middle: Jack Barnes Elementary School
- High: Queen Creek High School
- District: Queen Creek Unified District
Source: ARMLS. This data may not be complete. We recommend contacting the local school district to confirm school assignments for this home.
- $458,500-- bd-- ba1.4k sqft36136 N Puente Alto Ave, Queen Creek, AZ 85140Off Market
- $839,9002 bd3 ba2.4k sqft36170 N Puente Alto Ave, Queen Creek, AZ 85140For Sale
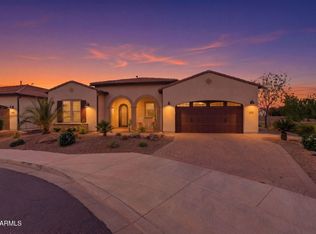
- $665,0002 bd2 ba1.9k sqft36122 N Puente Alto Ave, Queen Creek, AZ 85140Sold
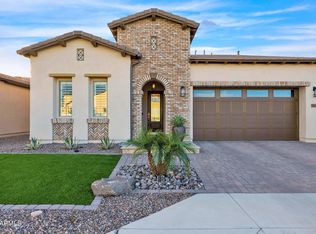
- $809,000-- bd-- ba2.4k sqft95 E Leverenz Ave, Queen Creek, AZ 85140Off Market
Similar homes
- $494,0003 bd2 ba2k sqft400 W CHASKA Trail, San Tan Valley, AZ 85140For Sale
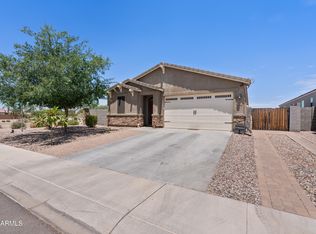 MLS ID #7060001, Rachel N Eberspacher, Simply Real Estate. ARMLS
 - $739,0003 bd3 ba2.3k sqft96 E ALCATARA Avenue, Queen Creek, AZ 85140For Sale
 MLS ID #7057566, Velma Herzberg, SERHANT.. ARMLS
 - $465,0003 bd3 ba2.1k sqft934 E COBBLE STONE Drive, Queen Creek, AZ 85140For Sale
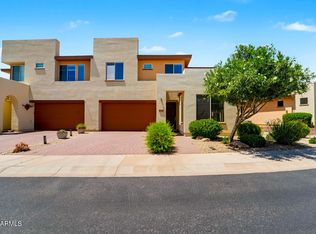 MLS ID #7055052, Daniel Benjamin, SENW. ARMLS
 - $499,9004 bd3 ba2.3k sqft189 W HACKBERRY Avenue, Queen Creek, AZ 85140For Sale
 MLS ID #7059305, Diana No, HomeSmart Lifestyles. ARMLS
