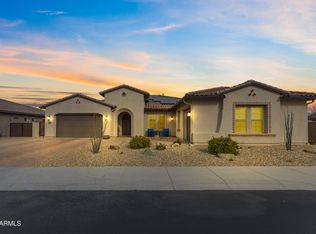
Tucked inside the gated Stratford community, this two-story home hits a balance that's hard to find: updated and move-in ready without feeling like a flip. The farmhouse exterior makes a strong first impression -- mature landscaping, a clean facade, and a three-car garage with epoxy floors and insulation that actually gets used.
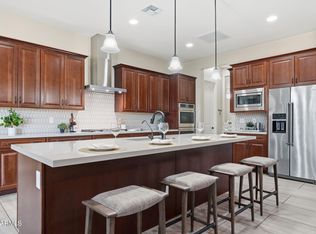
The main level is open and livable, with tile flooring, high ceilings, and plenty of natural light. The kitchen is the kind that works -- white cabinetry, granite countertops, double ovens, a large island, walk-in pantry, and a tile backsplash that ties it together without being overdone.
Upstairs, the primary suite feels intentional: a spacious walk-in closet and an en suite with dual vanities, a rainfall shower, and a soaking tub. The extended loft that... ... comes with the farmhouse layout adds square footage that's actually flexible -- home office, playroom, whatever you need it to be.
The owners put thought into the details. Whole-home water softener and filtration, surround sound pre-wiring, roughed-in security, cellulose insulation, radiant heat barrier, and high-SEER AC units -- the kind of upgrades that don't show up in photos but matter every month.
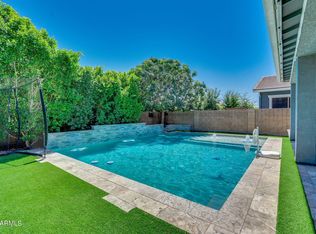
Out back, a covered travertine patio and artificial turf keep things low maintenance without sacrificing the space. This one is genuinely ready to go.
For sale
Price cut: $35K (6/20)
$1,115,000
2296 E CANARY Drive, Gilbert, AZ 85297
5beds
3,612sqft
:
Get pre-qualified$6,682/mo
Single Family Residence
Built in 2021
7,918 Square Feet Lot
$-- Zestimate®
$309/sqft
$185/mo HOA
What's special
Covered travertine patioHigh ceilingsFarmhouse exteriorDouble ovensPlenty of natural lightLarge islandWalk-in pantry
- 48 days |
- 428 |
- 22 |
Zillow last checked:
Listing updated:
Listed by:
Kevin Barry 480-867-6671,
Keller Williams Integrity First Realty
Source: ARMLS,MLS#: 7036321
Facts & features
Interior
Bedrooms & bathrooms
- Bedrooms: 5
- Bathrooms: 5
- Full bathrooms: 5
Heating
- Heat Pump, Natural Gas
Cooling
- Central Air, Ceiling Fan(s)
Appliances
- Included: Dryer, Washer, Refrigerator, Dishwasher, Disposal, Gas Cooktop
- Laundry: Inside
Features
- Pantry, High Speed Internet, Granite Counters, Double Vanity, Eat-in Kitchen, Breakfast Bar, 9+ Flat Ceilings, Kitchen Island, Full Bth Master Bdrm, Separate Shwr & Tub
- Flooring: Carpet, Tile
- Windows: Double Pane Windows
- Has basement: No
- Has fireplace: No
Interior area
- Total structure area: 3,612
- Total interior livable area: 3,612 sqft
Property
Parking
- Total spaces: 5
- Parking features: Tandem Garage, Garage Door Opener, Direct Access
- Garage spaces: 3
- Uncovered spaces: 2
Features
- Stories: 2
- Patio & porch: Covered, Patio
- Spa features: None
- Fencing: Block,Wrought Iron
Lot
- Size: 7,918 Square Feet
- Features: Borders Common Area, North/South Exposure, Gravel/Stone Front, Synthetic Grass Frnt, Synthetic Grass Back
Details
- Parcel number: 31326737
Construction
Type & style
- Home type: SingleFamily
- Property subtype: Single Family Residence
Materials
- Brick Veneer, Stucco, Wood Frame, Painted
- Roof: Composition,Tile
Condition
- Year built: 2021
Details
- Builder name: BLANDFORD HOMES
Utilities & green energy
- Sewer: Public Sewer
- Water: City Water
Community & HOA
Community
- Features: Gated, Playground, Biking/Walking Path
- Subdivision: STRATFORD
HOA
- Has HOA: Yes
- Services included: Maintenance Grounds
- HOA fee: $185 monthly
- HOA name: Stratford
- HOA phone: 602-437-4777
Location
- Region: Gilbert
Financial & listing details
- Price per square foot: $309/sqft
- Tax assessed value: $741,500
- Annual tax amount: $3,271
- Date on market: 6/5/2026
- Cumulative days on market: 62 days
- Listing terms: Cash,Conventional,1031 Exchange,FHA,VA Loan,Wraparound
- Ownership: Fee Simple
- Road surface type: Paved
Estimated market value
Not available
Estimated sales range
Not available
Not available
Price history
| Date | Event | Price |
|---|---|---|
| 6/20/2026 | Price change | $1,115,000-3%$309/sqft |
Source:  ARMLS #7036321 Report a problem ARMLS #7036321 Report a problem | ||
| 6/5/2026 | Listed for sale | $1,150,000+0.9%$318/sqft |
Source: ARMLS #7036321 Report a problem | ||
| 6/1/2026 | Listing removed | $1,140,000$316/sqft |
Source: ARMLS #7030280 Report a problem | ||
| 6/1/2026 | Price change | $1,140,000-4.9%$316/sqft |
Source: ARMLS #7030280 Report a problem | ||
| 5/28/2026 | Price change | $1,199,000-4%$332/sqft |
Source: ARMLS #7030280 Report a problem | ||
| 5/24/2026 | Price change | $1,249,000-3.8%$346/sqft |
Source: ARMLS #7030280 Report a problem | ||
| 5/19/2026 | Listed for sale | $1,299,000+58.2%$360/sqft |
Source: ARMLS #7030280 Report a problem | ||
| 2/25/2022 | Sold | $820,879$227/sqft |
Source: Public Record Report a problem | ||
Public tax history
| Year | Property taxes | Tax assessment |
|---|---|---|
| 2025 | $3,214 +1.9% | $74,150 -5.5% |
| 2024 | $3,155 +2.4% | $78,470 +108.6% |
| 2023 | $3,081 +2% | $37,609 -29.7% |
| 2022 | $3,019 +465.9% | $53,460 +1154.9% |
| 2021 | $534 | $4,260 |
Find assessor info on the county website
Monthly payment
Est. payment
Payment breakdown
Explore the cost of this home by adjusting the details. Changes won't be saved.Climate risks
Neighborhood: 85297
Nearby schools
GreatSchools rating
- 9/10Robert J.C. Rice Elementary SchoolGrades: PK-6Distance: 2.2 mi
- 10/10Perry High SchoolGrades: 8-12Distance: 1.1 mi
- 8/10Willie & Coy Payne Jr. High SchoolGrades: 7-8Distance: 4.6 mi
Schools provided by the listing agent
- Elementary: Weinberg Gifted Academy
- Middle: Willie & Coy Payne Jr. High
- High: Perry High School
- District: Chandler Unified District #80
Source: ARMLS. This data may not be complete. We recommend contacting the local school district to confirm school assignments for this home.
- $781,000-- bd3 ba2.4k sqft2286 E Canary Dr, Gilbert, AZ 85297Off Market
- $1,065,200-- bd4 ba3.6k sqft2308 E Canary Dr, Gilbert, AZ 85297Off Market
- $811,200-- bd3 ba2.4k sqft2278 E Canary Dr, Gilbert, AZ 85297Off Market
- $989,300-- bd-- ba3.6k sqft2299 E Warbler Rd, Gilbert, AZ 85297Off Market
- $946,7004 bd2 ba2.4k sqft2289 E Warbler Rd, Gilbert, AZ 85297Off Market
- $912,900-- bd3 ba2.4k sqft2316 E Canary Dr, Gilbert, AZ 85297Off Market
- $1,279,900-- bd-- ba4.3k sqft2311 E Warbler Rd, Gilbert, AZ 85297Off Market
- $1,200,0004 bd3 ba2.4k sqft2279 E Warbler Rd, Gilbert, AZ 85297Sold
A local agent can set up tours, give advice and negotiate with sellers.
Similar homes
- $815,0005 bd5 ba3k sqft2080 E Flamingo Way, Gilbert, AZ 85297For Sale
 MLS ID #7028094, Kristy N DeWitz, My Home Group Real Estate. ARMLS
 - $1,110,0005 bd4 ba3.9k sqft1978 E INDIAN WELLS Drive, Gilbert, AZ 85298For Sale
 MLS ID #6973523, Kristi D Damon, Simply Real Estate. ARMLS
 - $1,185,0004 bd4 ba3.4k sqft6072 S GRANITE Street, Gilbert, AZ 85298For Sale
 MLS ID #7032781, Jean Grimes, Russ Lyon Sotheby's International Realty. ARMLS
 - $1,200,0005 bd4 ba3.7k sqft2939 E PINTO Drive, Gilbert, AZ 85296For Sale
 MLS ID #7039556, Stacia Ehlen, RE/MAX Signature. ARMLS
 - $1,055,0005 bd5 ba3.4k sqft3801 S Granite Drive, Chandler, AZ 85286For SaleMLS ID #6999925, Michael Hoerger, Realty ONE Group. ARMLS
- $1,074,9005 bd5 ba3.7k sqft4260 S AMETHYST Drive, Chandler, AZ 85249For SaleMLS ID #7017623, Brett M Williams, Real Broker. ARMLS
- $1,050,0005 bd5 ba3.9k sqft4110 E KAIBAB Place, Chandler, AZ 85249For SaleMLS ID #6978551, Cynthia Ann Dewine, Russ Lyon Sotheby's International Realty. ARMLS
- $760,0005 bd3 ba2.8k sqft1250 E INDIGO Street, Gilbert, AZ 85298For SaleMLS ID #7024079, Shannon Gillette, Real Broker. ARMLS
- $787,5004 bd3 ba2.9k sqft3627 E BLUE SPRUCE Lane, Gilbert, AZ 85298For SaleMLS ID #7027186, Janine M. Igliane, Keller Williams Integrity First Realty. ARMLS
- $1,050,0005 bd5 ba3.8k sqft21093 E WATFORD Drive, Queen Creek, AZ 85142For SaleMLS ID #6997551, Kristina L. Sabo, My Home Group Real Estate. ARMLS
- $829,0005 bd4 ba3.8k sqft19775 S 189TH Drive, Queen Creek, AZ 85142For SaleMLS ID #7050514, Blake Clark, Limitless Real Estate. ARMLS
- $1,230,0004 bd4 ba3.4k sqft22820 E CAMACHO Road, Queen Creek, AZ 85142For SaleMLS ID #7049297, Kimberly Craig, HomeSmart. ARMLS
- $789,9994 bd2 ba2.7k sqft7037 S TROPHY Lane, Gilbert, AZ 85298For SaleMLS ID #7051232, Aron Johnson, Russ Lyon Sotheby's International Realty. ARMLS
- $1,045,0004 bd4 ba3.1k sqft21860 S 188TH Place, Queen Creek, AZ 85142For SaleMLS ID #7015083, Blake Clark, Limitless Real Estate. ARMLS
- $860,0004 bd3 ba2.7k sqft1421 E DONATO Court, Gilbert, AZ 85298For SaleMLS ID #7050319, Surpriya Tike, HomeSmart. ARMLS
- $945,0004 bd4 ba3.3k sqft4185 S ROGER Way, Chandler, AZ 85249For SaleMLS ID #7031716, Asher Cohen, Realty ONE Group. ARMLS
- $599,9994 bd2 ba1.8k sqft654 E BUCKINGHAM Avenue, Gilbert, AZ 85297For SaleMLS ID #7039769, Ryan Meeks, Compass. ARMLS
- $700,0005 bd3 ba3.9k sqft2861 E BROOKS Court, Gilbert, AZ 85296For SaleMLS ID #7024302, Mike Schude, Instasold. ARMLS
- $1,050,0004 bd4 ba3.6k sqft23017 E VIA DE OLIVOS --, Queen Creek, AZ 85142For SaleMLS ID #7025266, Lorraine Trow, eXp Realty. ARMLS
- $1,479,0005 bd5 ba4k sqft19880 E CATTLE Drive, Queen Creek, AZ 85142For SaleMLS ID #7032822, Johannes Rath, Coldwell Banker Realty. ARMLS
