Welcome to your new home, where luxury and style converge seamlessly. As you approach the front entrance, you'll be captivated by the stunning curb appeal with gorgeous brick accents that provide an inviting and classic touch. The lush green turf adds a vibrant and maintenance-free aesthetic, creating a great first impression. As you step inside, the wood plank tile flooring greets you with its warmth and durability, while the berber carpet throughout adds comfort and a touch of sophistication. Modern baseboards create a polished look, setting the tone for the entire residence. The heart of this home is the gourmet kitchen with its dark, rich kitchen cabinets that not only provide ample storage but also exude an air of opulence. (CLICK TO READ MORE) It also wall ovens, an upgraded faucet, and a massive pantry. The upgraded faucet adds both style and functionality to this culinary haven, while the pantry ensures all your storage needs are met. For added convenience, there's a drop zone off the garage entrance, making it easy to keep your home organized and tidy. The large laundry room comes equipped with both upper and lower cabinets, perfect for handling all your laundry essentials. The owner's suite is simply massive, offering a private retreat where you can unwind. The walk-in closet provides an abundance of space for your wardrobe, and the free-standing soaker tub in the en-suite bathroom beckons you to relax. The tiled shower with a bench and dual vanity further elevate the experience. Last but not least, this home features a 4-car garage with a pull-through option leading to the massive backyard, making it a perfect space for all your storage and recreational needs. This home is the embodiment of luxury and convenience - don't miss your chance to make it yours!
Sold for $829,500
$829,500
9658 E RAINBOW Avenue, Mesa, AZ 85212
4beds
4baths
3,227sqft
Single Family Residence
Built in 2023
8,247 Square Feet Lot
$780,200 Zestimate®
$257/sqft
$4,096 Estimated rent
Home value
$780,200
$741,000 - $827,000
$4,096/mo
Zestimate® history
Owner options
List your home for rent
$4,096/mo
Rent Zestimate®
Find your next renter with Zillow Rental Manager. Plus, with online applications, you can quickly screen prospective tenants – for free.
$4,096/mo
Rent Zestimate®
Refinance and save
$3,903/mo
Est. payment
Refinancing to a lower rate could help reduce your monthly payments and save thousands over the life of the loan.
$3,903/mo
Est. payment
Explore your selling options
Work with a Zillow partner agent
Leverage their expertise and Zillow's premium Showcase listings to get your home seen by more buyers.
Get startedList with your own agent
Get your home in front of millions of buyers by listing it on Zillow.
Learn how to do itSell it yourself
Take full control of how buyers see your home on Zillow by listing For Sale by Owner (FSBO).
List your homeWhat's special
Garage entranceGorgeous brick accentsPolished lookMassive pantryClassic touchLush green turfAmple storage
Zillow last checked:
Listing updated:
Listed by:
Michelle Rae Colbert 217-649-7639,
Keller Williams Integrity First,
Rodney Wood 480-983-5063,
Keller Williams Integrity First
Bought with:
Non-MLS Agent
Non-MLS Office
Source: ARMLS,MLS#: 6617564
Facts & features
Interior
Bedrooms & bathrooms
- Bedrooms: 4
- Bathrooms: 4
Heating
- Natural Gas
Cooling
- Programmable Thmstat
Appliances
- Included: Gas Cooktop
Features
- High Speed Internet, Granite Counters, Double Vanity, Upstairs, Eat-in Kitchen, 9+ Flat Ceilings, Kitchen Island, Pantry, Full Bth Master Bdrm, Separate Shwr & Tub
- Flooring: Carpet, Tile
- Windows: Low Emissivity Windows, Double Pane Windows, ENERGY STAR Qualified Windows, Vinyl Frame
- Has basement: No
Interior area
- Total structure area: 3,227
- Total interior livable area: 3,227 sqft
Property
Parking
- Total spaces: 7
- Parking features: Garage Door Opener, Direct Access, Rear Vehicle Entry
- Garage spaces: 4
- Uncovered spaces: 3
Features
- Stories: 2
- Spa features: None
- Fencing: Block
Lot
- Size: 8,247 Square Feet
- Features: Gravel/Stone Back, Synthetic Grass Frnt
Details
- Parcel number: 31216122
Construction
Type & style
- Home type: SingleFamily
- Property subtype: Single Family Residence
Materials
- Stucco, Wood Frame, Painted
- Roof: Tile
Condition
- Year built: 2023
Details
- Builder name: Capital West Homes
Utilities & green energy
- Sewer: Public Sewer
- Water: City Water
Community & HOA
Community
- Features: Gated, Community Spa, Community Media Room, Playground, Biking/Walking Path, Fitness Center
- Subdivision: EASTMARK DU 3/4 NORTH PHASE 2 AND 3
HOA
- Has HOA: Yes
- Services included: Maintenance Grounds
- HOA fee: $114 monthly
- HOA name: Eastmark
- HOA phone: 480-367-2626
Location
- Region: Mesa
Financial & listing details
- Price per square foot: $257/sqft
- Tax assessed value: $631,300
- Annual tax amount: $522
- Date on market: 8/2/2025
- Cumulative days on market: 116 days
- Listing terms: Cash,Conventional,FHA,VA Loan
- Ownership: Fee Simple
Price history
| Date | Event | Price |
|---|---|---|
| 2/14/2024 | Sold | $829,500+0.5%$257/sqft |
Source:  ARMLS #6617564 Report a problem ARMLS #6617564 Report a problem | ||
| 2/6/2024 | Pending sale | $825,000$256/sqft |
Source: ARMLS #6617564 Report a problem | ||
| 11/27/2023 | Price change | $825,000-0.6%$256/sqft |
Source: ARMLS #6617564 Report a problem | ||
| 10/27/2023 | Price change | $830,000-6.7%$257/sqft |
Source: ARMLS #6617564 Report a problem | ||
| 10/13/2023 | Listed for sale | $890,000$276/sqft |
Source: ARMLS #6617564 Report a problem | ||
Public tax history
| Year | Property taxes | Tax assessment |
|---|---|---|
| 2025 | $2,521 +4% | $63,130 -1.5% |
| 2024 | $2,423 +1020.7% | $64,070 +2720% |
| 2023 | $216 -58.5% | $2,272 -83.6% |
| 2022 | $522 +275.3% | $13,875 +283.8% |
| 2021 | $139 | $3,615 |
Find assessor info on the county website
Neighborhood: 85212
Nearby homes
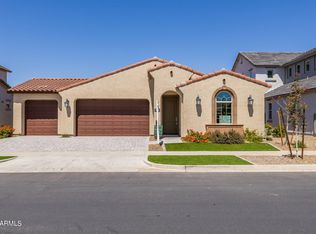
- $669,0004 bd3 ba2.3k sqft9654 E Rainbow Ave, Mesa, AZ 85212Sold
- $739,0005 bd3 ba2.9k sqft9662 E Rainbow Ave, Mesa, AZ 85212For Sale

- $740,0005 bd4 ba2.9k sqft9648 E Rainbow Ave, Mesa, AZ 85212Sold

- $805,0004 bd3 ba3.3k sqft9704 E Rainbow Ave, Mesa, AZ 85212Sold
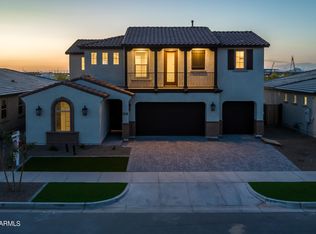
- $674,9003 bd2 ba2.3k sqft9659 E Rainbow Ave, Mesa, AZ 85212Sold
- $945,0006 bd5 ba4.1k sqft9655 E Rainbow Ave, Mesa, AZ 85212Sold
- $1,058,9005 bd5 ba4.1k sqft9644 E Rainbow Ave, Mesa, AZ 85212Off Market
- $830,0005 bd5 ba3.3k sqft9663 E Rainbow Ave, Mesa, AZ 85212Sold
Nearby schools
GreatSchools rating
- 9/10Canyon Rim Elementary SchoolGrades: PK-6Distance: 1.6 mi
- 6/10Desert Ridge Jr. High SchoolGrades: 7-8Distance: 2.4 mi
- 5/10Desert Ridge High SchoolGrades: 8-12Distance: 2.4 mi
Schools provided by the listing agent
- Elementary: Meridian
- Middle: Desert Ridge Jr. High
- High: Desert Ridge High
- District: Gilbert Unified District
Source: ARMLS. This data may not be complete. We recommend contacting the local school district to confirm school assignments for this home.
Get a cash offer in 3 minutes
Find out how much your home could sell for in as little as 3 minutes with a no-obligation cash offer.
Estimated market value
$780,200
Get a cash offer in 3 minutes
Find out how much your home could sell for in as little as 3 minutes with a no-obligation cash offer.
Estimated market value
$780,200
- Arizona
- Maricopa County
- Mesa
- 85212
- 9658 E RAINBOW Avenue
Nearby cities
Nearby neighborhoods
Nearby zip codes
Other Mesa Topics
