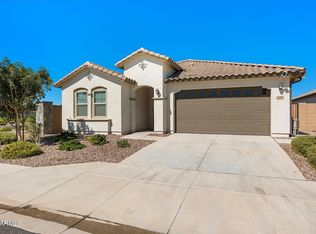
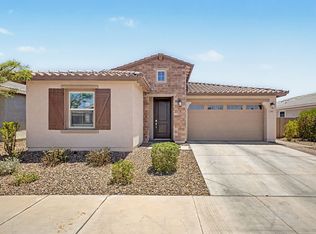
MODERN SOUTH GILBERT LIVING IN THE GATED BELROSE COMMUNITY! Built in 2022, this beautifully maintained 4-bedroom, 3-bath home offers modern finishes, an open-concept layout & a spacious backyard in one of South Gilbert's desirable gated neighborhoods. The kitchen serves as the heart of the home with white shaker cabinetry, center island with seating, quartz countertops, subway tile backsplash, stainless steel appliances, abundant storage & seamless flow into the main living areas. The primary suite is generously sized and features a spa-like ensuite with dual sink vanity, oversized walk-in shower & ample storage. Three additional bedrooms and two full baths provide flexibility for guests, family, a home office or hobbies. Step outside to a private backyard showcasing an extended paver patio, lush grass area, mature landscaping & plenty of room to relax, entertain or customize to your needs. Additional highlights include attractive desert front landscaping, contemporary finishes throughout & a 2-car garage. Belrose residents enjoy gated access, community parks, playgrounds & a convenient South Gilbert location near shopping, dining, recreation, top-rated schools & easy freeway access.
Pending
Price cut: $20K (7/24)
$639,000
2300 E RIDGEWOOD Lane, Gilbert, AZ 85298
4beds
2,265sqft
Single Family Residence
Built in 2022
7,040 Square Feet Lot
$-- Zestimate®
$282/sqft
$150/mo HOA
What's special
Extended paver patioModern finishesOpen-concept layoutContemporary finishes throughoutSpacious backyardCenter island with seatingSubway tile backsplash
- 63 days
- 78
- 1
Likely to sell faster than
Zillow last checked:
Listing updated:
Listed by:
Kim Panozzo 480-307-8326,
HomeSmart,
Michael Fingleton 602-481-1996,
HomeSmart
Source: ARMLS,MLS#: 7044163

Facts & features
Interior
Bedrooms & bathrooms
- Bedrooms: 4
- Bathrooms: 3
- Full bathrooms: 3
Heating
- Electric
Cooling
- Central Air, Programmable Thmstat
Appliances
- Included: Water Softener Owned, Refrigerator, Built-in Microwave, Dishwasher, Gas Range, Gas Oven
- Laundry: Inside, Gas Dryer Hookup
Features
- Quartz Countertops, High Speed Internet, Double Vanity, 9+ Flat Ceilings, Kitchen Island, Pantry, Full Bth Master Bdrm
- Flooring: Carpet, Tile
- Has basement: No
- Has fireplace: No
Interior area
- Total structure area: 2,265
- Total interior livable area: 2,265 sqft
Property
Parking
- Total spaces: 4
- Parking features: Garage Door Opener, Direct Access
- Garage spaces: 2
- Uncovered spaces: 2
Features
- Stories: 1
- Patio & porch: Covered, Patio
- Spa features: None
- Fencing: Back Yard,Block
- Has view: Yes
- View description: Mountain(s)
Lot
- Size: 7,040 Square Feet
- Features: North/South Exposure, Desert Front, Grass Back
Details
- Parcel number: 31333167
Construction
Type & style
- Home type: SingleFamily
- Property subtype: Single Family Residence
Materials
- Stucco, Other, Painted
- Roof: Tile,Concrete
Condition
- Year built: 2022
Details
- Builder name: Lennar
- Warranty included: Yes
Utilities & green energy
- Sewer: Public Sewer
- Water: City Water
Community & HOA
Community
- Features: Playground, Biking/Walking Path
- Subdivision: BELROSE
HOA
- Has HOA: Yes
- Services included: Maintenance Grounds
- HOA fee: $450 quarterly
- HOA name: Belrose
- HOA phone: 480-813-6788
Location
- Region: Gilbert
Financial & listing details
- Price per square foot: $282/sqft
- Tax assessed value: $494,600
- Annual tax amount: $2,502
- Date on market: 7/2/2026
- Cumulative days on market: 64 days
- Listing terms: Cash,Conventional,VA Loan
- Ownership: Fee Simple
Estimated market value
Not available
Estimated sales range
Not available
Not available
Price history
| Date | Event | Price |
|---|---|---|
| 8/12/2026 | Pending sale | $639,000$282/sqft |
Source: | ||
| 7/24/2026 | Price change | $639,000-3%$282/sqft |
Source: | ||
| 7/2/2026 | Listed for sale | $659,000+14.8%$291/sqft |
Source: | ||
| 12/29/2022 | Sold | $573,990-3%$253/sqft |
Source: Public Record Report a problem | ||
| 9/30/2022 | Listed for sale | $591,990$261/sqft |
Source: | ||

Public tax history
| Year | Property taxes | Tax assessment |
|---|---|---|
| 2025 | $2,454 +1.3% | $49,460 -12% |
| 2024 | $2,422 +2.2% | $56,180 +92.8% |
| 2023 | $2,370 +860.7% | $29,144 +155.6% |
| 2022 | $247 -5.7% | $11,400 +218% |
| 2021 | $262 | $3,585 |
Find assessor info on the county website
Monthly payment
Est. payment
Payment breakdown
Explore the cost of this home by adjusting the details. Changes won't be saved.Climate risks
Neighborhood: 85298
Nearby schools
Schools provided by the listing agent
- Elementary: John & Carol Carlson Elementary
- Middle: Willie & Coy Payne Jr. High
- High: Basha High School
- District: Chandler Unified District #80
Source: ARMLS. This data may not be complete. We recommend contacting the local school district to confirm school assignments for this home.