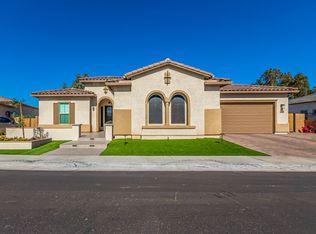
Welcome to your true luxury paradise in the heart of Chandler. This exceptional single-story home sits on a rare, nearly half-acre corner lot with no neighbors behind, offering the ultimate in privacy, comfort, and convenience. The expansive open great room layout flows effortlessly, centered around a stunning chef's kitchen with a quartz island ideal for both intimate evenings and grand entertaining. Featuring 12' soaring ceilings, the custom ledgestone media wall with an electric fireplace creates a warm, inviting space for gathering. Upgraded porcelain tiles run throughout, while dual 10-foot multi slide glass doors seamlessly blend indoor and outdoor living. The dedicated laundry room features custom cabinetry, tile backsplashes, and ample space for an additional refrigerator. Step into your personal outdoor sanctuary featuring a sparkling pool with baja shelf, a 7-person heated bubble jacuzzi, and a covered gazebo with a gas fireplace. Complete with a gas BBQ grill, putting green, lush artificial turf, and meticulously landscaped grounds, this resort-style backyard is designed for low-maintenance year-round relaxation and recreation. The expansive side yards provide endless possibilities--perfect for a sports court, trailer parking, or extra vehicles. Nestled in a highly peaceful gated community, this home offers unmatched convenience with top-rated schools, parks, shopping centers, and walkable grocery stores just moments away.
This is more than a home--it's a lifestyle. Request a private tour today!
For sale
$1,550,000
3901 S BUCKSKIN Way, Chandler, AZ 85286
5beds
3,508sqft
Single Family Residence
Built in 2021
0.45 Acres Lot
$-- Zestimate®
$442/sqft
$205/mo HOA
What's special
Lush artificial turfExpansive side yardsPutting greenGas bbq grillMeticulously landscaped grounds
- 32 days
- 2,639
- 244
Zillow last checked:
Listing updated:
Listed by:
Jasmine K Park 480-284-9207,
Realty ONE Group
Source: ARMLS,MLS#: 7078829
Facts & features
Interior
Bedrooms & bathrooms
- Bedrooms: 5
- Bathrooms: 4
- Full bathrooms: 3
- 1/2 bathrooms: 1
Heating
- ENERGY STAR Qualified Equipment, Natural Gas
Cooling
- Central Air, Ceiling Fan(s), ENERGY STAR Qualified Equipment, Programmable Thmstat
Appliances
- Included: Water Softener Owned, Reverse Osmosis, Built-in Microwave, Dishwasher, Disposal, Gas Cooktop, Built-In Electric Oven
- Laundry: Inside
Features
- Pantry, Quartz Countertops, High Speed Internet, Double Vanity, Breakfast Bar, 9+ Flat Ceilings, No Interior Steps, Kitchen Island, 3/4 Bath Master Bdrm, Full Bth Master Bdrm
- Flooring: Tile
- Windows: Screens, Low Emissivity Windows, Double Pane Windows, ENERGY STAR Qualified Windows, Vinyl Frame
- Has basement: No
- Number of fireplaces: 2
- Fireplace features: Insert, Exterior Fireplace, Family Room, Gas
Interior area
- Total structure area: 3,508
- Total interior livable area: 3,508 sqft
Video & virtual tour
Property
Parking
- Total spaces: 6
- Parking features: Attached, Garage Door Opener, Direct Access
- Attached garage spaces: 3
- Uncovered spaces: 3
Features
- Stories: 1
- Patio & porch: Covered
- Exterior features: Private Yard, Built-in Barbecue
- Has private pool: Yes
- Pool features: Variable Speed Pump, Outdoor Pool, Play Pool
- Has spa: Yes
- Spa features: Heated, Private
- Fencing: Block
- Has view: Yes
- View description: Panoramic, Trees/Woods
Lot
- Size: 0.45 Acres
- Features: East/West Exposure, Sprinklers In Rear, Sprinklers In Front, Corner Lot, Desert Back, Desert Front, Synthetic Grass Back, Auto Timer H2O Front, Auto Timer H2O Back
Details
- Additional structures: Gazebo
- Parcel number: 31323442
- Special conditions: Owner/Agent
Construction
Type & style
- Home type: SingleFamily
- Property subtype: Single Family Residence
Materials
- Stucco, Wood Frame
- Foundation: Slab
- Roof: Tile
Condition
- Year built: 2021
Details
- Builder name: Taylor Morrison
Utilities & green energy
- Sewer: Public Sewer
Green energy
- Water conservation: Tankless Ht Wtr Heat
Community & HOA
Community
- Features: Gated, Playground, Biking/Walking Path
- Subdivision: BELLAZA
HOA
- Has HOA: Yes
- Services included: Maintenance Grounds
- HOA fee: $205 monthly
- HOA name: Bellaza Homeowners A
- HOA phone: 602-674-4385
Location
- Region: Chandler
Financial & listing details
- Price per square foot: $442/sqft
- Tax assessed value: $843,300
- Annual tax amount: $4,260
- Date on market: 9/11/2026
- Cumulative days on market: 33 days
- Listing terms: VA Loan,Cash,Conventional
- Ownership: Fee Simple
Estimated market value
Not available
Estimated sales range
Not available
Not available
Price history
| Date | Event | Price |
|---|---|---|
| 9/11/2026 | Listed for sale | $1,550,000+114.2%$442/sqft |
Source:  ARMLS #7078829 Report a problem ARMLS #7078829 Report a problem | ||
| 5/19/2021 | Sold | $723,501$206/sqft |
Source: Public Record Report a problem | ||
Public tax history
| Year | Property taxes | Tax assessment |
|---|---|---|
| 2025 | $4,145 +1.8% | $84,330 -11.9% |
| 2024 | $4,070 +2.2% | $95,760 +106.9% |
| 2023 | $3,981 +0.8% | $46,274 -28.6% |
| 2022 | $3,949 +170.4% | $64,810 +192.9% |
| 2021 | $1,460 +1703.7% | $22,125 +3.6% |
| 2020 | $81 | $21,360 +22384.2% |
| 2019 | -- | $95 |
Find assessor info on the county website
Monthly payment
Est. payment
Payment breakdown
Explore the cost of this home by adjusting the details. Changes won't be saved.Climate risks
Neighborhood: 85286
Nearby schools
Schools provided by the listing agent
- Elementary: Haley Elementary
- Middle: Santan Junior High School
- High: Perry High School
- District: Chandler Unified District #80
Source: ARMLS. This data may not be complete. We recommend contacting the local school district to confirm school assignments for this home.
Similar homes
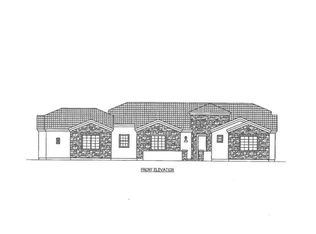
- $--4 bd4 ba3.4k sqft3502 E Hazeltine Way, Queen Creek, AZ 85142AuctionAuction.com 2
- $1,250,0004 bd4 ba3.3k sqft4054 E PRESCOTT Place, Chandler, AZ 85249For Sale
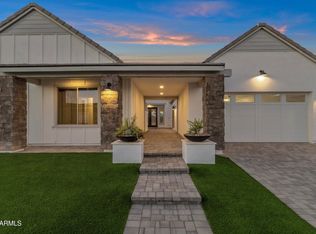 MLS ID #7081620, Devin Guerrero, Realty ONE Group. ARMLS
 - $1,335,0005 bd4 ba3.9k sqft1486 E Mead Drive, Gilbert, AZ 85298For Sale
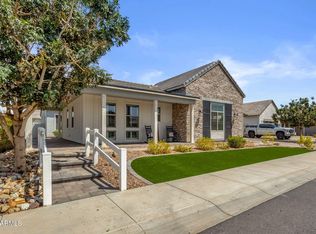 MLS ID #7072843, Melanie Nemetz, Keller Williams Integrity First Realty. ARMLS
 - $1,800,0005 bd4 ba4k sqft445 E LYNX Way, Chandler, AZ 85249For Sale
 MLS ID #7069860, Elizabeth Rolfe, HomeSmart. ARMLS
