Skip main navigation
Sold for $1,217,500
  • $1,217,500

    2560 E THORNTON Court, Gilbert, AZ 85297

    4beds
    3,132sqft
    Single Family Residence
    Built in 2020
    0.28 Acres Lot
    $1,221,600 Zestimate®
    $389/sqft
    $4,735 Estimated rent

    Home value

    $1,221,600

    $1.12M - $1.33M

    $4,735/mo

    Zestimate® history
    Loading
    Loading...

    Owner options

    List your home for rent

    $4,735/mo

    Rent Zestimate®

    Find your next renter with Zillow Rental Manager. Plus, with online applications, you can quickly screen prospective tenants – for free.

    Learn more

    $4,735/mo

    Rent Zestimate®

    Refinance and save

    $7,367/mo

    Est. payment

    Refinancing to a lower rate could help reduce your monthly payments and save thousands over the life of the loan.

    See today's rates

    $7,367/mo

    Est. payment

    Explore your selling options

    Work with a Zillow partner agent

    Leverage their expertise and Zillow's premium Showcase listings to get your home seen by more buyers.

    Get started

    List with your own agent

    Get your home in front of millions of buyers by listing it on Zillow.

    Learn how to do it

    Sell it yourself

    Take full control of how buyers see your home on Zillow by listing For Sale by Owner (FSBO).

    List your home

    What's special

    Gated entryGas cooktopDouble ovensLow-maintenance turf yardStatement vent hoodPlantation shuttersDedicated makeup station
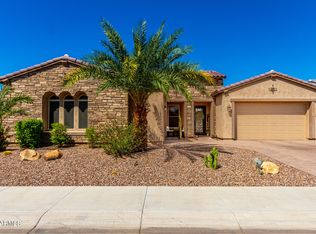
    Tucked at the end of a quiet cul-de-sac in gated Greenfield Ranch, this 2020 Taylor Morrison single-story sits on an oversized 12,000+ square foot lot with ideal north/south exposure and was built for the way you actually want to live. The showstopper is a cornerless sliding glass wall that disappears completely, blending the great room, chef's kitchen, and dining nook into a travertine patio and one of the best entertaining backyards in Gilbert. Out back you'll find a sparkling play pool with a baja shelf, gas heater, and attached spa, all framed by color-changing lighting that turns the yard into a resort after sunset. A full outdoor kitchen rounds it out with a built-in grill, pizza oven, beverage fridge, bar seating, and a covered patio with its own TV, plus a low-maintenance turf yard . Inside, a modern white kitchen anchors the home with an oversized quartz island, double ovens, gas cooktop, designer marble hex backsplash, statement vent hood, and an upgraded walk-in pantry made for a coffee bar or appliance garage. The great room is tied together by a custom entertainment wall with a built-in fireplace, and plantation shutters and wood-look tile run throughout the open, split floor plan. The primary suite is a true retreat. You get a spa-style bath with a freestanding soaking tub, a large walk-in steam shower, dual vanities, a dedicated makeup station, a private toilet room with bidet, and a fully built-out designer closet that connects directly to the laundry room for everyday convenience. Three secondary bedrooms and a smartly designed bath layout give everyone their own space. The details keep going: a temperature-controlled three-car garage, owned water softener, reverse osmosis and water purification, central vacuum, owned security system, smart home features, tankless gas water heater, and energy efficient multi-zone climate control. Zoned for Williams Field High and the highly rated Higley Unified School District, with a community playground, gated entry, and quick access to shopping, dining, and the 202. Homes built and finished to this level don't come up often in Greenfield Ranch.

    Zillow last checked:

    Listing updated:

    Listed by:

    Blake Clark 480-845-3833,

    Limitless Real Estate,

    Samantha N Jackson-Boland 830-431-2604,

    Limitless Real Estate

    Bought with:

    Nick Bastian, SA045994000

    Realty Executives Arizona Territory

    Source: ARMLS,MLS#: 7037246MLS Logo

    Facts & features

    Interior

    Bedrooms & bathrooms
    • Bedrooms: 4
    • Bathrooms: 4
    • Full bathrooms: 3
    • 1/2 bathrooms: 1
    Heating
    • ENERGY STAR Qualified Equipment, Natural Gas
    Cooling
    • Central Air, Ceiling Fan(s), ENERGY STAR Qualified Equipment, Mini Split, Programmable Thmstat
    Appliances
    • Included: Water Softener Owned, Reverse Osmosis, Built-in Microwave, Dishwasher, Disposal, Gas Cooktop, Water Purifier
    • Laundry: Inside, Engy Star (See Rmks)
    Features
    • Pantry, High Speed Internet, Smart Home, Double Vanity, Breakfast Bar, Central Vacuum, Kitchen Island, Bidet, Full Bth Master Bdrm, Separate Shwr & Tub
    • Flooring: Carpet, Tile
    • Windows: ENERGY STAR Qualified Windows
    • Has basement: No
    • Number of fireplaces: 1
    • Fireplace features: Fire Pit, Living Room
    Interior area
    • Total structure area: 3,132
    • Total interior livable area: 3,132 sqft

    Property

    Parking
    • Total spaces: 8
    • Parking features: Garage Door Opener, Direct Access, Attch'd Gar Cabinets, Temp Controlled
    • Garage spaces: 3
    • Uncovered spaces: 5
    Features
    • Stories: 1
    • Patio & porch: Covered
    • Exterior features: Private Street(s), Built-in Barbecue
    • Has private pool: Yes
    • Pool features: Variable Speed Pump, Play Pool, Fenced, Heated
    • Has spa: Yes
    • Spa features: Heated, Private
    • Fencing: Block
    Lot
    • Size: 0.28 Acres
    • Features: North/South Exposure, Sprinklers In Rear, Sprinklers In Front, Cul-De-Sac, Gravel/Stone Front, Gravel/Stone Back, Synthetic Grass Frnt, Synthetic Grass Back, Auto Timer H2O Front, Auto Timer H2O Back
    Details
    • Parcel number: 31323375

    Construction

    Type & style
    • Home type: SingleFamily
    • Property subtype: Single Family Residence
    Materials
    • Stucco, Wood Frame
    • Roof: Tile
    Condition
    • Year built: 2020
    Details
    • Builder name: Taylor Morrison

    Utilities & green energy

    • Sewer: Public Sewer
    • Water: City Water
    Green energy
    • Energy efficient items: ENERGY STAR Light Fixture, Multi-Zones

    Community & HOA

    Community
    • Features: Gated, Playground
    • Security: Security System Owned
    • Subdivision: GREENFIELD RANCH
    HOA
    • Has HOA: Yes
    • Services included: Maintenance Grounds, Street Maint
    • HOA fee: $248 monthly
    • HOA name: Greenfield Ranch
    • HOA phone: 480-635-1133
    Location
    • Region: Gilbert

    Financial & listing details

    • Price per square foot: $389/sqft
    • Tax assessed value: $749,700
    • Annual tax amount: $3,284
    • Date on market: 7/20/2026
    • Cumulative days on market: 8 days
    • Listing terms: Cash,Conventional,FHA,VA Loan
    • Ownership: Fee Simple

    Price history

    DateEventPrice
    7/27/2026Sold$1,217,500-2.6%$389/sqft
    Source: ARMLS #7037246 Report a problem
    6/12/2026Pending sale$1,250,000$399/sqft
    Source: ARMLS #7037246 Report a problem
    6/4/2026Listed for sale$1,250,000+5.9%$399/sqft
    Source: ARMLS #7037246 Report a problem
    3/11/2025Sold$1,180,000-1.6%$377/sqft
    Source: ARMLS #6812326 Report a problem
    2/28/2025Pending sale$1,199,000$383/sqft
    Source: ARMLS #6812326 Report a problem
    2/7/2025Listed for sale$1,199,000-0.9%$383/sqft
    Source: ARMLS #6812326 Report a problem
    9/16/2024Listing removed$1,210,000$386/sqft
    Source: ARMLS #6731064 Report a problem
    9/9/2024Price change$1,210,000-3.2%$386/sqft
    Source: ARMLS #6731064 Report a problem
    8/24/2024Price change$1,249,900+0%$399/sqft
    Source: ARMLS #6731064 Report a problem
    8/8/2024Price change$1,249,8000%$399/sqft
    Source: ARMLS #6731064 Report a problem
    7/19/2024Listed for sale$1,249,900+88%$399/sqft
    Source: ARMLS #6731064 Report a problem
    9/18/2020Sold$664,977$212/sqft
    Source: Public Record Report a problem

    Public tax history

    YearProperty taxesTax assessment
    2025$3,193 -5.8%$74,970 -6.4%
    2024$3,391 -0.4%$80,060 +104.7%
    2023$3,403 +2.1%$39,104 -31.5%
    2022$3,334 +362.9%$57,060 +9.4%
    2021$720 $52,160
    Find assessor info on the county website

    Neighborhood: 85297

    Nearby schools

    GreatSchools rating
    Schools provided by the listing agent
    • Elementary: Coronado Elementary School
    • Middle: Cooley Middle School
    • High: Williams Field High School
    • District: Higley Unified School District

    Source: ARMLS. This data may not be complete. We recommend contacting the local school district to confirm school assignments for this home.

    Get a cash offer in 3 minutes
    Find out how much your home could sell for in as little as 3 minutes with a no-obligation cash offer.
    Estimated market value
    $1,221,600
    Get a cash offer in 3 minutes
    Find out how much your home could sell for in as little as 3 minutes with a no-obligation cash offer.
    Estimated market value
    $1,221,600