Skip main navigation
Sold for $1,349,000
  • $1,349,000

    19898 E CATTLE Drive, Queen Creek, AZ 85142

    5beds
    4,002sqft
    Single Family Residence
    Built in 2018
    0.41 Acres Lot
    $1,353,300 Zestimate®
    $337/sqft
    $4,608 Estimated rent

    Home value

    $1,353,300

    $1.25M - $1.48M

    $4,608/mo

    Zestimate® history
    Loading
    Loading...

    Owner options

    List your home for rent

    $4,608/mo

    Rent Zestimate®

    Find your next renter with Zillow Rental Manager. Plus, with online applications, you can quickly screen prospective tenants – for free.

    Learn more

    $4,608/mo

    Rent Zestimate®

    Refinance and save

    $8,008/mo

    Est. payment

    Refinancing to a lower rate could help reduce your monthly payments and save thousands over the life of the loan.

    See today's rates

    $8,008/mo

    Est. payment

    Explore your selling options

    Work with a Zillow partner agent

    Leverage their expertise and Zillow's premium Showcase listings to get your home seen by more buyers.

    Get started

    List with your own agent

    Get your home in front of millions of buyers by listing it on Zillow.

    Learn how to do it

    Sell it yourself

    Take full control of how buyers see your home on Zillow by listing For Sale by Owner (FSBO).

    List your home

    What's special

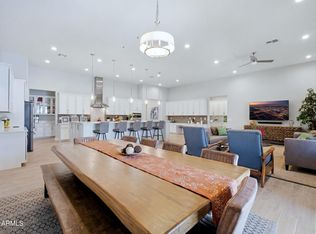
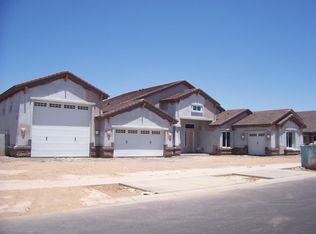
    Most homes are designed to impress people online. This one was designed to completely change the way you live. Welcome to over 4,000 square feet of fully remodeled luxury where every detail was intentionally created for comfort, entertaining, and the Arizona lifestyle buyers are chasing right now. From the moment you walk in, the home feels different. Floor-to-ceiling sliding walls of glass flood the space with natural light...while custom woodworking, white oak beams, designer finishes, and brand-new flooring create a warm modern style that feels both elevated and inviting. The kitchen was built to be the heart of the home with premium appliances, an oversized island, and open living spaces made for gathering with family and friends. And then...you step outside. More than $80,000 was invested into transforming this backyard into a private resort...and that was AFTER the pool, hot tub and waterfall were built. A heated pool and spa with cascading waterfall. A brand-new poolside ramada with its own full bathroom and gas plumbing. A second entertaining ramada with outdoor kitchen, built-in grill, and sink. And a real wood-burning firepit with built-in seating designed for unforgettable Arizona nights under the stars. Need flexibility? The attached guest house with private entrance and kitchenette creates the perfect setup for multigenerational living, guests, a home office, or even future income potential. There's room for your toys, trailers, and even the possibility of a future RV garage. Plus, fully paid-off solar means luxury living with energy efficiency already built in. And all of this sits just minutes from Gilbert and San Tan Valley...giving you the perfect blend of convenience, privacy, and space. Because today's buyers aren't just searching for a home anymore. They're searching for a lifestyle that feels impossible to leave. If you've been waiting for a property that truly has it all...this may be the one worth seeing before everyone else does.

    Zillow last checked:

    Listing updated:

    Listed by:

    Jody Poling 480-282-8388,

    AZ Seville Realty, LLC

    Bought with:

    Kimberly Craig, SA694607000

    HomeSmart

    Source: ARMLS,MLS#: 7025232MLS Logo

    Facts & features

    Interior

    Bedrooms & bathrooms
    • Bedrooms: 5
    • Bathrooms: 6
    • Full bathrooms: 5
    • 1/2 bathrooms: 1
    Heating
    • Natural Gas
    Cooling
    • Central Air, Ceiling Fan(s), Programmable Thmstat
    Appliances
    • Included: Refrigerator, Built-in Microwave, Dishwasher, Disposal, Gas Range, Gas Oven, Gas Cooktop
    • Laundry: Inside
    Features
    • Pantry, High Speed Internet, Granite Counters, Double Vanity, Breakfast Bar, 9+ Flat Ceilings, No Interior Steps, Kitchen Island, Full Bth Master Bdrm, Separate Shwr & Tub
    • Flooring: Carpet, Tile
    • Windows: Low Emissivity Windows, Double Pane Windows, Vinyl Frame
    • Has basement: No
    • Number of fireplaces: 2
    • Fireplace features: Fire Pit, Exterior Fireplace, Gas
    Interior area
    • Total structure area: 4,002
    • Total interior livable area: 4,002 sqft

    Property

    Parking
    • Total spaces: 8
    • Parking features: RV Access/Parking, RV Gate, Garage Door Opener
    • Garage spaces: 4
    • Uncovered spaces: 4
    Accessibility
    • Accessibility features: Bath Raised Toilet, Bath Grab Bars
    Features
    • Stories: 1
    • Patio & porch: Covered
    • Exterior features: Storage, Built-in Barbecue
    • Has private pool: Yes
    • Pool features: Outdoor Pool, Heated
    • Has spa: Yes
    • Spa features: Heated, Private
    • Fencing: Block
    Lot
    • Size: 0.41 Acres
    • Features: North/South Exposure, Desert Back, Desert Front, Synthetic Grass Back, Auto Timer H2O Front, Auto Timer H2O Back
    Details
    • Additional structures: Gazebo
    • Parcel number: 31410541

    Construction

    Type & style
    • Home type: SingleFamily
    • Property subtype: Single Family Residence
    Materials
    • Stucco, Wood Frame, Painted, Stone
    • Roof: Tile
    Condition
    • Year built: 2018
    Details
    • Builder name: Richmond American

    Utilities & green energy

    • Sewer: Public Sewer
    • Water: City Water
    Green energy
    • Energy efficient items: Solar Panels
    • Water conservation: Recirculation Pump

    Community & HOA

    Community
    • Features: Biking/Walking Path
    • Security: Security System Owned
    • Subdivision: LA JARA FARMS 2
    HOA
    • Has HOA: Yes
    • Services included: Maintenance Grounds
    • HOA fee: $224 monthly
    • HOA name: La Jara Farms 2
    • HOA phone: 480-422-0888
    Location
    • Region: Queen Creek

    Financial & listing details

    • Price per square foot: $337/sqft
    • Tax assessed value: $1,073,200
    • Annual tax amount: $4,945
    • Date on market: 5/8/2026
    • Cumulative days on market: 21 days
    • Listing terms: Cash,Conventional,VA Loan
    • Ownership: Fee Simple

    Price history

    DateEventPrice
    6/1/2026Sold$1,349,000$337/sqft
    Source: ARMLS #7025232 Report a problem
    5/29/2026Pending sale$1,349,000$337/sqft
    Source: ARMLS #7025232 Report a problem
    5/9/2026Listed for sale$1,349,000-18.2%$337/sqft
    Source: ARMLS #7025232 Report a problem
    1/23/2024Listing removed$1,650,000+42.2%$412/sqft
    Source: ARMLS #6437774 Report a problem
    7/10/2023Sold$1,160,000-10.8%$290/sqft
    Source: ARMLS #6545550 Report a problem
    6/15/2023Pending sale$1,300,000$325/sqft
    Source: ARMLS #6545550 Report a problem
    5/24/2023Listed for sale$1,300,000$325/sqft
    Source: ARMLS #6545550 Report a problem
    5/13/2023Pending sale$1,300,000$325/sqft
    Source: ARMLS #6545550 Report a problem
    4/20/2023Listed for sale$1,300,000-21.2%$325/sqft
    Source: ARMLS #6545550 Report a problem
    8/20/2022Listing removed$1,650,000$412/sqft
    Source: ARMLS #6437774 Report a problem
    7/21/2022Listed for sale$1,650,000+172.7%$412/sqft
    Source: ARMLS #6437774 Report a problem
    5/28/2019Sold$605,000-6.9%$151/sqft
    Source: Public Record Report a problem
    5/10/2019Pending sale$649,995$162/sqft
    Source: Richmond American Homes #5921314 Report a problem
    5/4/2019Listed for sale$649,995$162/sqft
    Source: Richmond American Homes #5921314 Report a problem

    Public tax history

    YearProperty taxesTax assessment
    2025$4,677 -4.7%$107,320 -2%
    2024$4,909 -2.1%$109,470 +130.5%
    2023$5,016 +0.4%$47,502 -28.6%
    2022$4,995 +1.9%$66,570 +6.2%
    2021$4,903 +196.5%$62,660 +6.9%
    2020$1,654 +3.2%$58,620 +228.4%
    2019$1,602 $17,850 +20.7%
    2018$1,602 +4.4%$14,790 +5.7%
    2017$1,534 $13,995 -8.4%
    2016-- $15,285
    Find assessor info on the county website

    Neighborhood: 85142

    Nearby schools

    GreatSchools rating
    Schools provided by the listing agent
    • Elementary: Queen Creek Elementary School
    • Middle: Queen Creek Junior High School
    • High: Queen Creek High School
    • District: Queen Creek Unified District

    Source: ARMLS. This data may not be complete. We recommend contacting the local school district to confirm school assignments for this home.

    Get a cash offer in 3 minutes
    Find out how much your home could sell for in as little as 3 minutes with a no-obligation cash offer.
    Estimated market value
    $1,353,300
    Get a cash offer in 3 minutes
    Find out how much your home could sell for in as little as 3 minutes with a no-obligation cash offer.
    Estimated market value
    $1,353,300