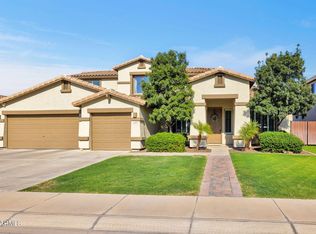
A striking blend of architectural presence and modern design, this fully reimagined residence delivers a rare level of intention, detail, and livability--set on a premium lot with no front or rear neighbors, offering both privacy and openness.
From the moment you enter, the home makes a statement. A dramatic winding staircase paired with a cascading designer chandelier creates an unforgettable first impression, setting the tone for the elevated design carried throughout. Wood-plank flooring and curated finishes establish a cohesive, modern aesthetic that feels both refined and inviting. At the heart of the home, the designer kitchen is bold, functional, and built for connection. Featuring custom two-tone cabinetry, quartz surfaces, premium appliances, and an extended waterfall island designed for gathering and entertaining, the space anchors the home with both style and purpose. Thoughtful details--including a luxury built-in wine refrigerator, open shelving, modern hardware, and layered lighting--add depth, character, and a polished edge.
The layout offers both versatility and comfort with 4 bedrooms and 3 full bathrooms, including a main-level bedroom and full bath, ideal for guests or multi-generational living. A dedicated office/den provides a quiet workspace or flex room, while the expansive loft creates an additional living area for relaxing or entertaining.
The primary suite is a true retreat, anchored by a spa-inspired bathroom designed to feel like a private escape. Dual vanities with illuminated mirrors, a freestanding soaking tub, and a custom walk-in steam shower are complemented by a private dry sauna, creating a wellness-focused space that brings a boutique spa experience home.
Outdoor living is equally compelling, offering two distinct and thoughtfully designed experiences. The front courtyard features its own splash pad-style water feature, while the backyard is anchored by a private pool, delivering the perfect balance of relaxation and entertainment. Mature landscaping enhances the space with orange, grapefruit, and lemon trees, along with a pomegranate bush, adding both beauty and a touch of everyday abundance.
Beyond aesthetics, the home is equipped with meaningful upgrades that support modern living, including new HVAC systems, smart home features, and a Tesla EV charger in the garage.
Every detail has been considered, resulting in a home that lives as true turnkey without compromise--where design, comfort, and functionality come together in a way that feels elevated, effortless, and ready to be experienced.
For sale
Price cut: $25K (7/10)
$850,000
6998 S WILSON Drive, Chandler, AZ 85249
4beds
3,231sqft
:
Get pre-qualified$5,151/mo
Single Family Residence
Built in 2003
8,659 Square Feet Lot
$-- Zestimate®
$263/sqft
$88/mo HOA
What's special
Modern hardwareFully reimagined residenceLuxury built-in wine refrigeratorLayered lightingPremium appliancesDramatic winding staircaseCohesive modern aesthetic
- 96 days |
- 650 |
- 52 |
Zillow last checked:
Listing updated:
Listed by:
Shelly Albetta 201-407-2830,
eXp Realty,
Elizabeth Albetta-DiGiovann 609-915-5703,
eXp Realty
Source: ARMLS,MLS#: 7017552
Facts & features
Interior
Bedrooms & bathrooms
- Bedrooms: 4
- Bathrooms: 3
- Full bathrooms: 3
Heating
- Natural Gas
Cooling
- Central Air, Ceiling Fan(s), Programmable Thmstat
Appliances
- Included: Water Softener Owned, Reverse Osmosis, Built-in Microwave, Dishwasher, Disposal, Gas Cooktop, Water Purifier
- Laundry: Inside
Features
- Pantry, Quartz Countertops, High Speed Internet, Double Vanity, Upstairs, Eat-in Kitchen, Breakfast Bar, 9+ Flat Ceilings, Vaulted Ceiling(s), Kitchen Island, Full Bth Master Bdrm, Separate Shwr & Tub
- Flooring: Vinyl
- Windows: Double Pane Windows
- Has basement: No
- Has fireplace: No
Interior area
- Total structure area: 3,231
- Total interior livable area: 3,231 sqft
Video & virtual tour
Property
Parking
- Total spaces: 6.5
- Parking features: RV Gate, Garage Door Opener, Direct Access, Attch'd Gar Cabinets
- Garage spaces: 2.5
- Uncovered spaces: 4
Features
- Stories: 2
- Patio & porch: Covered, Patio
- Exterior features: Private Yard
- Has private pool: Yes
- Pool features: Outdoor Pool, Fenced
- Spa features: None
- Fencing: Block,Wrought Iron
- Has view: Yes
- View description: Mountain(s)
Lot
- Size: 8,659 Square Feet
- Features: Borders Common Area, Sprinklers In Rear, Sprinklers In Front, Corner Lot, Grass Back, Synthetic Grass Frnt, Auto Timer H2O Front, Auto Timer H2O Back
Details
- Parcel number: 30389071
Construction
Type & style
- Home type: SingleFamily
- Property subtype: Single Family Residence
Materials
- Stucco, Wood Frame, Painted
- Roof: Tile
Condition
- Year built: 2003
Utilities & green energy
- Sewer: Public Sewer
- Water: City Water
Green energy
- Energy efficient items: Multi-Zones
Community & HOA
Community
- Features: Playground, Biking/Walking Path
- Subdivision: SUN RIVER PARCEL C
HOA
- Has HOA: Yes
- Services included: Maintenance Grounds
- HOA fee: $264 quarterly
- HOA name: Sun River
- HOA phone: 480-813-6788
Location
- Region: Chandler
Financial & listing details
- Price per square foot: $263/sqft
- Tax assessed value: $514,600
- Annual tax amount: $2,151
- Date on market: 4/23/2026
- Cumulative days on market: 97 days
- Listing terms: Cash,Conventional,FHA,VA Loan
- Ownership: Fee Simple
Estimated market value
Not available
Estimated sales range
Not available
Not available
Price history
| Date | Event | Price |
|---|---|---|
| 7/10/2026 | Price change | $850,000-2.9%$263/sqft |
Source:  ARMLS #7017552 Report a problem ARMLS #7017552 Report a problem | ||
| 5/26/2026 | Price change | $875,000-4.4%$271/sqft |
Source: ARMLS #7017552 Report a problem | ||
| 4/23/2026 | Listed for sale | $915,000+39.7%$283/sqft |
Source: ARMLS #7017552 Report a problem | ||
| 9/7/2022 | Sold | $655,000-1.5%$203/sqft |
Source: ARMLS #6425403 Report a problem | ||
| 7/31/2022 | Pending sale | $664,900$206/sqft |
Source: ARMLS #6425403 Report a problem | ||
| 7/29/2022 | Price change | $664,900-1.5%$206/sqft |
Source: ARMLS #6425403 Report a problem | ||
| 7/21/2022 | Listed for sale | $674,900$209/sqft |
Source: ARMLS #6425403 Report a problem | ||
| 7/17/2022 | Pending sale | $674,900$209/sqft |
Source: ARMLS #6425403 Report a problem | ||
| 7/11/2022 | Price change | $674,900-3.4%$209/sqft |
Source: ARMLS #6425403 Report a problem | ||
| 7/5/2022 | Listed for sale | $699,000+38.4%$216/sqft |
Source: ARMLS #6425403 Report a problem | ||
| 11/23/2020 | Sold | $505,000+1%$156/sqft |
Source: ARMLS #6142666 Report a problem | ||
| 10/19/2020 | Pending sale | $500,000$155/sqft |
Source: Century 21 Arizona Foothills #6142666 Report a problem | ||
| 10/16/2020 | Listed for sale | $500,000+41.6%$155/sqft |
Source: Century 21 Arizona Foothills #6142666 Report a problem | ||
| 10/5/2018 | Listing removed | $2,800$1/sqft |
Source: On Q Property Management Report a problem | ||
| 9/15/2018 | Price change | $2,800-6.7%$1/sqft |
Source: On Q Property Management Report a problem | ||
| 8/12/2018 | Listed for rent | $3,000+11.3%$1/sqft |
Source: Rentals America Report a problem | ||
| 7/1/2015 | Sold | $353,000$109/sqft |
Source: Public Record Report a problem | ||
| 6/4/2015 | Price change | $353,000+0.9%$109/sqft |
Source: West USA Realty Revelation #5271113 Report a problem | ||
| 5/28/2015 | Price change | $350,000-6.7%$108/sqft |
Source: West USA Realty Revelation #5271113 Report a problem | ||
| 5/16/2015 | Price change | $375,000-5.1%$116/sqft |
Source: West USA Realty Revelation #5271113 Report a problem | ||
| 5/6/2015 | Price change | $395,000-7.1%$122/sqft |
Source: West USA Realty Revelation #5271113 Report a problem | ||
| 4/26/2015 | Listed for sale | $425,000+77.2%$132/sqft |
Source: West Usa Realty Revelation #5271113 Report a problem | ||
| 5/31/2014 | Listing removed | $2,695$1/sqft |
Source: West USA Realty Revelation #5121084 Report a problem | ||
| 5/26/2014 | Listed for rent | $2,695$1/sqft |
Source: West Usa Realty Revelation #5121084 Report a problem | ||
| 4/19/2012 | Listing removed | $239,900+14.2%$74/sqft |
Source: Solutions Real Estate #4600281 Report a problem | ||
| 11/29/2011 | Sold | $210,000-12.5%$65/sqft |
Source: Public Record Report a problem | ||
| 11/21/2011 | Listed for sale | $239,900-7.7%$74/sqft |
Source: Solutions Real Estate #4600281 Report a problem | ||
| 7/28/2004 | Sold | $260,000$80/sqft |
Source: Public Record Report a problem | ||
Public tax history
| Year | Property taxes | Tax assessment |
|---|---|---|
| 2025 | $2,097 +1.4% | $51,460 -6.7% |
| 2024 | $2,069 -15.3% | $55,130 +86% |
| 2023 | $2,444 +1.3% | $29,641 -15.1% |
| 2022 | $2,412 -18.3% | $34,930 +8.1% |
| 2021 | $2,951 +22.3% | $32,310 +5.5% |
| 2020 | $2,413 +3.4% | $30,620 +7.3% |
| 2019 | $2,335 | $28,550 +3.2% |
| 2018 | $2,335 +7.2% | $27,660 +5.1% |
| 2017 | $2,178 -9.5% | $26,310 +1.6% |
| 2016 | $2,406 +15.4% | $25,900 +1.9% |
| 2015 | $2,085 | $25,410 +25.7% |
| 2014 | -- | $20,220 +16.4% |
| 2013 | -- | $17,370 +0.1% |
| 2012 | -- | $17,360 -8.7% |
| 2011 | -- | $19,020 -14% |
| 2010 | -- | $22,110 -16.7% |
| 2009 | -- | $26,530 -14.6% |
| 2008 | -- | $31,050 +10.5% |
| 2007 | -- | $28,100 +33.8% |
| 2006 | -- | $21,000 |
| 2005 | -- | $21,000 +232.3% |
| 2004 | -- | $6,320 +54.9% |
| 2003 | -- | $4,080 |
Find assessor info on the county website
Monthly payment
Est. payment
Payment breakdown
Explore the cost of this home by adjusting the details. Changes won't be saved.Climate risks
Neighborhood: Sun River
Nearby schools
GreatSchools rating
- 7/10Jane D. Hull Elementary SchoolGrades: PK-6Distance: 0.6 mi
- 9/10Basha High SchoolGrades: PK,6-12Distance: 2.2 mi
- 8/10Santan Junior High SchoolGrades: 7-8Distance: 2.5 mi
Schools provided by the listing agent
- Elementary: Jane D. Hull Elementary
- Middle: Santan Junior High School
- High: Basha High School
- District: Chandler Unified District #80
Source: ARMLS. This data may not be complete. We recommend contacting the local school district to confirm school assignments for this home.
- $560,0003 bd2 ba1.8k sqft6988 S Wilson Dr, Chandler, AZ 85249Sold

- $690,500-- bd3 ba3.3k sqft6978 S Wilson Dr, Chandler, AZ 85249Off Market
- $487,600-- bd2 ba1.8k sqft6989 S Wilson Dr, Chandler, AZ 85249Off Market
- $669,600-- bd3 ba2.8k sqft6997 S Kimberlee Way, Chandler, AZ 85249Off Market
- $610,0003 bd2 ba2.1k sqft6979 S Wilson Dr, Chandler, AZ 85249Sold
- $647,900-- bd4 ba2.4k sqft6987 S Kimberlee Way, Chandler, AZ 85249Off Market
- $700,0004 bd3 ba3.3k sqft6968 S Wilson Dr, Chandler, AZ 85249Pending
- $684,9004 bd2 ba2.6k sqft6977 S Kimberlee Way, Chandler, AZ 85249Off Market
A local agent can set up tours, give advice and negotiate with sellers.
Similar homes
- $945,0004 bd4 ba3.3k sqft4185 S ROGER Way, Chandler, AZ 85249For Sale
 MLS ID #7031716, Asher Cohen, Realty ONE Group. ARMLS
 - $775,0003 bd2 ba2.4k sqft3628 E LYNX Place, Chandler, AZ 85249For Sale
 MLS ID #7004212, Tucker Swann, eXp Realty. ARMLS
 - $1,225,0004 bd3 ba3.1k sqft5400 S CROSSCREEK Drive, Chandler, AZ 85249For Sale
 MLS ID #7032528, David Clinton Hoefer, Century 21 Arizona Foothills. ARMLS
 - $899,9004 bd2 ba2.4k sqft1491 W BARTLETT Way, Chandler, AZ 85248For Sale
 MLS ID #7044652, Catherine E Castle, West USA Realty. ARMLS
 - $595,0003 bd2 ba2.3k sqft4158 E Peach Tree Dr, Chandler, AZ 85249For Sale By Owner
- $778,5004 bd4 ba2.6k sqft3560 S NEBRASKA Street, Chandler, AZ 85248For SaleMLS ID #7040849, Klaudio Tuku, Keller Williams, Professional Partners. ARMLS
- $815,0004 bd3 ba2.6k sqft2546 E CAROB Drive, Gilbert, AZ 85298For SaleMLS ID #7014398, Katie Lambert, eXp Realty. ARMLS
- $699,9003 bd3 ba3.4k sqft10429 E CEDAR WAXWING Court, Sun Lakes, AZ 85248For SaleMLS ID #7021241, Nicole W Hamming, HomeSmart. ARMLS
- $860,0004 bd3 ba2.7k sqft1421 E DONATO Court, Gilbert, AZ 85298For SaleMLS ID #7050319, Surpriya Tike, HomeSmart. ARMLS
- $899,0004 bd3 ba3.6k sqft21421 E WAVERLY Drive, Queen Creek, AZ 85142For SaleMLS ID #7036145, Jennifer Mirigliani, Realty ONE Group. ARMLS
- $830,0004 bd3 ba3.1k sqft16214 S 1ST Street, Phoenix, AZ 85048For SaleMLS ID #7049770, Racquel Miller, Russ Lyon Sotheby's International Realty. ARMLS
- $765,0004 bd3 ba2.4k sqft1225 E TYSON Court, Gilbert, AZ 85295For SaleMLS ID #6999107, Ashley C Sanchez Ochoa, Barrett Real Estate. ARMLS
- $790,0003 bd3 ba2.3k sqft1444 E JUDE Lane, Gilbert, AZ 85298For SaleMLS ID #7049245, Michelle M Lohman, Realty ONE Group. ARMLS
- $950,0004 bd3 ba2k sqft3746 E VALLEJO Drive, Gilbert, AZ 85298For SaleMLS ID #7034734, Cris Remick, Real Broker. ARMLS
- $898,8884 bd3 ba2.7k sqft1911 E CLIPPER Court, Gilbert, AZ 85234For SaleMLS ID #7043626, Gary Colin, Real Broker. ARMLS
- $815,0005 bd5 ba3k sqft2080 E Flamingo Way, Gilbert, AZ 85297For SaleMLS ID #7028094, Kristy N DeWitz, My Home Group Real Estate. ARMLS
- $860,0004 bd4 ba3k sqft22752 E CAMACHO Road, Queen Creek, AZ 85142For SaleMLS ID #6984286, Nga Nguyen, West USA Realty. ARMLS
- $1,195,0005 bd4 ba3k sqft1769 W Tonto Drive, Chandler, AZ 85248For SaleMLS ID #7017877, Jason L Jo, Call Realty, Inc.. ARMLS
- $800,0005 bd4 ba3.5k sqft3263 E INVERNESS Avenue, Mesa, AZ 85204For SaleMLS ID #6980262, Sharon D Steele, Russ Lyon Sotheby's International Realty. ARMLS
- $889,0004 bd3 ba2.7k sqft10356 E WAVELENGTH Avenue, Mesa, AZ 85212For SaleMLS ID #7021017, Hope A. Salas, Keller Williams Integrity First Realty. ARMLS
