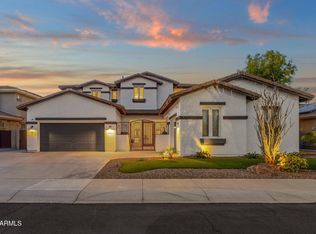
Sun River's best offering is now available. Welcoming you w/new LVP floors & custom wood shutters gracing the formal living, dining, & family rooms. Chef's kitchen boasts: 40'' maple cabinets w/crown molding, granite countertops, trav. backsplash, stainless steel appliances, w/Butler's area w/cabinets & countertop. The primary suite offers a generous layout & a custom-tiled shower: walk-in closet, double vanity. Newly replaced roof underlayment ('26) w/a limited lifetime transferable warranty. Newer whole-home soft water & RO systems. Outside, all-new exterior paint '25, a backyard oasis w/lush landscaping & grass w/a wonderful pool, to take full advantage of the Arizona lifestyle. If you are seeking a home w/generous rooms & great light flow, you owe it to yourself to come & tour this ho
Pending
$700,000
6968 S WILSON Drive, Chandler, AZ 85249
4beds
3,303sqft
:
Get pre-qualified$4,281/mo
Single Family Residence
Built in 2004
8,788 Square Feet Lot
$-- Zestimate®
$212/sqft
$111/mo HOA
What's special
Wonderful poolCustom-tiled showerWalk-in closetGranite countertopsStainless steel appliancesNew lvp floorsDouble vanity
- 54 days |
- 58 |
- 0 |
Likely to sell faster than
Zillow last checked:
Listing updated:
Listed by:
Patricia Gillespie 480-510-8476,
The Agency
Source: ARMLS,MLS#: 7034023
Facts & features
Interior
Bedrooms & bathrooms
- Bedrooms: 4
- Bathrooms: 3
- Full bathrooms: 3
Primary bedroom
- Level: Second
- Area: 360
- Dimensions: 20.00 x 18.00
Bedroom 2
- Level: Main
- Area: 180
- Dimensions: 15.00 x 12.00
Bedroom 3
- Level: Second
- Area: 168
- Dimensions: 14.00 x 12.00
Bedroom 4
- Level: Second
- Area: 110
- Dimensions: 11.00 x 10.00
Dining room
- Level: Main
- Area: 150
- Dimensions: 15.00 x 10.00
Family room
- Level: Main
- Area: 323
- Dimensions: 19.00 x 17.00
Kitchen
- Level: Main
- Area: 323
- Dimensions: 19.00 x 17.00
Living room
- Level: Main
- Area: 208
- Dimensions: 16.00 x 13.00
Loft
- Level: Second
- Area: 168
- Dimensions: 14.00 x 12.00
Heating
- Electric
Cooling
- Central Air, Ceiling Fan(s), Programmable Thmstat
Appliances
- Included: Dryer, Washer, Water Softener Owned, Reverse Osmosis, Refrigerator, Built-in Microwave, Dishwasher, Disposal, Electric Range
Features
- Granite Counters, Double Vanity, Upstairs, Eat-in Kitchen, Breakfast Bar, 9+ Flat Ceilings, Kitchen Island, Pantry, Full Bth Master Bdrm
- Flooring: Other
- Windows: Double Pane Windows
- Has basement: No
- Has fireplace: No
Interior area
- Total structure area: 3,303
- Total interior livable area: 3,303 sqft
Property
Parking
- Total spaces: 5
- Parking features: Attached
- Attached garage spaces: 3
- Uncovered spaces: 2
Features
- Stories: 2
- Has private pool: Yes
- Pool features: Variable Speed Pump, Outdoor Pool
- Spa features: None
- Fencing: Back Yard,Block
Lot
- Size: 8,788 Square Feet
- Features: Sprinklers In Rear, Sprinklers In Front, Desert Front, Grass Back, Auto Timer H2O Front, Auto Timer H2O Back
Details
- Parcel number: 30389068
Construction
Type & style
- Home type: SingleFamily
- Architectural style: Other
- Property subtype: Single Family Residence
Materials
- Stucco, Wood Frame, Stone
- Foundation: Slab
- Roof: Tile
Condition
- Year built: 2004
Details
- Builder name: Richmond American
Utilities & green energy
- Sewer: Public Sewer
- Water: City Water
Green energy
- Energy efficient items: Multi-Zones
Community & HOA
Community
- Subdivision: SUN RIVER PARCEL C
HOA
- Has HOA: Yes
- Services included: Maintenance Grounds
- HOA fee: $334 quarterly
- HOA name: Sun River
- HOA phone: 480-813-6788
Location
- Region: Chandler
Financial & listing details
- Price per square foot: $212/sqft
- Tax assessed value: $574,600
- Annual tax amount: $3,041
- Date on market: 6/6/2026
- Cumulative days on market: 54 days
- Listing terms: Cash,Conventional,VA Loan
- Ownership: Fee Simple
Estimated market value
Not available
Estimated sales range
Not available
Not available
Price history
| Date | Event | Price |
|---|---|---|
| 6/14/2026 | Pending sale | $700,000$212/sqft |
Source:  ARMLS #7034023 Report a problem ARMLS #7034023 Report a problem | ||
| 5/28/2026 | Listed for sale | $700,000+59.1%$212/sqft |
Source: ARMLS #7034023 Report a problem | ||
| 11/4/2019 | Sold | $440,000$133/sqft |
Source: ARMLS #5983574 Report a problem | ||
| 9/30/2019 | Pending sale | $440,000$133/sqft |
Source: HomeSmart #5983574 Report a problem | ||
| 9/26/2019 | Listed for sale | $440,000+47.8%$133/sqft |
Source: HomeSmart #5983574 Report a problem | ||
| 7/30/2004 | Sold | $297,700$90/sqft |
Source: Public Record Report a problem | ||
Public tax history
| Year | Property taxes | Tax assessment |
|---|---|---|
| 2025 | $2,982 +1.4% | $57,460 -6.9% |
| 2024 | $2,941 +2.1% | $61,730 +76.7% |
| 2023 | $2,880 +1.6% | $34,931 -11.2% |
| 2022 | $2,836 -3.8% | $39,350 +7.4% |
| 2021 | $2,949 +3.9% | $36,630 +6.4% |
| 2020 | $2,838 +3.3% | $34,430 +6.9% |
| 2019 | $2,746 | $32,200 +1.7% |
| 2018 | $2,746 +7.2% | $31,660 +3.5% |
| 2017 | $2,561 +7.3% | $30,580 +1.6% |
| 2016 | $2,388 -2.5% | $30,110 +1.5% |
| 2015 | $2,449 | $29,670 +25.1% |
| 2014 | -- | $23,720 +15.9% |
| 2013 | -- | $20,470 -3.4% |
| 2012 | -- | $21,180 -8.2% |
| 2011 | -- | $23,060 -13% |
| 2010 | -- | $26,510 -11.9% |
| 2009 | -- | $30,080 -16.6% |
| 2008 | -- | $36,050 +10.6% |
| 2007 | -- | $32,600 +42.4% |
| 2006 | -- | $22,900 |
| 2005 | -- | $22,900 +257.8% |
| 2004 | -- | $6,400 +53.8% |
| 2003 | -- | $4,160 |
Find assessor info on the county website
Monthly payment
Est. payment
Payment breakdown
Explore the cost of this home by adjusting the details. Changes won't be saved.Climate risks
Neighborhood: Sun River
Nearby schools
GreatSchools rating
- 7/10Jane D. Hull Elementary SchoolGrades: PK-6Distance: 0.5 mi
- 9/10Basha High SchoolGrades: PK,6-12Distance: 2.1 mi
- 8/10Santan Junior High SchoolGrades: 7-8Distance: 2.4 mi
Schools provided by the listing agent
- Elementary: Jane D. Hull Elementary
- Middle: Santan Junior High School
- High: Basha High School
- District: Chandler Unified District #80
Source: ARMLS. This data may not be complete. We recommend contacting the local school district to confirm school assignments for this home.
- $690,500-- bd3 ba3.3k sqft6978 S Wilson Dr, Chandler, AZ 85249Off Market
- $695,000-- bd3 ba3.3k sqft6958 S Wilson Dr, Chandler, AZ 85249Off Market
- $560,0003 bd2 ba1.8k sqft6988 S Wilson Dr, Chandler, AZ 85249Sold

- $734,0005 bd3 ba3.3k sqft6969 S Wilson Dr, Chandler, AZ 85249Off Market

- $612,0003 bd2 ba2.1k sqft6948 S Wilson Dr, Chandler, AZ 85249Off Market
- $610,0003 bd2 ba2.1k sqft6979 S Wilson Dr, Chandler, AZ 85249Sold
- $494,5003 bd2 ba1.8k sqft6959 S Wilson Dr, Chandler, AZ 85249Off Market
- $687,7004 bd2 ba2.8k sqft6967 S Kimberlee Way, Chandler, AZ 85249Off Market
A local agent can set up tours, give advice and negotiate with sellers.
Similar homes
- $775,0005 bd4 ba3k sqft2707 E Westchester Drive, Chandler, AZ 85249For Sale
 MLS ID #7023477, Kim S Bongiorno, Buyers Information Service, Inc.. ARMLS
 - $725,0004 bd3 ba2.7k sqft3832 E OLD STONE Circle N, Chandler, AZ 85249For Sale
 MLS ID #7041603, Melanie M Hamilton, Real Broker. ARMLS
 - $670,0004 bd3 ba2.4k sqft3514 E SAN CARLOS Place, Chandler, AZ 85249For Sale
 MLS ID #7047182, Marci Burgoyne, Crown Key Real Estate. ARMLS
 - $825,0005 bd3 ba3.5k sqft3792 E VIRGO Place, Chandler, AZ 85249For Sale
 MLS ID #7049350, Phillip J Norris, Real Broker. ARMLS
 - $770,0004 bd3 ba2.9k sqft244 E MEAD Drive, Chandler, AZ 85249For SaleMLS ID #7021379, Kim Panozzo, HomeSmart. ARMLS
- $650,0003 bd3 ba2.3k sqft449 E LAS COLINAS Place, Chandler, AZ 85249For SaleMLS ID #7018218, Cruz Celina Acosta, Real Broker. ARMLS
- $725,0004 bd3 ba2.7k sqft1228 E ARROWHEAD Trail, Gilbert, AZ 85297For SaleMLS ID #7052095, David Clinton Hoefer, Century 21 Arizona Foothills. ARMLS
- $720,0004 bd3 ba3.1k sqft742 E KINGBIRD Drive, Gilbert, AZ 85297For SaleMLS ID #7024267, Susan M Seiber, eXp Realty. ARMLS
- $899,9505 bd4 ba3.9k sqft1450 E CRESCENT Way, Chandler, AZ 85249For SaleMLS ID #7040792, Jason Spitler, Realty ONE Group. ARMLS
- $745,7004 bd3 ba3.1k sqft3840 E KINGBIRD Place, Chandler, AZ 85286For SaleMLS ID #7044673, April Didlake, Engel & Voelkers Scottsdale. ARMLS
- $699,9505 bd4 ba2.9k sqft82 W RAVEN Drive, Chandler, AZ 85286For SaleMLS ID #7032319, Zachary Young, ProSmart Realty. ARMLS
- $660,0005 bd3 ba3.4k sqft3080 E ANDRE Avenue, Gilbert, AZ 85298For SaleMLS ID #7026411, Hope A. Salas, Keller Williams Integrity First Realty. ARMLS
- $694,0004 bd3 ba2.9k sqft18727 E PINE VALLEY Drive, Queen Creek, AZ 85142For SaleMLS ID #7034761, Patricia Stricklin, HomeSmart. ARMLS
- $689,7504 bd3 ba2.9k sqft18499 E DRUIDS GLEN Road, Queen Creek, AZ 85142For SaleMLS ID #6973708, Cindy Flowers, Keller Williams Integrity First. ARMLS
- $750,0004 bd2 ba2.6k sqft138 E MARY Lane, Gilbert, AZ 85295For SaleMLS ID #7008256, Mike Schude, Instasold. ARMLS
- $585,0005 bd3 ba2.5k sqft1254 W BROWNING Way, Chandler, AZ 85286For SaleMLS ID #7059311, Daniel J Wang, West USA Realty. ARMLS
- $710,0004 bd3 ba2.5k sqft1252 W BRUCE Avenue, Gilbert, AZ 85233For SaleMLS ID #7052755, Chris Baker, 72SOLD. ARMLS
- $625,0003 bd3 ba1.9k sqft867 W ROCKROSE Way, Chandler, AZ 85248For SaleMLS ID #7046354, Cassandra Marrujo, Realty ONE Group. ARMLS
- $639,9003 bd2 ba2.1k sqft2264 E Desert Broom Place, Chandler, AZ 85286For SaleMLS ID #6978548, Benecio Gubac, International Real Estate Professionals, LLC. ARMLS
- $748,9006 bd3 ba3.2k sqft1164 W MULBERRY Drive, Chandler, AZ 85286For SaleMLS ID #7012127, David Specht, eXp Realty. ARMLS
