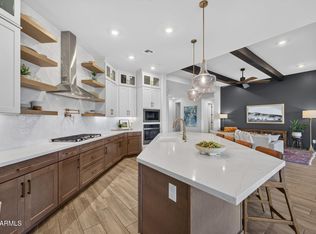
Tucked inside the highly sought-after Eastmark community, this one-of-a-kind estate was designed for those who want luxury, space, and unforgettable entertaining all in one. From the moment you enter, the attention to detail is impossible to miss with elevated finishes, custom touches, and a layout that perfectly balances everyday comfort with high-end design. Every bedroom feels like its own private suite, complete with a walk-in closet and dedicated bathroom, while the stunning primary retreat offers a relaxing escape with spa-inspired features and a true luxury feel. The kitchen was built to be the centerpiece of the home, showcasing top-tier appliances, dual dishwashers, custom cabinetry, an oversized island, massive walk-in pantry, and separate prep kitchen/butler's space ready for hosting on any scale. The backyard transforms the property into a private resort. A heated travertine diving pool with waterslide and grotto takes center stage, paired with an incredible 12-person spa built for entertaining, relaxing, and enjoying Arizona evenings year-round. With extensive upgrades throughout, expansive living spaces, and a seamless indoor-outdoor flow, this home delivers a level of lifestyle rarely found in Eastmark.
For sale
Price cut: $19K (7/18)
$1,110,000
4521 S CARBON --, Mesa, AZ 85212
4beds
3,554sqft
:
Get pre-qualified$6,520/mo
Single Family Residence
Built in 2025
10,398 Square Feet Lot
$-- Zestimate®
$312/sqft
$128/mo HOA
What's special
Custom touchesTrue luxury feelOversized islandMassive walk-in pantryExpansive living spacesSeamless indoor-outdoor flowElevated finishes
- 56 days |
- 498 |
- 28 |
Zillow last checked:
Listing updated:
Listed by:
Eric S Herbert 520-425-3185,
Realty ONE Group,
Asher Cohen 480-650-2995,
Realty ONE Group
Source: ARMLS,MLS#: 7035164
Facts & features
Interior
Bedrooms & bathrooms
- Bedrooms: 4
- Bathrooms: 5
- Full bathrooms: 4
- 1/2 bathrooms: 1
Heating
- Heat Pump
Cooling
- Central Air, Ceiling Fan(s), Programmable Thmstat
Appliances
- Included: Dryer, Washer, Built In Recycling, Refrigerator, Built-in Microwave, Dishwasher, Disposal, Gas Range
- Laundry: Inside
Features
- Pantry, Non-laminate Counter, High Speed Internet, Granite Counters, Double Vanity, Eat-in Kitchen, Breakfast Bar, Central Vacuum, No Interior Steps, Vaulted Ceiling(s), Kitchen Island, Full Bth Master Bdrm, Separate Shwr & Tub
- Flooring: Carpet, Tile
- Windows: Low Emissivity Windows, Double Pane Windows, ENERGY STAR Qualified Windows
- Has basement: No
- Has fireplace: No
Interior area
- Total structure area: 3,554
- Total interior livable area: 3,554 sqft
Property
Parking
- Total spaces: 6
- Parking features: Attached, Garage Door Opener, Direct Access, Attch'd Gar Cabinets
- Attached garage spaces: 3
- Uncovered spaces: 3
Features
- Stories: 1
- Patio & porch: Covered, Patio
- Has private pool: Yes
- Pool features: Variable Speed Pump, Outdoor Pool, Diving Pool, Heated
- Has spa: Yes
- Spa features: Heated, Private
- Fencing: Block
Lot
- Size: 10,398 Square Feet
- Features: Gravel/Stone Front, Synthetic Grass Back
Details
- Parcel number: 31216281
Construction
Type & style
- Home type: SingleFamily
- Property subtype: Single Family Residence
Materials
- Stucco, Other, Wood Frame, Painted
- Roof: Tile,Concrete
Condition
- Year built: 2025
Details
- Builder name: Woodside Homes
Utilities & green energy
- Sewer: Public Sewer
- Water: City Water
Green energy
- Water conservation: Tankless Ht Wtr Heat
Community & HOA
Community
- Features: Pool, Pickleball, Tennis Court(s), Playground, Biking/Walking Path
- Security: Fire Sprinkler System
- Subdivision: EASTMARK DU 3/4 NORTH PHASE 2 AND 3
HOA
- Has HOA: Yes
- Services included: Maintenance Grounds
- HOA fee: $128 monthly
- HOA name: Eastmark
- HOA phone: 480-625-4900
Location
- Region: Mesa
Financial & listing details
- Price per square foot: $312/sqft
- Tax assessed value: $120,000
- Annual tax amount: $588
- Date on market: 5/29/2026
- Cumulative days on market: 57 days
- Listing terms: Cash,Conventional,FHA,VA Loan
- Ownership: Fee Simple
- Road surface type: Paved
Estimated market value
Not available
Estimated sales range
Not available
Not available
Price history
| Date | Event | Price |
|---|---|---|
| 7/18/2026 | Price change | $1,110,000-1.7%$312/sqft |
Source:  ARMLS #7035164 Report a problem ARMLS #7035164 Report a problem | ||
| 7/3/2026 | Listing removed | $5,300$1/sqft |
Source: ARMLS #7043864 Report a problem | ||
| 6/19/2026 | Listed for rent | $5,300$1/sqft |
Source: ARMLS #7043864 Report a problem | ||
| 6/10/2026 | Price change | $1,129,000-1.7%$318/sqft |
Source: ARMLS #7035164 Report a problem | ||
| 5/30/2026 | Listed for sale | $1,149,000-0.1%$323/sqft |
Source: ARMLS #7035164 Report a problem | ||
| 4/13/2026 | Listing removed | $1,150,000$324/sqft |
Source: ARMLS #6990961 Report a problem | ||
| 3/26/2026 | Price change | $1,150,000-8%$324/sqft |
Source: ARMLS #6990961 Report a problem | ||
| 2/27/2026 | Listed for sale | $1,250,000+7.9%$352/sqft |
Source: ARMLS #6990961 Report a problem | ||
| 8/13/2025 | Sold | $1,158,801$326/sqft |
Source: Public Record Report a problem | ||
Public tax history
| Year | Property taxes | Tax assessment |
|---|---|---|
| 2025 | $297 -4.1% | $18,000 -23.9% |
| 2024 | $310 -1.6% | $23,640 +722.3% |
| 2023 | $315 -50.7% | $2,875 -82.8% |
| 2022 | $639 +239.2% | $16,710 +265.2% |
| 2021 | $188 | $4,575 |
Find assessor info on the county website
Monthly payment
Est. payment
Payment breakdown
Explore the cost of this home by adjusting the details. Changes won't be saved.Climate risks
Neighborhood: 85212
Nearby schools
GreatSchools rating
- 8/10Silver Valley ElementaryGrades: PK-6Distance: 1.5 mi
- 6/10Eastmark High SchoolGrades: 7-12Distance: 0.8 mi
Schools provided by the listing agent
- Elementary: Silver Valley Elementary
- Middle: Eastmark High School
- High: Eastmark High School
- District: Queen Creek Unified District
Source: ARMLS. This data may not be complete. We recommend contacting the local school district to confirm school assignments for this home.
- $1,020,0005 bd5 ba3.5k sqft4515 S Carbon, Mesa, AZ 85212Sold

- $1,245,0003 bd4 ba3.2k sqft4527 S Carbon, Mesa, AZ 85212For Sale

- $1,094,233-- bd-- ba-- sqft4510 S Ozone, Mesa, AZ 85212Sold
- $989,132-- bd-- ba-- sqft4516 S Ozone, Mesa, AZ 85212Sold
- $1,199,9906 bd7 ba4.8k sqft4509 S Carbon, Mesa, AZ 85212Sold
- $1,088,6989,720 Square Feet4504 S Ozone, Mesa, AZ 85212Sold
- $1,097,027-- bd-- ba-- sqft4516 S Carbon, Mesa, AZ 85212Sold
- $1,158,600-- bd-- ba-- sqft4522 S Carbon, Mesa, AZ 85212Off Market
A local agent can set up tours, give advice and negotiate with sellers.
Similar homes
- $1,045,0005 bd5 ba3.8k sqft9719 E SUPERNOVA Drive, Mesa, AZ 85212For Sale
 MLS ID #7011352, Kim Panozzo, HomeSmart. ARMLS
 - $950,0004 bd5 ba3.5k sqft9932 E Rotation Drive, Mesa, AZ 85212For Sale
 MLS ID #7054396, Braden W Fawcett, 72SOLD. ARMLS
 - $995,0004 bd4 ba3k sqft4717 S VENUS --, Mesa, AZ 85212For Sale
 MLS ID #7047046, Michelle Rae O'Connell, eXp Realty. ARMLS
 - $1,100,0003 bd4 ba3.7k sqft10545 E THORITE Avenue, Mesa, AZ 85212For Sale
 MLS ID #7014524, Shelly Albetta, eXp Realty. ARMLS
 - $949,0004 bd4 ba2.7k sqft4450 S FREQUENCY --, Mesa, AZ 85212For SaleMLS ID #7044275, Angela Gordon, eXp Realty. ARMLS
- $1,075,0005 bd5 ba4k sqft10611 E TUMBLEWEED Avenue, Mesa, AZ 85212For SaleMLS ID #7011943, Michelle Rae O'Connell, eXp Realty. ARMLS
- $849,9006 bd5 ba4.1k sqft4746 S ORBIT Street, Mesa, AZ 85212For SaleMLS ID #7054329, Hannah Rebecca Jean Smith, Momentum Brokers LLC. ARMLS
- $899,0004 bd4 ba2.7k sqft10332 E WAVELENGTH Avenue, Mesa, AZ 85212For SaleMLS ID #7004168, Angela Gordon, eXp Realty. ARMLS
- $889,0004 bd3 ba2.7k sqft10356 E WAVELENGTH Avenue, Mesa, AZ 85212For SaleMLS ID #7021017, Hope A. Salas, Keller Williams Integrity First Realty. ARMLS
- $780,0004 bd4 ba3k sqft9810 E RESISTANCE Avenue, Mesa, AZ 85212For SaleMLS ID #7030184, Stephen Phelps, eXp Realty. ARMLS
- $769,9003 bd3 ba2.7k sqft4759 S PLUTO --, Mesa, AZ 85212For SaleMLS ID #7048869, Mindy Tabor, Realty ONE Group. ARMLS
- $780,0003 bd3 ba2.7k sqft4752 S ORBIT Avenue, Mesa, AZ 85212For SaleMLS ID #7012917, Tiffany D Chandler, Redeem Realty & Management, Inc. ARMLS
- $925,0003 bd3 ba3.1k sqft5637 S DEL RANCHO --, Mesa, AZ 85212For SaleMLS ID #7031266, Wendi Blair, Century 21 Arizona Foothills. ARMLS
- $699,9004 bd3 ba2.5k sqft4857 S QUANTUM Way, Mesa, AZ 85212For SaleMLS ID #7041330, Heather Werner, Ravenswood Realty. ARMLS
- $823,9996 bd5 ba3.6k sqft9937 E Tesla Avenue, Mesa, AZ 85212For SaleMLS ID #7037423, Aaron Armstrong, eXp Realty. ARMLS
- $940,0005 bd4 ba4.4k sqft7548 E PAMPA Avenue, Mesa, AZ 85212For SaleMLS ID #7034066, Emily O'Loughlin, HomeSmart. ARMLS
- $1,175,0004 bd5 ba3.5k sqft9838 E JUNE Street, Mesa, AZ 85207For SaleMLS ID #7047694, Mary Jo Santistevan, SERHANT.. ARMLS
- $--4 bd3 ba3k sqft22930 S 204th Pl, Queen Creek, AZ 85142AuctionAuction.com 2
- $1,230,0004 bd4 ba3.4k sqft22820 E CAMACHO Road, Queen Creek, AZ 85142For SaleMLS ID #7049297, Kimberly Craig, HomeSmart. ARMLS
- $698,0004 bd4 ba2.8k sqft10115 E THUNDERBOLT Avenue, Mesa, AZ 85212For SaleMLS ID #7044398, Debra A. Mann, Arizona Gold Realty. ARMLS
