Skip main navigation
Sold for $1,240,000
  • $1,240,000

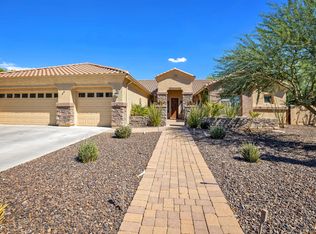
    6570 S BOGLE Avenue, Chandler, AZ 85249

    5beds
    3,961sqft
    Single Family Residence
    Built in 2003
    0.34 Acres Lot
    $1,240,300 Zestimate®
    $313/sqft
    $5,020 Estimated rent

    Home value

    $1,240,300

    $1.14M - $1.35M

    $5,020/mo

    Zestimate® history
    Loading
    Loading...

    Owner options

    List your home for rent

    $5,020/mo

    Rent Zestimate®

    Find your next renter with Zillow Rental Manager. Plus, with online applications, you can quickly screen prospective tenants – for free.

    Learn more

    $5,020/mo

    Rent Zestimate®

    Refinance and save

    $6,237/mo

    Est. payment

    Refinancing to a lower rate could help reduce your monthly payments and save thousands over the life of the loan.

    See today's rates

    $6,237/mo

    Est. payment

    Explore your selling options

    Work with a Zillow partner agent

    Leverage their expertise and Zillow's premium Showcase listings to get your home seen by more buyers.

    Get started

    List with your own agent

    Get your home in front of millions of buyers by listing it on Zillow.

    Learn how to do it

    Sell it yourself

    Take full control of how buyers see your home on Zillow by listing For Sale by Owner (FSBO).

    List your home

    What's special

    Heated pool and spaSpacious eat-in kitchen areaPeaceful pool viewsBuilt-in bbq pergolaFountain soundsModern cabinetryWalk-in pantry
    Welcome to sophisticated family living in one of Chandler's most sought-after gated communities! This beautifully updated single-story home on tree-lined streets with walking trails feels like a true neighborhood retreat. Step inside to a show-stopping chef's kitchen -- the true heart of the home -- boasting black stainless appliances, elegant brass accents, Quartz counters, a massive island/breakfast bar + another w/ prep sink, gas range, three ovens, spacious eat-in kitchen area, and walk-in pantry. Retreat to the serene owner's suite with peaceful pool views and fountain sounds. Indulge in the spa bath with dual vanities, soaking tub, separate shower includes full body rain/jet system, modern cabinetry, and walk-in closet. Nearby bonus room works perfectly as a nursery, home office.... The thoughtful split floor plan delivers ultimate privacy and flexibility: On the opposite side are 4 bedrooms, 3 are en suite. Ideal for guests, teens, or multi-gen living. Plantation shutters add timeless charm and efficiency throughout. Outside, the resort-style backyard awaits: heated pool & spa, multiple covered patios, mature landscaping, built-in BBQ pergola, and fun chipping/putting greens -- perfect for weekend relaxation and family gatherings. Extensive recent renovations ($250K) make this home move-in ready with modern-classic appeal. Come see why this is the one!

    Zillow last checked:

    Listing updated:

    Listed by:

    Patricia Berk 480-221-3127,

    Realty ONE Group

    Bought with:

    Orly Rozendorn, SA656338000

    My Home Group Real Estate

    Source: ARMLS,MLS#: 6980416MLS Logo

    Facts & features

    Interior

    Bedrooms & bathrooms
    • Bedrooms: 5
    • Bathrooms: 5
    • Full bathrooms: 4
    • 1/2 bathrooms: 1
    Heating
    • Natural Gas
    Cooling
    • Central Air, Ceiling Fan(s), Programmable Thmstat
    Appliances
    • Included: Dryer, Washer, Water Softener Owned, Reverse Osmosis, Refrigerator, Built-in Microwave, Dishwasher, Disposal, Gas Range, Built-In Gas Oven, Built-In Electric Oven, Water Purifier
    Features
    • Pantry, Quartz Countertops, Double Vanity, Master Downstairs, Breakfast Bar, No Interior Steps, Vaulted Ceiling(s), Kitchen Island, Full Bth Master Bdrm, Separate Shwr & Tub
    • Flooring: Carpet, Tile, Wood
    • Windows: Low Emissivity Windows, Double Pane Windows
    • Has basement: No
    • Number of fireplaces: 1
    • Fireplace features: Gas
    Interior area
    • Total structure area: 3,961
    • Total interior livable area: 3,961 sqft

    Property

    Parking
    • Total spaces: 3
    • Parking features: Garage Door Opener, Extended Length Garage, Electric Vehicle Charging Station(s)
    • Garage spaces: 3
    Features
    • Stories: 1
    • Patio & porch: Covered, Patio
    • Exterior features: Built-in Barbecue
    • Has private pool: Yes
    • Pool features: Heated
    • Has spa: Yes
    • Spa features: Heated, Private
    • Fencing: Block
    Lot
    • Size: 0.34 Acres
    • Features: East/West Exposure, Sprinklers In Front, Desert Back, Desert Front, Grass Front, Synthetic Grass Back, Auto Timer H2O Front, Auto Timer H2O Back
    Details
    • Parcel number: 30358162

    Construction

    Type & style
    • Home type: SingleFamily
    • Architectural style: Contemporary
    • Property subtype: Single Family Residence
    Materials
    • Stucco, Wood Frame, Painted
    • Foundation: Pillar/Post/Pier
    • Roof: Tile
    Condition
    • Year built: 2003

    Utilities & green energy

    • Sewer: Public Sewer
    • Water: City Water
    Green energy
    • Water conservation: Tankless Ht Wtr Heat

    Community & neighborhood

    Security
    • Security features: Security System Owned
    Community
    • Community features: Gated
    Location
    • Region: Chandler
    • Subdivision: FIELDSTONE ESTATES

    HOA & financial

    HOA
    • Has HOA: Yes
    • HOA fee: $571 quarterly
    • Services included: Maintenance Grounds, Street Maint
    • Association name: Fieldstone Estates
    • Association phone: 480-829-7400

    Other

    Other facts
    • Listing terms: Cash,Conventional,1031 Exchange,FHA,VA Loan
    • Ownership: Fee Simple
    • Road surface type: Paved

    Price history

    DateEventPrice
    6/29/2026Sold$1,240,000-4.5%$313/sqft
    Source: ARMLS #6980416 Report a problem
    5/24/2026Listing removed$6,000$2/sqft
    Source: Zillow Rentals Report a problem
    4/18/2026Listed for rent$6,000$2/sqft
    Source: Zillow Rentals Report a problem
    4/16/2026Price change$1,299,000-4.4%$328/sqft
    Source: ARMLS #6980416 Report a problem
    3/5/2026Price change$1,359,000-2.9%$343/sqft
    Source: ARMLS #6980416 Report a problem
    2/18/2026Listed for sale$1,399,000+35.2%$353/sqft
    Source: ARMLS #6980416 Report a problem
    4/3/2023Sold$1,035,000-3.3%$261/sqft
    Source: ARMLS #6469806 Report a problem
    3/7/2023Pending sale$1,070,000$270/sqft
    Source: ARMLS #6469806 Report a problem
    3/6/2023Price change$1,070,000-7%$270/sqft
    Source: ARMLS #6469806 Report a problem
    2/28/2023Listed for sale$1,150,000$290/sqft
    Source: ARMLS #6469806 Report a problem
    2/20/2023Listing removed$1,150,000$290/sqft
    Source: ARMLS #6469806 Report a problem
    2/2/2023Price change$1,150,000-2.1%$290/sqft
    Source: ARMLS #6469806 Report a problem
    1/28/2023Listed for sale$1,175,000$297/sqft
    Source: ARMLS #6469806 Report a problem
    1/23/2023Contingent$1,175,000$297/sqft
    Source: ARMLS #6469806 Report a problem
    10/28/2022Price change$1,175,000-2.1%$297/sqft
    Source: ARMLS #6469806 Report a problem
    9/28/2022Listed for sale$1,200,000+95.8%$303/sqft
    Source: ARMLS #6469806 Report a problem
    10/1/2018Sold$613,000-3.5%$155/sqft
    Source: Public Record Report a problem
    8/30/2018Pending sale$635,000$160/sqft
    Source: HomeSmart #5790280 Report a problem
    7/7/2018Listed for sale$635,000+53.4%$160/sqft
    Source: HomeSmart #5790280 Report a problem
    4/30/2003Sold$413,900+460.5%$104/sqft
    Source: Public Record Report a problem
    5/2/2002Sold$73,842$19/sqft
    Source: Public Record Report a problem

    Public tax history

    YearProperty taxesTax assessment
    2025$5,111 +1.8%$82,130 -6.6%
    2024$5,020 +2.2%$87,920 +57.9%
    2023$4,914 +1.6%$55,693 -4.5%
    2022$4,834 -2.1%$58,330 +4.7%
    2021$4,940 +4%$55,710 +5.7%
    2020$4,747 +3.4%$52,700 +8.3%
    2019$4,592 $48,670 +5.5%
    2018$4,592 +7.3%$46,130 +3.6%
    2017$4,280 +9.3%$44,520 -4.5%
    2016$3,916 +0.7%$46,600 +13.9%
    2015$3,889 $40,910 +14%
    2014-- $35,900 +6%
    2013-- $33,860 -7.9%
    2012-- $36,770 -5.4%
    2011-- $38,870 -26.4%
    2010-- $52,800 -13.8%
    2009-- $61,230 -1.4%
    2008-- $62,100 +12.5%
    2007-- $55,200 +42.8%
    2006-- $38,650
    2005-- $38,650 +383.1%
    2004-- $8,000

    Find assessor info on the county website

    Neighborhood: 85249

    Nearby schools

    GreatSchools rating
    Schools provided by the listing agent
    • Elementary: Ira A. Fulton Elementary
    • Middle: Santan Junior High School
    • High: Hamilton High School
    • District: Chandler Unified District #80

    Source: ARMLS. This data may not be complete. We recommend contacting the local school district to confirm school assignments for this home.

    Get a cash offer in 3 minutes
    Find out how much your home could sell for in as little as 3 minutes with a no-obligation cash offer.
    Estimated market value
    $1,240,300
    Get a cash offer in 3 minutes
    Find out how much your home could sell for in as little as 3 minutes with a no-obligation cash offer.
    Estimated market value
    $1,240,300