Beautiful 2021 Richmond American home in a prime Gilbert location with easy access to US-60, Loop 202, shopping, dining, and downtown Gilbert. Thoughtful 4 bed, 3 bath floorplan with a main-level bedroom and full bath-ideal for guests, multigenerational living, or home office. The open greatroom flows into a dine-in kitchen featuring granite counters, custom cabinetry, center island with breakfast bar and pendant lighting, plus an adjacent dining area. Upstairs offers a versatile loft, two secondary bedrooms, full bath, convenient laundry room, and a spacious primary suite with walk-in closet and ensuite bath. The backyard blank canvas is ready for your personal vision, with photo renderings to inspire possibilities for a future outdoor oasis. Community playground and pet-friendly areas.
Accepting backups
Price cut: $50K (9/15)
$500,000
782 E BETSY Lane, Gilbert, AZ 85296
4beds
2,360sqft
Single Family Residence
Built in 2021
4,889 Square Feet Lot
$494,100 Zestimate®
$212/sqft
$84/mo HOA
What's special
Versatile loftPet-friendly areasAdjacent dining areaCommunity playgroundGranite countersDine-in kitchenCustom cabinetry
- 293 days
- 1,892
- 158
Zillow last checked:
Listing updated:
Listed by:
Eureka Skinner 480-703-7399,
Isham Real Estate Group, LLC
Source: ARMLS,MLS#: 6961210
Facts & features
Interior
Bedrooms & bathrooms
- Bedrooms: 4
- Bathrooms: 3
- Full bathrooms: 3
Heating
- ENERGY STAR Qualified Equipment, Natural Gas
Cooling
- Central Air, Ceiling Fan(s), ENERGY STAR Qualified Equipment
Appliances
- Included: Built-in Microwave, Dishwasher, Electric Range
- Laundry: Upper Level, Inside, Gas Dryer Hookup
Features
- High Speed Internet, Granite Counters, Upstairs, Eat-in Kitchen, Breakfast Bar, Kitchen Island, Pantry
- Flooring: Carpet, Tile
- Windows: Low Emissivity Windows, Double Pane Windows
- Has basement: No
- Has fireplace: No
Interior area
- Total structure area: 2,360
- Total interior livable area: 2,360 sqft
Property
Parking
- Total spaces: 4
- Parking features: Garage, Open
- Garage spaces: 2
- Uncovered spaces: 2
Features
- Stories: 2
- Patio & porch: Covered
- Spa features: None
- Fencing: Block
Lot
- Size: 4,889 Square Feet
- Features: North/South Exposure, Corner Lot, Desert Front, Dirt Back, Gravel/Stone Front, Auto Timer H2O Front
Details
- Parcel number: 30426895
Construction
Type & style
- Home type: SingleFamily
- Property subtype: Single Family Residence
Materials
- Stucco, Wood Frame
- Roof: Tile
Condition
- Year built: 2021
Details
- Builder name: Richmond American
Utilities & green energy
- Sewer: Public Sewer
- Utilities for property: See Remarks
Community & HOA
Community
- Features: Playground
- Subdivision: ANATOLE
HOA
- Has HOA: Yes
- Services included: Maintenance Grounds
- HOA fee: $84 monthly
- HOA name: Seasons@Springview
- HOA phone: 480-422-0888
Location
- Region: Gilbert
Financial & listing details
- Price per square foot: $212/sqft
- Tax assessed value: $516,100
- Annual tax amount: $1,929
- Date on market: 12/27/2025
- Cumulative days on market: 294 days
- Listing terms: VA Loan,Cash,Conventional,FHA
- Ownership: Fee Simple
Estimated market value
$494,100
$469,000 - $519,000
$2,952/mo
Price history
| Date | Event | Price |
|---|---|---|
| 9/15/2026 | Price change | $500,000-9.1%$212/sqft |
Source:  ARMLS #6961210 Report a problem ARMLS #6961210 Report a problem | ||
| 9/3/2026 | Price change | $550,000-0.9%$233/sqft |
Source: ARMLS #6961210 Report a problem | ||
| 8/20/2026 | Price change | $555,000-0.9%$235/sqft |
Source: ARMLS #6961210 Report a problem | ||
| 8/6/2026 | Price change | $560,000-0.9%$237/sqft |
Source: ARMLS #6961210 Report a problem | ||
| 7/23/2026 | Price change | $565,000-0.9%$239/sqft |
Source: ARMLS #6961210 Report a problem | ||
| 7/10/2026 | Price change | $570,000-0.9%$242/sqft |
Source: ARMLS #6961210 Report a problem | ||
| 6/25/2026 | Price change | $575,000-0.9%$244/sqft |
Source: ARMLS #6961210 Report a problem | ||
| 6/11/2026 | Price change | $580,000-0.9%$246/sqft |
Source: ARMLS #6961210 Report a problem | ||
| 5/28/2026 | Price change | $585,000-4.9%$248/sqft |
Source: ARMLS #6961210 Report a problem | ||
| 3/27/2026 | Price change | $615,000-3.1%$261/sqft |
Source: ARMLS #6961210 Report a problem | ||
| 12/27/2025 | Listed for sale | $635,000-2.3%$269/sqft |
Source: ARMLS #6961210 Report a problem | ||
| 10/23/2025 | Listing removed | $650,000$275/sqft |
Source: ARMLS #6903701 Report a problem | ||
| 9/1/2025 | Listed for sale | $650,000+38.2%$275/sqft |
Source: ARMLS #6903701 Report a problem | ||
| 3/30/2021 | Sold | $470,418$199/sqft |
Source: Public Record Report a problem | ||
Public tax history
| Year | Property taxes | Tax assessment |
|---|---|---|
| 2025 | $1,993 +4% | $51,610 -7.5% |
| 2024 | $1,916 -0.9% | $55,820 +130.6% |
| 2023 | $1,933 +2.5% | $24,205 -28.6% |
| 2022 | $1,886 +468.6% | $33,900 +197.8% |
| 2021 | $332 | $11,385 +117.5% |
| 2020 | -- | $5,235 |
Find assessor info on the county website
Monthly payment
Est. payment
Payment breakdown
Explore the cost of this home by adjusting the details. Changes won't be saved.Climate risks
Neighborhood: 85296
Nearby schools
Schools provided by the listing agent
- Elementary: Settlers Point Elementary
- Middle: Mesquite Jr High School
- High: Mesquite High School
- District: Gilbert Unified District
Source: ARMLS. This data may not be complete. We recommend contacting the local school district to confirm school assignments for this home.
Similar homes
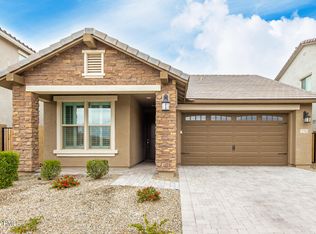
- $509,9504 bd3 ba2.2k sqft36 E CONSTITUTION Drive, Gilbert, AZ 85296For Sale
 MLS ID #7055267, Kalyani Patibandla, HomeSmart. ARMLS
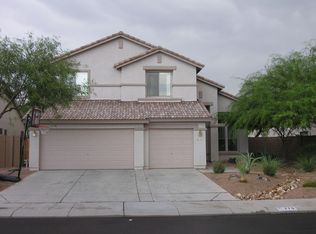
 - $500,0004 bd2 ba1.9k sqft2989 S FISHER Lane, Gilbert, AZ 85295For Sale
 MLS ID #7070114, Justin D Roberts, Barrett Real Estate. ARMLS
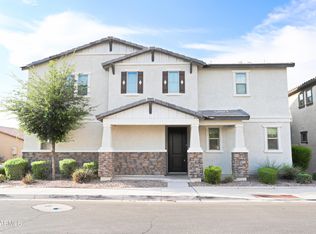
 - $675,0005 bd3 ba2.5k sqft704 E WINDSOR Drive, Gilbert, AZ 85296For Sale
 MLS ID #7052599, DeAndre K. Harvey, Orchard Brokerage. ARMLS
 - $439,9004 bd3 ba1.8k sqft4139 E WINDSOR Drive, Gilbert, AZ 85296For Sale
 MLS ID #7077122, Patrick Lee Kaiser, My Home Group Real Estate. ARMLS
