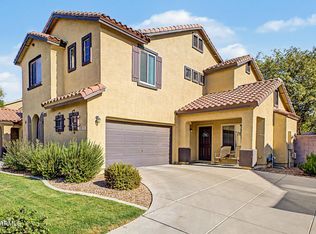
Beautiful Corner-Unit Townhome in Prime Gilbert Location! Enjoy resort-style community amenities including, gated community, three community pools and spas, lakes with waling paths. Conveniently located near SanTan Village, shopping, entertainment, dining including North Italia, Flower Child, and The Backyard. This spacious and well-appointed home offers the added privacy of only one shared wall, a 2-car garage, abundant natural light, a warm neutral color palette, and modern finishes throughout. The main level features tile flooring throughout and a beautifully designed kitchen with white cabinetry, crown molding, granite countertops, pendant lighting, stainless steel appliances, and a spacious walk-in pantry. A convenient half bath completes the downstairs living area. Upstairs, the generous primary suite features a large walk-in closet and ensuite bath with dual sinks and a glass-enclosed shower. The loft has been thoughtfully converted into a private office or flex space with French doors. A great opportunity to enjoy the comfort and convenience of Gilbert living in a desirable location.
For sale
$479,000
1825 E HAMPTON Lane #111, Gilbert, AZ 85295
3beds
1,921sqft
Townhouse
Built in 2022
1,204 Square Feet Lot
$-- Zestimate®
$249/sqft
$353/mo HOA
What's special
Gated communityBeautifully designed kitchenGenerous primary suiteConvenient half bathAbundant natural lightModern finishes throughoutWhite cabinetry
- 17 days
- 265
- 15
Zillow last checked:
Listing updated:
Listed by:
Yesenia Ripley 623-670-0171,
Howe Realty,
Brandon Howe 602-909-6513,
Howe Realty
Source: ARMLS,MLS#: 7075389
Facts & features
Interior
Bedrooms & bathrooms
- Bedrooms: 3
- Bathrooms: 3
- Full bathrooms: 2
- 1/2 bathrooms: 1
Heating
- Electric
Cooling
- Central Air, Ceiling Fan(s), Programmable Thmstat
Appliances
- Included: Dryer, Washer, Refrigerator, Built-in Microwave, Dishwasher, Disposal, Electric Range, Electric Oven, Electric Cooktop
- Laundry: Upper Level
Features
- Pantry, High Speed Internet, Granite Counters, Double Vanity, Upstairs, Eat-in Kitchen, Breakfast Bar, Kitchen Island
- Flooring: Carpet, Tile
- Windows: Screens, Double Pane Windows
- Has basement: No
- Has fireplace: No
- Common walls with other units/homes: 1 Common Wall,End Unit
Interior area
- Total structure area: 1,921
- Total interior livable area: 1,921 sqft
Property
Parking
- Total spaces: 2
- Parking features: Attached
- Attached garage spaces: 2
Features
- Stories: 2
- Patio & porch: Patio
- Exterior features: Rain Gutters
- Spa features: None
- Fencing: None
Lot
- Size: 1,204 Square Feet
- Features: None, Corner Lot
Details
- Parcel number: 31329740
Construction
Type & style
- Home type: Townhouse
- Property subtype: Townhouse
- Attached to another structure: Yes
Materials
- Stucco, Wood Frame
- Foundation: Slab
- Roof: Tile
Condition
- Year built: 2022
Details
- Builder name: Tripointe
Utilities & green energy
- Electric: 220 Volts in Kitchen
- Sewer: Public Sewer
- Water: City Water
Community & HOA
Community
- Features: Pool, Lake, Gated, Community Spa Htd, Near Bus Stop, Playground, Biking/Walking Path
- Subdivision: LAKES AT ANNECY PARCEL 3 A BLOCK CONDOMINIUM PLAT
HOA
- Has HOA: Yes
- Services included: Roof Repair, Insurance, Maintenance Grounds, Street Maint, Front Yard Maint, Roof Replacement, Maintenance Exterior
- HOA fee: $143 monthly
- HOA name: Val Vista Parcel 3
- HOA phone: 602-957-9191
- Second HOA fee: $210 monthly
- Second HOA name: Val Vista
Location
- Region: Gilbert
Financial & listing details
- Price per square foot: $249/sqft
- Tax assessed value: $370,800
- Annual tax amount: $1,633
- Date on market: 9/3/2026
- Cumulative days on market: 18 days
- Listing terms: Cash,Conventional,FHA,VA Loan
- Ownership: Fee Simple
- Electric utility on property: Yes
- Road surface type: Asphalt
Estimated market value
Not available
Estimated sales range
Not available
Not available
Price history
| Date | Event | Price |
|---|---|---|
| 9/3/2026 | Listed for sale | $479,000+1.4%$249/sqft |
Source:  ARMLS #7075389 Report a problem ARMLS #7075389 Report a problem | ||
| 11/18/2022 | Sold | $472,517$246/sqft |
Source: Public Record Report a problem | ||
Public tax history
| Year | Property taxes | Tax assessment |
|---|---|---|
| 2025 | $1,616 +4% | $37,080 -7% |
| 2024 | $1,553 -0.9% | $39,880 +103.2% |
| 2023 | $1,567 +1616.6% | $19,625 +1262.8% |
| 2022 | $91 -25.9% | $1,440 |
| 2021 | $123 | $1,440 |
Find assessor info on the county website
Monthly payment
Est. payment
Payment breakdown
Explore the cost of this home by adjusting the details. Changes won't be saved.Climate risks
Neighborhood: Val Vista Classic
Nearby schools
Schools provided by the listing agent
- Elementary: Spectrum Elementary
- Middle: South Valley Jr. High
- High: Campo Verde High School
- District: Gilbert Unified District
Source: ARMLS. This data may not be complete. We recommend contacting the local school district to confirm school assignments for this home.
Similar homes
- $449,0003 bd3 ba1.7k sqft1393 E JOSEPH Way, Gilbert, AZ 85295For Sale
 MLS ID #7069430, Susan M Paveza, RE/MAX Premier. ARMLS
 - $410,0002 bd3 ba1.3k sqft1741 E CHELSEA Lane, Gilbert, AZ 85295For Sale
 MLS ID #7070926, Dave Potter, D & R Realty. ARMLS
 - $475,0003 bd3 ba2k sqft4267 E ERIE Street, Gilbert, AZ 85295For Sale
 MLS ID #7051356, Elicia Rodriguez, Good Company Real Estate. ARMLS
 - $490,0003 bd2 ba1.6k sqft762 E GINKO Avenue #201, Gilbert, AZ 85297For Sale
 MLS ID #7068646, Julien Gutierrez, RETSY. ARMLS
