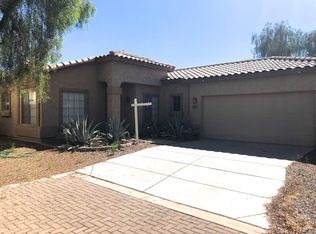
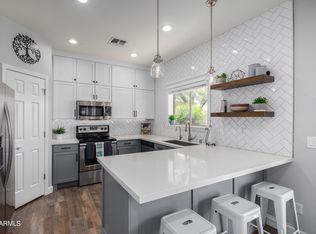
Beautifully updated 4 bedroom, 2 bath home offering a bright, modern feel and a highly functional layout. Fresh interior paint, new baseboards, and updated lighting create a clean, cohesive look, while new LVP flooring and carpet add both style and comfort throughout. The kitchen stands out with new quartz countertops, updated cabinets, and a refreshed design that flows seamlessly into the main living areas--ideal for everyday living and entertaining. Both bathrooms have been thoughtfully refreshed for a polished finish, and the spacious bedrooms provide flexibility for family, guests, or a home office. Enjoy a low-maintenance backyard with plenty of space to relax or gather. A move-in ready home with quality updates and strong livability.
For sale
$449,900
2633 E INDIAN WELLS Place, Chandler, AZ 85249
4beds
1,700sqft
:
Get pre-qualified$2,731/mo
Single Family Residence
Built in 2001
4,909 Square Feet Lot
$-- Zestimate®
$265/sqft
$81/mo HOA
What's special
Highly functional layoutUpdated lightingFresh interior paintNew baseboardsBright modern feelSpacious bedroomsNew lvp flooring
- 73 days |
- 1,272 |
- 114 |
Zillow last checked:
Listing updated:
Listed by:
Jacqueline Shaffer 480-470-2210,
OfferPad Brokerage, LLC
Source: ARMLS,MLS#: 7021372
Facts & features
Interior
Bedrooms & bathrooms
- Bedrooms: 4
- Bathrooms: 2
- Full bathrooms: 2
Heating
- Heat Pump
Cooling
- Central Air
Appliances
- Included: Built-in Microwave, Dishwasher, Electric Range
- Laundry: Inside
Features
- Quartz Countertops, Double Vanity, Master Downstairs, No Interior Steps, Full Bth Master Bdrm
- Flooring: Carpet, Vinyl
- Has basement: No
- Has fireplace: No
Interior area
- Total structure area: 1,700
- Total interior livable area: 1,700 sqft
Property
Parking
- Total spaces: 4
- Parking features: Attached
- Attached garage spaces: 2
- Uncovered spaces: 2
Features
- Stories: 1
- Patio & porch: Covered
- Spa features: None
- Fencing: Block
Lot
- Size: 4,909 Square Feet
- Features: Natural Desert Back, Natural Desert Front
Details
- Parcel number: 30356510
Construction
Type & style
- Home type: SingleFamily
- Property subtype: Single Family Residence
Materials
- Stucco, Wood Frame
- Roof: Tile
Condition
- Year built: 2001
Utilities & green energy
- Sewer: Public Sewer
- Water: City Water
Community & HOA
Community
- Features: Pool
- Subdivision: COOPER COMMONS
HOA
- Has HOA: Yes
- Services included: Maintenance Grounds
- HOA fee: $110 quarterly
- HOA name: Heritage Park at Coo
- HOA phone: 480-813-6488
- Second HOA fee: $131 quarterly
- Second HOA name: The Cooper Commons C
- Second HOA phone: 480-759-4945
Location
- Region: Chandler
Financial & listing details
- Price per square foot: $265/sqft
- Tax assessed value: $364,000
- Annual tax amount: $1,539
- Date on market: 5/19/2026
- Cumulative days on market: 73 days
- Listing terms: Cash,Conventional,VA Loan
- Ownership: Fee Simple
Estimated market value
Not available
Estimated sales range
Not available
Not available
Price history
| Date | Event | Price |
|---|---|---|
| 6/30/2026 | Listed for sale | $449,900$265/sqft |
Source:  ARMLS #7021372 Report a problem ARMLS #7021372 Report a problem | ||
| 6/18/2026 | Pending sale | $449,900$265/sqft |
Source: ARMLS #7021372 Report a problem | ||
| 6/3/2026 | Listed for sale | $449,900$265/sqft |
Source: ARMLS #7021372 Report a problem | ||
| 5/25/2026 | Pending sale | $449,900$265/sqft |
Source: ARMLS #7021372 Report a problem | ||
| 4/30/2026 | Listed for sale | $449,900+14.5%$265/sqft |
Source: ARMLS #7021372 Report a problem | ||
| 4/8/2026 | Sold | $393,000+160.5%$231/sqft |
Source: Public Record Report a problem | ||
| 3/20/2002 | Sold | $150,848$89/sqft |
Source: Public Record Report a problem | ||
Public tax history
| Year | Property taxes | Tax assessment |
|---|---|---|
| 2025 | $1,507 +1.4% | $36,400 -6.4% |
| 2024 | $1,487 +2.1% | $38,880 +120.1% |
| 2023 | $1,456 +1.4% | $17,662 -28.7% |
| 2022 | $1,436 -3.8% | $24,760 +7.7% |
| 2021 | $1,493 +3.9% | $23,000 +8.2% |
| 2020 | $1,436 +3.3% | $21,260 +14.3% |
| 2019 | $1,390 | $18,600 +6.6% |
| 2018 | $1,390 +7.2% | $17,450 +5.4% |
| 2017 | $1,296 +7.3% | $16,560 +2.4% |
| 2016 | $1,209 -2% | $16,170 +8.4% |
| 2015 | $1,234 | $14,920 +25.8% |
| 2014 | -- | $11,860 +14.6% |
| 2013 | -- | $10,350 -10.1% |
| 2012 | -- | $11,510 -9.6% |
| 2011 | -- | $12,730 -15.4% |
| 2010 | -- | $15,050 -18.9% |
| 2009 | -- | $18,560 -19.3% |
| 2008 | -- | $23,000 +10.6% |
| 2007 | -- | $20,800 +53.5% |
| 2006 | -- | $13,550 |
| 2005 | -- | $13,550 +12.9% |
| 2004 | -- | $12,000 |
| 2003 | -- | $12,000 +354.5% |
| 2002 | -- | $2,640 |
Find assessor info on the county website
Monthly payment
Est. payment
Payment breakdown
Explore the cost of this home by adjusting the details. Changes won't be saved.Climate risks
Neighborhood: Cooper Commons
Nearby schools
GreatSchools rating
- 7/10Jane D. Hull Elementary SchoolGrades: PK-6Distance: 0.3 mi
- 8/10Santan Junior High SchoolGrades: 7-8Distance: 1.9 mi
- 9/10Basha High SchoolGrades: PK,6-12Distance: 2.1 mi
Schools provided by the listing agent
- Elementary: Jane D. Hull Elementary
- Middle: Santan Junior High School
- High: Basha High School
- District: Chandler Unified District #80
Source: ARMLS. This data may not be complete. We recommend contacting the local school district to confirm school assignments for this home.
- $427,9004 bd2 ba1.7k sqft2627 E Indian Wells Pl, Chandler, AZ 85249Off Market

- $406,6004 bd2 ba1.8k sqft2621 E Indian Wells Pl, Chandler, AZ 85249Off Market

- $390,5003 bd2 ba1.3k sqft2651 E Indian Wells Pl, Chandler, AZ 85249Off Market
- $469,0003 bd3 ba1.6k sqft2640 E Indian Wells Pl, Chandler, AZ 85249Sold
- $437,2004 bd2 ba1.7k sqft2603 E Indian Wells Pl, Chandler, AZ 85249Off Market
- $393,7004 bd3 ba1.8k sqft2615 E Indian Wells Pl, Chandler, AZ 85249Off Market
- $480,8003 bd2 ba1.6k sqft2650 E Indian Wells Pl, Chandler, AZ 85249Off Market
- $453,7003 bd2 ba1.3k sqft6391 S Roger Way, Chandler, AZ 85249Off Market
A local agent can set up tours, give advice and negotiate with sellers.
Similar homes
- $539,9004 bd3 ba2.3k sqft4155 E Bellerive Drive, Chandler, AZ 85249For Sale
 MLS ID #7033510, Jin Shao, Gold Trust Realty. ARMLS
 - $575,0004 bd2 ba2k sqft4081 S Pinnacle Place, Chandler, AZ 85249For Sale
 MLS ID #7046761, Aaron Couch, CPMS, Inc.. ARMLS
 - $560,0004 bd3 ba2.2k sqft1873 E SAN CARLOS Place, Chandler, AZ 85249For Sale
 MLS ID #7010260, Katie Canar, HomeSmart. ARMLS
 - $660,0004 bd3 ba2.2k sqft662 E Torrey Pines Place, Chandler, AZ 85249For Sale
 MLS ID #7058465, Cristina A Pulido, Real Broker. ARMLS
 - $450,0003 bd2 ba1.4k sqft256 S SPRINGS Drive, Chandler, AZ 85225For SaleMLS ID #7035809, Nathaniel Trout, Realty ONE Group. ARMLS
- $625,0005 bd2 ba2.3k sqft4216 E County Down Drive, Chandler, AZ 85249For SaleMLS ID #7033965, Kendall B Green, HomeSmart. ARMLS
- $485,0003 bd2 ba1.6k sqft972 E CONSTITUTION Drive, Chandler, AZ 85225For SaleMLS ID #7057729, Brad Daniels, My Home Group Real Estate. ARMLS
- $449,5004 bd2 ba1.6k sqft10215 E KIVA Avenue, Mesa, AZ 85209For SaleMLS ID #7058320, Becky Donaldson, K & R Realty, LLC. ARMLS
- $489,9003 bd2 ba1.9k sqft3442 E VERNON Street, Gilbert, AZ 85298For SaleMLS ID #7056115, Jacqueline Shaffer, OfferPad Brokerage, LLC. ARMLS
- $464,9953 bd2 ba1.2k sqft1315 W KINGBIRD Drive, Chandler, AZ 85286For SaleMLS ID #7043260, Matthew Vredevoogd, Arizona Advantage Properties. ARMLS
- $459,0004 bd2 ba1.4k sqft1422 E MINERAL Road, Gilbert, AZ 85234For SaleMLS ID #7025808, Jill Li, West USA Realty. ARMLS
- $550,0005 bd3 ba2.1k sqft2925 E ANDRE Avenue, Gilbert, AZ 85298For SaleMLS ID #7057275, Tyler D Whitmore, Affinity Home Assets LLC. ARMLS
- $455,0004 bd3 ba1.7k sqft4142 E GAIL Drive, Gilbert, AZ 85296For SaleMLS ID #7040050, Amanda Pinkerton, HomeSmart Lifestyles. ARMLS
- $469,0004 bd2 ba1.4k sqft11261 E RENFIELD Avenue, Mesa, AZ 85212For SaleMLS ID #7048265, Randy Erwin, Century 21 Arizona Foothills. ARMLS
- $439,9004 bd3 ba1.8k sqft35465 N BELGIAN BLUE Court, San Tan Valley, AZ 85143For SaleMLS ID #7049706, Jacqueline Shaffer, OfferPad Brokerage, LLC. ARMLS
- $449,0003 bd3 ba2.1k sqft3608 S FIRESIDE Trail, Gilbert, AZ 85297For SaleMLS ID #7040301, Mason Weiss, Barrett Real Estate. ARMLS
- $459,9003 bd2 ba1.5k sqft3840 E WYATT Way, Gilbert, AZ 85297For SaleMLS ID #7037925, Debra Ann Lougee, Barrett Real Estate. ARMLS
- $475,0003 bd2 ba1.5k sqft3680 S JOSHUA TREE Lane, Gilbert, AZ 85297For SaleMLS ID #7039584, Gwendolyn Miriani, eXp Realty. ARMLS
- $449,5004 bd3 ba2.1k sqft5846 E GRANITE Avenue, Mesa, AZ 85206For SaleMLS ID #7051082, Jon Dzwonkoski, Red Brick Realty, LLC. ARMLS
- $472,0003 bd2 ba1.4k sqft4729 W MONTEREY Street, Chandler, AZ 85226For SaleMLS ID #7027703, Randy Courtney, Weichert, Realtors - Courtney Valleywide. ARMLS
