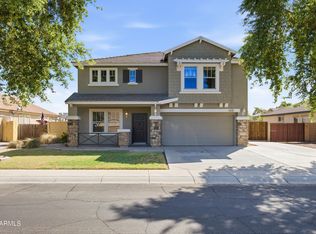
This well-maintained 3-bedroom, 2-bath Gilbert home has been thoughtfully refreshed with a full interior repaint in a warm, neutral palette, updated cabinetry and coordinating hardware in the kitchen and bathrooms, and a new stainless steel range and pull-out faucet for functional, everyday cooking. New carpet in the bedrooms. Updated fixtures in the kitchen, hallway, foyer, and bedrooms, and a new living room ceiling fan adds a modern, consistent touch. The layout offers comfortable living with a primary suite, additional bedrooms, and a flexible den, all in a move-in ready home with beautiful curb appeal. Located in Gilbert, one of the Valley's most sought-after communities. This home offers easy access to top-rated schools, shopping, dining, and major corridors, make it a move-in ready.
For sale
Price cut: $2.5K (10/2)
$482,500
3442 E VERNON Street, Gilbert, AZ 85298
3beds
1,984sqft
Single Family Residence
Built in 2002
6,058 Square Feet Lot
$-- Zestimate®
$243/sqft
$103/mo HOA
What's special
Pull-out faucetNew stainless steel rangeBeautiful curb appeal
- 81 days
- 323
- 24
Zillow last checked:
Listing updated:
Listed by:
Robert Jones 844-448-0749,
OfferPad Brokerage, LLC
Source: ARMLS,MLS#: 7056115
Facts & features
Interior
Bedrooms & bathrooms
- Bedrooms: 3
- Bathrooms: 2
- Full bathrooms: 2
Heating
- Forced Air
Cooling
- Central Air
Appliances
- Included: Built-in Microwave, Dishwasher, Electric Range
- Laundry: Inside
Features
- Double Vanity, No Interior Steps, Separate Shwr & Tub
- Flooring: Carpet, Vinyl, Tile
- Has basement: No
- Has fireplace: No
Interior area
- Total structure area: 1,984
- Total interior livable area: 1,984 sqft
Property
Parking
- Total spaces: 4
- Parking features: Attached
- Attached garage spaces: 2
- Uncovered spaces: 2
Features
- Stories: 1
- Spa features: None
- Fencing: Back Yard,Block
Lot
- Size: 6,058 Square Feet
- Features: Corner Lot, Grass Back, Natural Desert Front
Details
- Parcel number: 30478186
Construction
Type & style
- Home type: SingleFamily
- Property subtype: Single Family Residence
Materials
- Stucco, Wood Frame
- Roof: Tile
Condition
- Year built: 2002
Utilities & green energy
- Sewer: Public Sewer
Community & HOA
Community
- Features: Pool
- Subdivision: SEVILLE PARCEL 2
HOA
- Has HOA: Yes
- Services included: Maintenance Grounds
- HOA fee: $618 semi-annually
- HOA name: Seville Homeowners A
- HOA phone: 480-339-8820
Location
- Region: Gilbert
Financial & listing details
- Price per square foot: $243/sqft
- Tax assessed value: $416,600
- Annual tax amount: $1,929
- Date on market: 7/19/2026
- Cumulative days on market: 81 days
- Listing terms: VA Loan,Cash,Conventional
- Ownership: Fee Simple
Estimated market value
Not available
Estimated sales range
Not available
Not available
Price history
| Date | Event | Price |
|---|---|---|
| 10/2/2026 | Price change | $482,500-0.5%$243/sqft |
Source:  ARMLS #7056115 Report a problem ARMLS #7056115 Report a problem | ||
| 8/27/2026 | Price change | $485,000-1%$244/sqft |
Source: ARMLS #7056115 Report a problem | ||
| 7/19/2026 | Listed for sale | $489,900+11.3%$247/sqft |
Source: ARMLS #7056115 Report a problem | ||
| 6/24/2026 | Sold | $440,000+161.8%$222/sqft |
Source: Public Record Report a problem | ||
| 3/3/2003 | Sold | $168,070$85/sqft |
Source: Public Record Report a problem | ||
Public tax history
| Year | Property taxes | Tax assessment |
|---|---|---|
| 2025 | $1,846 +1.3% | $41,660 -6.1% |
| 2024 | $1,823 +2.2% | $44,360 +102.3% |
| 2023 | $1,783 -0.5% | $21,928 -23.1% |
| 2022 | $1,792 -3.7% | $28,530 +7.9% |
| 2021 | $1,861 +3.9% | $26,450 +8.3% |
| 2020 | $1,791 +3.3% | $24,420 +13.1% |
| 2019 | $1,733 | $21,600 +7.3% |
| 2018 | $1,733 +6.6% | $20,130 +3.1% |
| 2017 | $1,626 +7% | $19,530 +3.4% |
| 2016 | $1,520 -3.5% | $18,880 +3.5% |
| 2015 | $1,575 | $18,250 +20.2% |
| 2014 | -- | $15,180 +18.1% |
| 2013 | -- | $12,850 -5.2% |
| 2012 | -- | $13,560 -8.7% |
| 2011 | -- | $14,850 -14% |
| 2010 | -- | $17,270 -22.8% |
| 2009 | -- | $22,370 -6.2% |
| 2008 | -- | $23,850 +5.5% |
| 2007 | -- | $22,600 +58% |
| 2006 | -- | $14,300 |
| 2005 | -- | $14,300 +257.5% |
| 2004 | -- | $4,000 +100% |
| 2003 | -- | $2,000 |
Find assessor info on the county website
Monthly payment
Est. payment
Payment breakdown
Explore the cost of this home by adjusting the details. Changes won't be saved.Climate risks
Neighborhood: Seville
Nearby schools
Schools provided by the listing agent
- Elementary: Riggs Elementary
- Middle: Dr. Camille Casteel High School
- High: Dr. Camille Casteel High School
- District: Chandler Unified District #80
Source: ARMLS. This data may not be complete. We recommend contacting the local school district to confirm school assignments for this home.
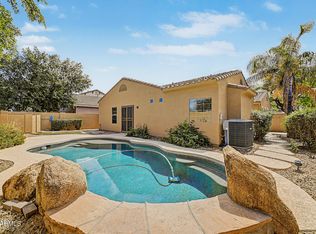
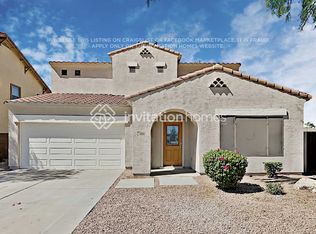

Similar homes
- $475,0003 bd2 ba1.8k sqft3096 E RAVENSWOOD Drive, Gilbert, AZ 85298For Sale
 MLS ID #7071548, George Laughton, EveryPlace. ARMLS
 - $440,0003 bd3 ba1.6k sqft3626 E LARSON Lane, Gilbert, AZ 85295For Sale
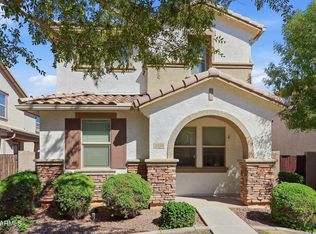 MLS ID #7088674, Toan Vu, Life Real Estate. ARMLS
 - $465,0003 bd2 ba1.4k sqft417 S ASH Street, Gilbert, AZ 85233For Sale
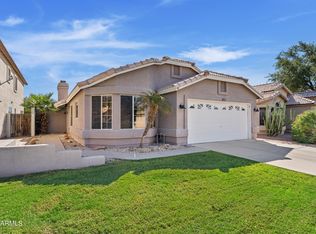 MLS ID #7089112, Jared Hernandez, Barrett Real Estate. ARMLS
 - $570,0005 bd3 ba2.5k sqft4509 S JOSHUA TREE Lane, Gilbert, AZ 85297For Sale
 MLS ID #7078920, Heidi Neeley, Keller Williams Integrity First Realty. ARMLS
