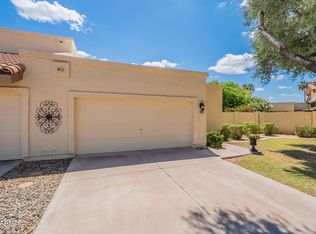
Beautifully updated and thoughtfully designed, this spacious 3 bed, 2 bath home with an additional office, offers an open great room floor plan with vaulted ceilings, recessed and pendant lighting, decorative concrete flooring, designer two-tone paint, and abundant natural light. The remodeled kitchen features white cabinetry with upgraded hardware, granite countertops, tile backsplash, induction cooktop, wall oven, frosted glass cabinet accents, and an under-counter refrigerator and freezer. The primary suite includes dual closets, remodeled bathroom incl. walk-in glass shower, and marble countertops. Added spacious office with bay windows provides a flexible retreat with direct backyard access. Enjoy a covered patio, travertine surfaces, waterfall feature, and enclosed pet patio
Pending
Price cut: $5K (7/9)
$495,000
2626 N EL DORADO Place, Chandler, AZ 85224
3beds
1,612sqft
:
Get pre-qualified$3,059/mo
Townhouse
Built in 1986
5,428 Square Feet Lot
$-- Zestimate®
$307/sqft
$147/mo HOA
What's special
Covered patioRemodeled kitchenPrimary suiteRemodeled bathroomWall ovenAbundant natural lightInduction cooktop
- 41 days |
- 181 |
- 8 |
Likely to sell faster than
Zillow last checked:
Listing updated:
Listed by:
Bradley D Cox 602-697-8620,
Keller Williams Realty Phoenix
Source: ARMLS,MLS#: 7039532
Facts & features
Interior
Bedrooms & bathrooms
- Bedrooms: 3
- Bathrooms: 2
- Full bathrooms: 2
Heating
- Electric
Cooling
- Central Air, Ceiling Fan(s)
Appliances
- Included: Dryer, Washer, Built-in Microwave, Dishwasher, Disposal, Electric Cooktop
Features
- High Speed Internet, Granite Counters, Breakfast Bar, Vaulted Ceiling(s), 3/4 Bath Master Bdrm
- Flooring: Carpet, Wood, Concrete
- Has basement: No
- Has fireplace: No
Interior area
- Total structure area: 1,612
- Total interior livable area: 1,612 sqft
Property
Parking
- Total spaces: 4
- Parking features: Garage Door Opener, Direct Access
- Garage spaces: 2
- Uncovered spaces: 2
Features
- Stories: 1
- Patio & porch: Covered
- Spa features: None
- Fencing: Block
Lot
- Size: 5,428 Square Feet
- Features: North/South Exposure, Gravel/Stone Front, Gravel/Stone Back, Grass Front
Details
- Parcel number: 30294089
Construction
Type & style
- Home type: Townhouse
- Property subtype: Townhouse
- Attached to another structure: Yes
Materials
- Stucco, Wood Frame, Painted
- Roof: Tile,Built-Up
Condition
- Year built: 1986
Details
- Builder name: UDC Homes
Utilities & green energy
- Sewer: Public Sewer
- Water: City Water
Community & HOA
Community
- Features: Pool, Community Spa Htd, Near Bus Stop, Tennis Court(s), Biking/Walking Path
- Subdivision: HEATHERBROOK SQUARE LT 1-180 TR AA-GG
HOA
- Has HOA: Yes
- Services included: Maintenance Grounds
- HOA fee: $378 semi-annually
- HOA name: Heatherbrook
- HOA phone: 480-820-1519
- Second HOA fee: $504 semi-annually
- Second HOA name: Heatherbrook Square
- Second HOA phone: 480-820-1519
Location
- Region: Chandler
Financial & listing details
- Price per square foot: $307/sqft
- Tax assessed value: $357,100
- Annual tax amount: $1,907
- Date on market: 6/11/2026
- Cumulative days on market: 41 days
- Listing terms: Cash,Conventional,FHA,VA Loan
- Ownership: Fee Simple
Estimated market value
Not available
Estimated sales range
Not available
Not available
Price history
| Date | Event | Price |
|---|---|---|
| 7/20/2026 | Pending sale | $495,000$307/sqft |
Source:  ARMLS #7039532 Report a problem ARMLS #7039532 Report a problem | ||
| 7/9/2026 | Price change | $495,000-1%$307/sqft |
Source: ARMLS #7039532 Report a problem | ||
| 6/18/2026 | Price change | $500,000-2.9%$310/sqft |
Source: ARMLS #7039532 Report a problem | ||
| 6/11/2026 | Listed for sale | $515,000-3.7%$319/sqft |
Source: ARMLS #7039532 Report a problem | ||
| 5/17/2022 | Sold | $535,000+7.4%$332/sqft |
Source: ARMLS #6383516 Report a problem | ||
| 4/19/2022 | Pending sale | $498,000$309/sqft |
Source: ARMLS #6383516 Report a problem | ||
| 4/14/2022 | Listed for sale | $498,000+352.7%$309/sqft |
Source: ARMLS #6383516 Report a problem | ||
| 5/22/1998 | Sold | $110,000$68/sqft |
Source: Public Record Report a problem | ||
Public tax history
| Year | Property taxes | Tax assessment |
|---|---|---|
| 2025 | $1,895 +0.2% | $35,710 -2.6% |
| 2024 | $1,892 -1.1% | $36,670 +80.9% |
| 2023 | $1,914 +2.3% | $20,276 -25.3% |
| 2022 | $1,872 +0.6% | $27,160 +4% |
| 2021 | $1,861 +8.6% | $26,120 +4.4% |
| 2020 | $1,714 +3% | $25,010 +11.5% |
| 2019 | $1,665 | $22,430 +12.3% |
| 2018 | $1,665 +4% | $19,980 +6.3% |
| 2017 | $1,600 +8.6% | $18,800 +3.5% |
| 2016 | $1,473 +4.7% | $18,160 +4.2% |
| 2015 | $1,407 | $17,420 +33.3% |
| 2014 | -- | $13,070 +9.4% |
| 2013 | -- | $11,950 -41.1% |
| 2008 | -- | $20,300 +19.8% |
| 2007 | -- | $16,950 +40.7% |
| 2006 | -- | $12,050 |
| 2005 | -- | $12,050 +12.1% |
| 2004 | -- | $10,750 |
| 2003 | -- | $10,750 +11.4% |
| 2002 | -- | $9,650 |
Find assessor info on the county website
Monthly payment
Est. payment
Payment breakdown
Explore the cost of this home by adjusting the details. Changes won't be saved.Climate risks
Neighborhood: Heatherbrook
Nearby schools
GreatSchools rating
- 7/10Pomeroy Elementary SchoolGrades: PK-6Distance: 0.9 mi
- 9/10Franklin Accelerated Academy - Jordan CampusGrades: PK-8Distance: 0.6 mi
- 4/10Dobson High SchoolGrades: 9-12Distance: 1.6 mi
Schools provided by the listing agent
- Elementary: Pomeroy Elementary School
- Middle: Summit Academy
- High: Dobson High School
- District: Mesa Unified District
Source: ARMLS. This data may not be complete. We recommend contacting the local school district to confirm school assignments for this home.
- $415,0002 bd2 ba1.2k sqft2630 N El Dorado Pl, Chandler, AZ 85224Sold

- $448,5002 bd2 ba1.4k sqft2369 W Shawnee Dr, Chandler, AZ 85224Sold
- $386,100-- bd2 ba1.3k sqft2634 N El Dorado Pl, Chandler, AZ 85224Off Market
- $438,800-- bd3 ba1.7k sqft2365 W Shawnee Dr, Chandler, AZ 85224Off Market
- $400,900-- bd2 ba1.4k sqft2638 N El Dorado Pl, Chandler, AZ 85224Off Market
- $376,000-- bd2 ba1.2k sqft2361 W Shawnee Dr, Chandler, AZ 85224Off Market
- $464,9003 bd3 ba1.7k sqft2642 N El Dorado Pl, Chandler, AZ 85224For Sale
- $653,1005 bd3 ba2.7k sqft2407 W Shawnee Dr, Chandler, AZ 85224Off Market
A local agent can set up tours, give advice and negotiate with sellers.
Similar homes
- $349,9992 bd2 ba907 sqft2019 W LEMON TREE Place #1121, Chandler, AZ 85224For Sale
 MLS ID #7045770, JoAnn Bartlett, Southwest Mountain Realty, LLC. ARMLS
 - $499,0003 bd2 ba1.8k sqft3923 S DORSEY Lane, Tempe, AZ 85282For Sale
 MLS ID #7056569, Charlene Bare, HomeSmart. ARMLS
 - $575,0003 bd2 ba2.3k sqft760 N COMANCHE Drive, Chandler, AZ 85224For Sale
 MLS ID #7025916, Kimberly Lotz, Redfin Corporation. ARMLS
 - $615,0003 bd3 ba2.2k sqft1172 N WOODSIDE Court, Chandler, AZ 85224For Sale
 MLS ID #7041466, Jelenann D Day, The Brokery. ARMLS
 - $469,9003 bd3 ba1.3k sqft280 S EVERGREEN Road #1241, Tempe, AZ 85288For SaleMLS ID #7043386, Kelli Gubrud, Realty ONE Group. ARMLS
- $539,9004 bd2 ba1.7k sqft2117 E OXFORD Drive, Tempe, AZ 85283For SaleMLS ID #7055676, Kenny Klaus, Real Broker. ARMLS
- $535,0004 bd2 ba1.6k sqft635 W LOS LAGOS VISTA Avenue, Mesa, AZ 85210For SaleMLS ID #7059166, Mark Forrest, Presidential Realty, LLC. ARMLS
- $455,0003 bd2 ba1.4k sqft5130 W SARAGOSA Street, Chandler, AZ 85226For SaleMLS ID #7015655, Christian B Wangsgard, Real Broker. ARMLS
- $565,0004 bd3 ba2.1k sqft1664 W KEATING Avenue, Mesa, AZ 85202For SaleMLS ID #7061118, Shawn Bellamak, Shawn Bellamak Realty. ARMLS
- $439,0003 bd2 ba1.2k sqft1376 E BINNER Drive, Chandler, AZ 85225For SaleMLS ID #7060831, Rebekah Liperote, Redfin Corporation. ARMLS
- $524,9993 bd2 ba1.7k sqft1357 E CENTURY Avenue, Gilbert, AZ 85296For SaleMLS ID #7050418, Richard Harless, AZ Flat Fee. ARMLS
- $585,0003 bd3 ba1.9k sqft5620 W FRYE Road, Chandler, AZ 85226For SaleMLS ID #7058856, Peggie Jean Herron-Simmons, Realty Marketing Group. ARMLS
- $535,0005 bd2 ba1.7k sqft639 W STRAHAN Drive, Tempe, AZ 85283For SaleMLS ID #7046498, Matthew W. Long, Realty Executives Arizona Territory. ARMLS
- $579,0004 bd2 ba1.9k sqft1407 E GEMINI Drive, Tempe, AZ 85283For SaleMLS ID #7055340, Donald W Aldrich Jr, Keller Williams Arizona Realty. ARMLS
- $565,0003 bd2 ba2.1k sqft2322 S ROGERS -- #33, Mesa, AZ 85202For SaleMLS ID #7045218, Glenda X David, Revinre. ARMLS
- $519,9003 bd3 ba1.5k sqft1929 E MARQUETTE Drive, Gilbert, AZ 85234For SaleMLS ID #7054405, Marcianne Johnson, eXp Realty. ARMLS
- $575,0003 bd2 ba1.6k sqft1353 W PORT A SAIL --, Gilbert, AZ 85233For SaleMLS ID #7047388, Marie Nowicki, West USA Realty. ARMLS
- $543,0003 bd3 ba2.1k sqft1912 W OLIVE Way, Chandler, AZ 85248For SaleMLS ID #7020148, Kimberly Green, Keller Williams Realty Sonoran Living. ARMLS
- $329,0002 bd2 ba1k sqft1500 N Sunview Parkway #7, Gilbert, AZ 85234For SaleMLS ID #7063996, Cecilia Brewer, My Home Group Real Estate. ARMLS
- $399,9002 bd2 ba1.6k sqft25244 S BERRY BROOK Drive, Sun Lakes, AZ 85248For SaleMLS ID #7063196, Judy K. Simmonds, My Home Group Real Estate. ARMLS
