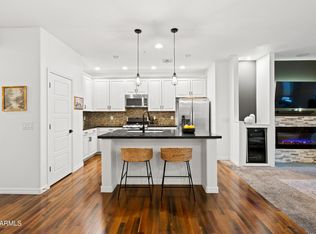
Indulge in the perfect blend of urban lifestyle w/out sacrificing privacy & space. This corner unit has an inviting atmosphere, with the ideal amount of natural light & windows in all the right places that showcase the beauty of the lush trees surrounding the unit. The two-car garage has built-in cabinets for added storage/organization & the thoughtfully laid-out split plan guarantees personal space with a sizable kitchen, tons of counter space,gas stove & massive walk-in pantry & private patio. Retreat to a spacious main bedroom w/ a generous walk-in closet. The en-suite bathroom boasts a soaker tub, ensuring relaxation. Madison Place is situated in a sought-after locale, just a stone's throw from eateries, shopping, recreation & freeways. Adventure & convenience are at your fingertips!
Sold for $442,000
$442,000
5550 N 16TH Street #153, Phoenix, AZ 85016
2beds
2baths
1,248sqft
Apartment
Built in 2013
-- sqft lot
$431,800 Zestimate®
$354/sqft
$2,122 Estimated rent
Home value
$431,800
$410,000 - $453,000
$2,122/mo
Zestimate® history
Owner options
List your home for rent
$2,122/mo
Rent Zestimate®
Find your next renter with Zillow Rental Manager. Plus, with online applications, you can quickly screen prospective tenants – for free.
$2,122/mo
Rent Zestimate®
Refinance and save
$3,041/mo
Est. payment
Refinancing to a lower rate could help reduce your monthly payments and save thousands over the life of the loan.
$3,041/mo
Est. payment
Explore your selling options
Work with a Zillow partner agent
Leverage their expertise and Zillow's premium Showcase listings to get your home seen by more buyers.
Get startedList with your own agent
Get your home in front of millions of buyers by listing it on Zillow.
Learn how to do itSell it yourself
Take full control of how buyers see your home on Zillow by listing For Sale by Owner (FSBO).
List your homeWhat's special
Natural lightPrivate patioBuilt-in cabinetsGenerous walk-in closetSizable kitchenPersonal spaceSpacious main bedroom
Zillow last checked:
Listing updated:
Listed by:
Jacqueline Zonno 602-819-0199,
Brokers Hub Realty, LLC
Bought with:
Jason Scarpati, SA577516000
Real Broker
Source: ARMLS,MLS#: 6617046
Facts & features
Interior
Bedrooms & bathrooms
- Bedrooms: 2
- Bathrooms: 2
Heating
- Natural Gas
Cooling
- Central Air
Appliances
- Included: Dryer, Washer, Refrigerator, Built-in Microwave, Dishwasher, Disposal, Gas Cooktop
- Laundry: Inside
Features
- Pantry, Granite Counters, Double Vanity, Eat-in Kitchen, Breakfast Bar, Kitchen Island, Full Bth Master Bdrm, Separate Shwr & Tub
- Flooring: Carpet, Tile
- Has basement: No
- Has fireplace: No
- Common walls with other units/homes: 1 Common Wall
Interior area
- Total structure area: 1,248
- Total interior livable area: 1,248 sqft
Property
Parking
- Total spaces: 2
- Parking features: Garage Door Opener, Direct Access, Attch'd Gar Cabinets
- Garage spaces: 2
Features
- Stories: 2
- Exterior features: Balcony
- Has private pool: Yes
- Pool features: Fenced, Heated
- Has spa: Yes
- Spa features: Heated
- Fencing: Wrought Iron
Lot
- Size: 1,149 Square Feet
- Features: None, Borders Common Area, Corner Lot
Details
- Parcel number: 16202280
Construction
Type & style
- Home type: Apartment
- Property subtype: Apartment
- Attached to another structure: Yes
Materials
- Stucco, Wood Frame, Painted, Stone
- Roof: Tile
Condition
- Year built: 2013
Details
- Builder name: Meritage
Community & HOA
Community
- Features: Pool, Community Spa Htd, Near Bus Stop
- Subdivision: MADISON PLACE AT GREER MANOR CONDOMINIUM AMD
HOA
- Has HOA: Yes
- Services included: Roof Repair, Insurance, Sewer, Maintenance Grounds, Trash, Roof Replacement, Maintenance Exterior
- HOA fee: $300 monthly
- HOA name: Madison Place
- HOA phone: 602-957-9191
Location
- Region: Phoenix
Financial & listing details
- Price per square foot: $354/sqft
- Tax assessed value: $375,200
- Annual tax amount: $2,252
- Date on market: 7/20/2026
- Cumulative days on market: 58 days
- Listing terms: Cash,Conventional,FHA,VA Loan
- Ownership: Fee Simple
Price history
| Date | Event | Price |
|---|---|---|
| 12/8/2023 | Sold | $442,000-2.9%$354/sqft |
Source:  ARMLS #6617046 Report a problem ARMLS #6617046 Report a problem | ||
| 10/12/2023 | Listed for sale | $455,000+83.1%$365/sqft |
Source: ARMLS #6617046 Report a problem | ||
| 11/14/2013 | Sold | $248,473$199/sqft |
Source: Public Record Report a problem | ||
Public tax history
| Year | Property taxes | Tax assessment |
|---|---|---|
| 2025 | $2,521 +5.2% | $37,520 -2.8% |
| 2024 | $2,396 +3% | $38,610 +93.7% |
| 2023 | $2,327 +3.3% | $19,937 -24.3% |
| 2022 | $2,252 -0.4% | $26,350 -2.3% |
| 2021 | $2,261 +2.3% | $26,970 +2.9% |
| 2020 | $2,210 +2.7% | $26,220 +1.1% |
| 2019 | $2,152 | $25,930 +8% |
| 2018 | $2,152 +5.3% | $24,010 +17.4% |
| 2017 | $2,043 +11.5% | $20,450 -2.7% |
| 2016 | $1,832 +351.8% | $21,010 +21.4% |
| 2015 | $405 | $17,300 +497.4% |
| 2014 | -- | $2,896 |
Find assessor info on the county website
Neighborhood: Camelback East
Nearby homes
- $425,0003 bd2 ba1.5k sqft5550 N 16th St APT 155, Phoenix, AZ 85016For Sale
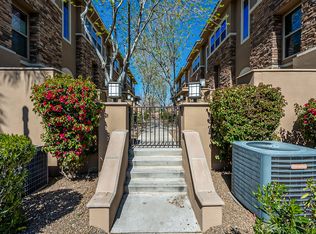
- $515,7003 bd3 ba1.8k sqft5550 N 16th St APT 114, Phoenix, AZ 85016Off Market
- $389,5002 bd2 ba1k sqft5550 N 16th St APT 182, Phoenix, AZ 85016Off Market

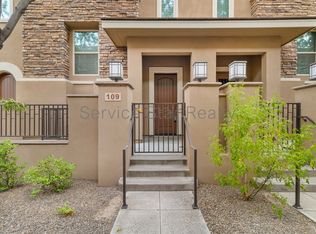
- $--3 bd3 ba1.8k sqft5550 N 16th St APT 109, Phoenix, AZ 85016Off Market
- $350,5002 bd3 ba1.2k sqft5550 N 16th St APT 162, Phoenix, AZ 85016Sold
- $740,0003 bd3 ba2.2k sqft5510 N 15th St, Phoenix, AZ 85014Sold
- $500-- bd-- ba-- sqft5502 N 15th St, Phoenix, AZ 85014Off Market
- $763,5003 bd2 ba1.7k sqft5514 N 15th St, Phoenix, AZ 85014Off Market
Nearby schools
GreatSchools rating
- 5/10Madison #1 Elementary SchoolGrades: 5-8Distance: 0.2 mi
- 2/10North High SchoolGrades: 9-12Distance: 2.7 mi
- 8/10Madison Rose Lane SchoolGrades: PK-4Distance: 0.9 mi
Schools provided by the listing agent
- Elementary: Madison Rose Lane School
- Middle: Madison #1 Middle School
- High: Central High School
- District: Madison Elementary District
Source: ARMLS. This data may not be complete. We recommend contacting the local school district to confirm school assignments for this home.
Get a cash offer in 3 minutes
Find out how much your home could sell for in as little as 3 minutes with a no-obligation cash offer.
Estimated market value
$431,800
Get a cash offer in 3 minutes
Find out how much your home could sell for in as little as 3 minutes with a no-obligation cash offer.
Estimated market value
$431,800
- Arizona
- Maricopa County
- Phoenix
- 85016
- Camelback East
- 5550 N 16TH Street Unit 153
