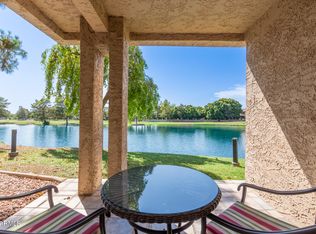
Rare opportunity to own a corner PENTHOUSE condo overlooking the Biltmore Golf Course! Enjoy panoramic views of the lake, golf course, mountain ranges, city lights, and sunsets all from your own 26x10ft balcony! This spacious condo also features a large living room, dining room, and three bedrooms (3rd bedroom temporarily turned into den). Located in the heart of the Biltmore with the best shopping and dining just steps away out of the back gate including The Collins, Hava Java, Matt's Big Breakfast, Keegans, and more! Community features a gated entry, two pools, and two spas. This is an opportunity you don't want to miss!
Sold for $525,000
$525,000
5102 N 31ST Place #444, Phoenix, AZ 85016
3beds
1,835sqft
Condominium
Built in 1981
-- sqft lot
$536,400 Zestimate®
$286/sqft
$3,307 Estimated rent
Home value
$536,400
$493,000 - $590,000
$3,307/mo
Zestimate® history
Owner options
List your home for rent
$3,307/mo
Rent Zestimate®
Find your next renter with Zillow Rental Manager. Plus, with online applications, you can quickly screen prospective tenants – for free.
$3,307/mo
Rent Zestimate®
Refinance and save
$4,173/mo
Est. payment
Refinancing to a lower rate could help reduce your monthly payments and save thousands over the life of the loan.
$4,173/mo
Est. payment
Explore your selling options
Work with a Zillow partner agent
Leverage their expertise and Zillow's premium Showcase listings to get your home seen by more buyers.
Get startedList with your own agent
Get your home in front of millions of buyers by listing it on Zillow.
Learn how to do itSell it yourself
Take full control of how buyers see your home on Zillow by listing For Sale by Owner (FSBO).
List your homeWhat's special
Golf courseGated entryMountain rangesCity lightsDining roomSpacious condo
Zillow last checked:
Listing updated:
Listed by:
Tucker Blalock 602-561-0445,
The Brokery,
Oleg Bortman 602-402-2296,
The Brokery
Bought with:
George Laughton, SA579470000
My Home Group Real Estate
Tim Jenkins, SA506298000
My Home Group Real Estate
Source: ARMLS,MLS#: 6617653
Facts & features
Interior
Bedrooms & bathrooms
- Bedrooms: 3
- Bathrooms: 3
- Full bathrooms: 2
- 1/2 bathrooms: 1
Heating
- Electric
Cooling
- Central Air
Appliances
- Included: Refrigerator, Built-in Microwave, Dishwasher, Disposal
- Laundry: Inside
Features
- High Speed Internet, Eat-in Kitchen, Elevator, No Interior Steps, Wet Bar, 2 Master Baths, 3/4 Bath Master Bdrm, Full Bth Master Bdrm
- Flooring: Tile, Wood
- Windows: Double Pane Windows
- Has basement: No
- Number of fireplaces: 1
- Common walls with other units/homes: Neighbor Below
Interior area
- Total structure area: 1,835
- Total interior livable area: 1,835 sqft
Property
Parking
- Total spaces: 1
- Parking features: Assigned
- Carport spaces: 1
Features
- Stories: 4
- Exterior features: Playground, Balcony, Private Street(s), Private Yard, Storage
- Pool features: None
- Spa features: None
- Fencing: None
- Has view: Yes
- View description: City Lights, Mountain(s)
Lot
- Size: 2,254 Square Feet
- Features: Sprinklers In Rear, Sprinklers In Front
Details
- Parcel number: 16469568
- Lease amount: $0
Construction
Type & style
- Home type: Condo
- Property subtype: Condominium
- Attached to another structure: Yes
Materials
- Stucco, Steel Frame, Painted, Block
- Roof: Tile,Built-Up
Condition
- Year built: 1981
Details
- Builder name: Surr Mesinger
- Warranty included: Yes
Utilities & green energy
- Electric: 220 Volts in Kitchen
- Sewer: Public Sewer
- Water: City Water
Community & HOA
Community
- Features: Pool, Lake, Gated, Community Spa Htd
- Subdivision: BILTMORE TERRACE CONDOMINIUMS
HOA
- Has HOA: Yes
- Services included: Roof Repair, Insurance, Sewer, Pest Control, Maintenance Grounds, Street Maint, Trash, Water, Roof Replacement, Maintenance Exterior
- HOA fee: $1,124 monthly
- HOA name: Biltmore Terraces
- HOA phone: 480-396-4567
- Second HOA fee: $325 annually
- Second HOA name: ABEVA
- Second HOA phone: 602-955-1003
Location
- Region: Phoenix
Financial & listing details
- Price per square foot: $286/sqft
- Tax assessed value: $435,100
- Annual tax amount: $4,302
- Date on market: 11/1/2023
- Cumulative days on market: 73 days
- Listing terms: Cash,Conventional
- Ownership: Condominium
- Electric utility on property: Yes
Price history
| Date | Event | Price |
|---|---|---|
| 1/12/2024 | Sold | $525,000$286/sqft |
Source:  ARMLS #6617653 Report a problem ARMLS #6617653 Report a problem | ||
| 12/19/2023 | Contingent | $525,000$286/sqft |
Source: ARMLS #6617653 Report a problem | ||
| 11/1/2023 | Listed for sale | $525,000+4.6%$286/sqft |
Source: ARMLS #6617653 Report a problem | ||
| 3/17/2022 | Sold | $502,000-3.3%$274/sqft |
Source: Public Record Report a problem | ||
| 9/24/2021 | Listing removed | $519,000$283/sqft |
Source: ARMLS #6256649 Report a problem | ||
| 8/16/2021 | Price change | $519,000-1.9%$283/sqft |
Source: ARMLS #6256649 Report a problem | ||
| 7/23/2021 | Price change | $529,000-1.1%$288/sqft |
Source: ARMLS #6256649 Report a problem | ||
| 7/9/2021 | Price change | $535,000-2.6%$292/sqft |
Source: ARMLS #6256649 Report a problem | ||
| 6/27/2021 | Listed for sale | $549,000+29.2%$299/sqft |
Source: ARMLS #6256649 Report a problem | ||
| 10/30/2008 | Sold | $425,000$232/sqft |
Source: ARMLS #3030792 Report a problem | ||
Public tax history
| Year | Property taxes | Tax assessment |
|---|---|---|
| 2025 | $3,274 +5.2% | $43,510 -5.8% |
| 2024 | $3,113 -29.8% | $46,200 +38.8% |
| 2023 | $4,435 +3.1% | $33,276 -9.6% |
| 2022 | $4,302 +14% | $36,810 +12.5% |
| 2021 | $3,774 +2.3% | $32,730 +1% |
| 2020 | $3,688 +2.7% | $32,420 +16.1% |
| 2019 | $3,591 | $27,920 |
| 2018 | $3,591 +5.3% | $27,920 +2.1% |
| 2017 | $3,409 +11.5% | $27,350 +3% |
| 2016 | $3,057 +4.6% | $26,550 -6.4% |
| 2015 | $2,924 | $28,380 +18.4% |
| 2014 | -- | $23,970 +22.9% |
| 2013 | -- | $19,500 -10.6% |
| 2012 | -- | $21,800 +3.8% |
| 2011 | -- | $21,000 -29.9% |
| 2010 | -- | $29,950 -14.4% |
| 2009 | -- | $35,000 -31.9% |
| 2008 | -- | $51,400 +65.5% |
| 2007 | -- | $31,050 +97.8% |
| 2006 | -- | $15,700 |
| 2005 | -- | $15,700 +5% |
| 2004 | -- | $14,950 |
| 2003 | -- | $14,950 +12% |
| 2002 | -- | $13,350 |
Find assessor info on the county website
Neighborhood: Camelback East
Nearby homes
- $388,0002 bd2 ba1k sqft5102 N 31st Pl UNIT 433, Phoenix, AZ 85016For Sale

- $295,0001 bd1 ba1k sqft5102 N 31st Pl UNIT 413, Phoenix, AZ 85016Sold
- $284,9001 bd2 ba1.2k sqft5102 N 31st Pl UNIT 412, Phoenix, AZ 85016For Sale

- $296,0002 bd2 ba1.1k sqft5102 N 31st Pl UNIT 411, Phoenix, AZ 85016Off Market
- $270,2001 bd1 ba1k sqft5102 N 31st Pl UNIT 414, Phoenix, AZ 85016Off Market
- $281,900-- bd1 ba1k sqft5102 N 31st Pl UNIT 415, Phoenix, AZ 85016Off Market
- $462,2002 bd2 ba1.5k sqft5102 N 31st Pl UNIT 416, Phoenix, AZ 85016Off Market
- $322,5002 bd1 ba1.3k sqft5102 N 31st Pl UNIT 417, Phoenix, AZ 85016Off Market
Nearby schools
GreatSchools rating
- 5/10Madison #1 Elementary SchoolGrades: 5-8Distance: 1.7 mi
- 3/10Camelback High SchoolGrades: 9-12Distance: 0.6 mi
- 8/10Madison Rose Lane SchoolGrades: PK-4Distance: 2.6 mi
Schools provided by the listing agent
- Elementary: Madison Elementary School
- Middle: Madison #1 Middle School
- High: Camelback High School
- District: Madison Elementary District
Source: ARMLS. This data may not be complete. We recommend contacting the local school district to confirm school assignments for this home.
Get a cash offer in 3 minutes
Find out how much your home could sell for in as little as 3 minutes with a no-obligation cash offer.
Estimated market value
$536,400
Get a cash offer in 3 minutes
Find out how much your home could sell for in as little as 3 minutes with a no-obligation cash offer.
Estimated market value
$536,400
- Arizona
- Maricopa County
- Phoenix
- 85016
- Camelback East
- 5102 N 31ST Place Unit 444
Nearby cities
Nearby neighborhoods
Nearby zip codes
Other Phoenix Topics
