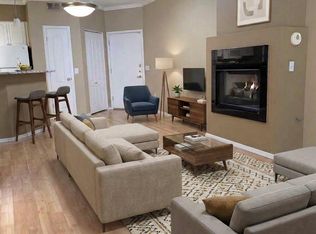
Top floor. Pool views. Fully remodeled. This Biltmore Square condo checks every box, and it's ready for you to just move in. This 2 bedroom + loft condo has been freshly remodeled: new flooring, paint, fixtures, kitchen with new stainless appliances, leathered granite counters, and updated cabinetry, plush new carpet in the bedrooms, both bathrooms updated and luxury motorized shades throughout. In-unit full sized laundry and generous closet space round out the everyday convenience, and the HOA covers exterior maintenance, roof, water, trash, sewer, and gas -one less bill to think about. Step outside your gate and you're in the heart of the Camelback Corridor, with Biltmore Fashion Park, Pizzeria Bianco, and Moxie Coffee just minutes away, plus a park and amphitheater right across the street with mountain views. Biltmore Square wraps it all in resort-style living: three sparkling pools, a heated spa, a clubhouse with a movie theater, a two-story fitness center, and pet-friendly, well-maintained courtyards, all behind secure, gated parking and on site security in the evenings. Assigned parking space is included and rooftop parking is available just outside your front door as well as elevator access. Quick access to SR-51 and Camelback Rd puts Piestewa Peak and Camelback Mountain hiking, Sky Harbor, downtown Phoenix, and Scottsdale all within easy reach. This beauty is ready for its next owner.
For sale
$360,000
1701 E COLTER Street #401, Phoenix, AZ 85016
2beds
1,199sqft
Condominium
Built in 2003
-- sqft lot
$-- Zestimate®
$300/sqft
$387/mo HOA
What's special
Three sparkling poolsSecure gated parkingNew flooringLuxury motorized shades throughoutPet-friendly well-maintained courtyardsUpdated cabinetryPool views
- 4 days
- 760
- 95
Likely to sell faster than
Zillow last checked:
Listing updated:
Listed by:
Crystal Novak 623-547-9060,
Real Broker
Source: ARMLS,MLS#: 7078705
Facts & features
Interior
Bedrooms & bathrooms
- Bedrooms: 2
- Bathrooms: 2
- Full bathrooms: 2
Heating
- Electric
Cooling
- Central Air, Ceiling Fan(s), Programmable Thmstat
Appliances
- Included: Dryer, Washer, Refrigerator, Built-in Microwave, Dishwasher, Disposal, Electric Range
- Laundry: Inside
Features
- Pantry, Non-laminate Counter, High Speed Internet, Granite Counters, Breakfast Bar, Vaulted Ceiling(s), 3/4 Bath Master Bdrm
- Flooring: Carpet, Vinyl
- Windows: Double Pane Windows
- Has basement: No
- Has fireplace: No
- Common walls with other units/homes: Neighbor Below
Interior area
- Total structure area: 1,199
- Total interior livable area: 1,199 sqft
Property
Parking
- Total spaces: 1
- Parking features: Gated, Assigned, Community Structure, Common
- Garage spaces: 1
Features
- Stories: 2
- Has spa: Yes
- Spa features: Heated
- Fencing: Wrought Iron
Lot
- Size: 971 Square Feet
- Features: None, North/South Exposure
Details
- Parcel number: 16457362
Construction
Type & style
- Home type: Condo
- Property subtype: Condominium
- Attached to another structure: Yes
Materials
- Stucco, Wood Frame, Painted
- Roof: Foam,Metal
Condition
- Year built: 2003
Details
- Builder name: Gray Clow Residential
Utilities & green energy
- Electric: 220 Volts in Kitchen
- Sewer: Public Sewer
- Water: City Water
Community & HOA
Community
- Features: Pool, Gated, Community Spa, Community Spa Htd, Near Bus Stop, Community Media Room, Guarded Entry, Fitness Center
- Security: Fire Sprinkler System
- Subdivision: BILTMORE SQUARE CONDOMINIUMS
HOA
- Has HOA: Yes
- Services included: Roof Repair, Insurance, Sewer, Maintenance Grounds, Gas, Trash, Water, Roof Replacement, Maintenance Exterior
- HOA fee: $387 monthly
- HOA name: Biltmore Square
- HOA phone: 602-437-4777
Location
- Region: Phoenix
Financial & listing details
- Price per square foot: $300/sqft
- Tax assessed value: $290,300
- Annual tax amount: $1,789
- Date on market: 9/11/2026
- Listing terms: Cash,Conventional,VA Loan
- Ownership: Condominium
- Electric utility on property: Yes
Estimated market value
Not available
Estimated sales range
Not available
Not available
Price history
| Date | Event | Price |
|---|---|---|
| 9/11/2026 | Listed for sale | $360,000+53.2%$300/sqft |
Source:  ARMLS #7078705 Report a problem ARMLS #7078705 Report a problem | ||
| 8/7/2019 | Sold | $235,000-2.1%$196/sqft |
Source: ARMLS #5916045 Report a problem | ||
| 7/5/2019 | Pending sale | $239,950$200/sqft |
Source: HomeSmart #5916045 Report a problem | ||
| 4/24/2019 | Listed for sale | $239,950-14.7%$200/sqft |
Source: HomeSmart #5916045 Report a problem | ||
| 5/26/2017 | Listing removed | $1,395$1/sqft |
Source: Service Star Realty Report a problem | ||
| 4/27/2017 | Price change | $1,395-5.4%$1/sqft |
Source: Service Star Realty Report a problem | ||
| 4/19/2017 | Listed for rent | $1,475$1/sqft |
Source: Service Star Realty Report a problem | ||
| 10/28/2005 | Sold | $281,203$235/sqft |
Source: Public Record Report a problem | ||
Public tax history
| Year | Property taxes | Tax assessment |
|---|---|---|
| 2025 | $1,789 +4.9% | $29,030 -5.2% |
| 2024 | $1,706 +2.8% | $30,620 +145.8% |
| 2023 | $1,660 +3.1% | $12,457 -34.6% |
| 2022 | $1,611 +0.7% | $19,050 +6.2% |
| 2021 | $1,599 +2.2% | $17,930 +5.1% |
| 2020 | $1,564 +2.5% | $17,060 +2.6% |
| 2019 | $1,526 | $16,630 +10.1% |
| 2018 | $1,526 +4.9% | $15,100 +2.3% |
| 2017 | $1,454 +11.5% | $14,760 +9.3% |
| 2016 | $1,304 +7% | $13,500 +7.7% |
| 2015 | $1,218 | $12,530 +48.3% |
| 2014 | -- | $8,450 +15.8% |
| 2013 | -- | $7,300 -1.4% |
| 2012 | -- | $7,400 -5.7% |
| 2011 | -- | $7,850 -43.9% |
| 2010 | -- | $14,000 -39.9% |
| 2009 | -- | $23,300 -7.5% |
| 2008 | -- | $25,200 +27.6% |
| 2007 | -- | $19,750 |
Find assessor info on the county website
Monthly payment
Est. payment
Payment breakdown
Explore the cost of this home by adjusting the details. Changes won't be saved.Climate risks
Neighborhood: Camelback East
Nearby schools
Schools provided by the listing agent
- Elementary: Madison Rose Lane School
- Middle: Madison Meadows School
- High: Camelback High School
- District: Madison Elementary District
Source: ARMLS. This data may not be complete. We recommend contacting the local school district to confirm school assignments for this home.


Similar homes
- $350,0002 bd2 ba1.5k sqft4644 N 22ND Street #2032, Phoenix, AZ 85016For Sale
 MLS ID #6990068, Josie Pakula, Russ Lyon Sotheby's International Realty. ARMLS
 - $395,0001 bd1 ba1k sqft4808 N 24TH Street #426, Phoenix, AZ 85016For Sale
 MLS ID #7015292, Catherine M Gurevich, eXp Realty. ARMLS
 - $415,0002 bd2 ba1.2k sqft5104 N 32ND Street #236, Phoenix, AZ 85018For Sale
 MLS ID #7067098, Peggy Elias, HomeSmart. ARMLS
 - $325,0002 bd1 ba1.2k sqft5104 N 32ND Street #218, Phoenix, AZ 85018For Sale
 MLS ID #6928552, Kerry Tishuck, Compass. ARMLS
