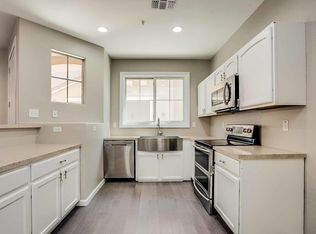
Gorgeous and well kept 3 bedroom 2.5 baths. Gated. Nicely upgraded kitchen, 42'' uppers, Granite counters, Stainless Steel appliances, NEW Luxury Vinyl Flooring throughout, 4'' Baseboards and fresh paint. Oversized laundry room which include Washer & Dryer. Ceiling fans in every room. 2'' wood blinds on each window. Master has walk-in closet with classy closet like organizing. North & South exposure, covered patio with heavy duty patio shade cover. Epoxy flooring in garage 2026, Overhead storage rack in garage. TWO community pools & spa, grassy & play areas. Complex recently painted exterior. HOA include water, sewer, trash, pools/spas & roof. Lots of open parking spaces for guest. Perfect turn-key home. Ready for new owners!
For sale
$350,000
3034 E DONNER Drive, Phoenix, AZ 85042
3beds
1,538sqft
Townhouse
Built in 2009
788 Square Feet Lot
$-- Zestimate®
$228/sqft
$340/mo HOA
What's special
- 24 days
- 275
- 32
Zillow last checked:
Listing updated:
Listed by:
Maureen Waters 602-647-6590,
Iconic Realty PA
Source: ARMLS,MLS#: 7092751
Facts & features
Interior
Bedrooms & bathrooms
- Bedrooms: 3
- Bathrooms: 3
- Full bathrooms: 2
- 1/2 bathrooms: 1
Heating
- Electric
Cooling
- Central Air
Appliances
- Included: Dryer, Washer, Refrigerator, Built-in Microwave, Dishwasher, Disposal, Electric Cooktop, Built-In Electric Oven
Features
- High Speed Internet, Granite Counters, Upstairs, Breakfast Bar, 9+ Flat Ceilings, Pantry, Full Bth Master Bdrm
- Flooring: Vinyl
- Windows: Double Pane Windows
- Has basement: No
- Has fireplace: No
- Common walls with other units/homes: 1 Common Wall
Interior area
- Total structure area: 1,538
- Total interior livable area: 1,538 sqft
Video & virtual tour
Property
Parking
- Total spaces: 2
- Parking features: Attached, Garage Door Opener
- Attached garage spaces: 2
Features
- Stories: 2
- Patio & porch: Covered, Patio
- Has spa: Yes
- Spa features: Heated
- Fencing: Block
Lot
- Size: 788 Square Feet
- Features: North/South Exposure, Desert Back, Gravel/Stone Back
Details
- Parcel number: 12296783
Construction
Type & style
- Home type: Townhouse
- Architectural style: Spanish
- Property subtype: Townhouse
- Attached to another structure: Yes
Materials
- Stucco, Wood Frame, Painted
- Foundation: Slab
- Roof: Tile
Condition
- Year built: 2009
Utilities & green energy
- Sewer: Public Sewer
Community & HOA
Community
- Features: Pool, Gated, Near Bus Stop, Playground
- Security: Fire Sprinkler System
- Subdivision: HUNTER RIDGE PHASE 2 CONDOMINIUM
HOA
- Has HOA: Yes
- Services included: Roof Repair, Insurance, Maintenance Grounds, Street Maint, Water, Roof Replacement, Maintenance Exterior
- HOA fee: $340 monthly
- HOA name: Hunter Ridge
- HOA phone: 480-539-1396
Location
- Region: Phoenix
Financial & listing details
- Price per square foot: $228/sqft
- Tax assessed value: $296,600
- Annual tax amount: $1,759
- Date on market: 10/18/2026
- Cumulative days on market: 20 days
- Listing terms: VA Loan,Cash,Conventional,FHA
- Ownership: Fee Simple
Estimated market value
Not available
Estimated sales range
Not available
Not available
Price history
| Date | Event | Price |
|---|---|---|
| 10/18/2026 | Listed for sale | $350,000+112.1%$228/sqft |
Source:  ARMLS #7092751 Report a problem | ||
| 2/17/2023 | Listing removed | -- |
Source: Zillow Rentals Report a problem | ||
| 2/8/2023 | Listed for rent | $1,999$1/sqft |
Source: Zillow Rentals Report a problem | ||
| 2/29/2016 | Sold | $165,000-2.3%$107/sqft |
Source: ARMLS #5365885 Report a problem | ||
| 11/23/2015 | Listed for sale | $168,800+11.1%$110/sqft |
Source: HomeSmart #5365885 Report a problem | ||
| 10/14/2009 | Sold | $151,984$99/sqft |
Source: Public Record Report a problem | ||
Public tax history
| Year | Property taxes | Tax assessment |
|---|---|---|
| 2025 | $1,759 +2.6% | $29,660 -9.2% |
| 2024 | $1,713 +15% | $32,650 +208.6% |
| 2023 | $1,490 +2.1% | $10,580 -44.5% |
| 2022 | $1,459 -1.8% | $19,050 +9.7% |
| 2021 | $1,486 +3.5% | $17,370 +3.3% |
| 2020 | $1,435 +2.9% | $16,820 +5.8% |
| 2019 | $1,394 | $15,900 +16% |
| 2018 | $1,394 +7.3% | $13,710 +13.1% |
| 2017 | $1,299 +13.4% | $12,120 +0.4% |
| 2016 | $1,145 +5.6% | $12,070 +21.1% |
| 2015 | $1,085 | $9,970 +39.2% |
| 2014 | -- | $7,160 +15.5% |
| 2013 | -- | $6,200 -20% |
| 2012 | -- | $7,750 -27.9% |
| 2011 | -- | $10,750 +330.3% |
| 2010 | -- | $2,498 |
| 2009 | -- | $2,498 -38.8% |
| 2008 | -- | $4,080 |
Find assessor info on the county website
Monthly payment
Est. payment
Payment breakdown
Explore the cost of this home by adjusting the details. Changes won't be saved.Climate risks
Neighborhood: South Mountain
Nearby schools
Schools provided by the listing agent
- Elementary: T G Barr School
- Middle: T G Barr School
- High: South Mountain High School
- District: Roosevelt Elementary District
Source: ARMLS. This data may not be complete. We recommend contacting the local school district to confirm school assignments for this home.
Similar homes
- $345,0003 bd2 ba1.3k sqft2211 E HIDALGO Avenue, Phoenix, AZ 85040For Sale
 MLS ID #7096201, Carlee J Brown, Realty ONE Group. ARMLS
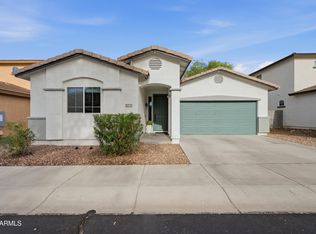
- $375,0003 bd2 ba1.3k sqft7505 S 27TH Way, Phoenix, AZ 85042For Sale
 MLS ID #7070684, Ivan Zaharchenko, Realty ONE Group. ARMLS
- $289,9002 bd2 ba1.2k sqft7445 S 30TH Terrace, Phoenix, AZ 85042For Sale
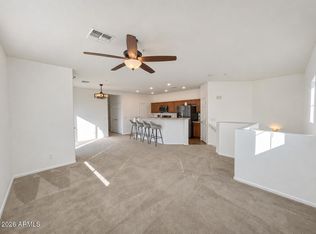 MLS ID #7051680, Aaron Carter, Cambridge Properties. ARMLS
- $--3 bd2 ba1.7k sqft1520 E Gary Way, Phoenix, AZ 85042Auction
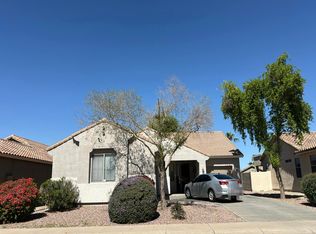 Auction.com 2
