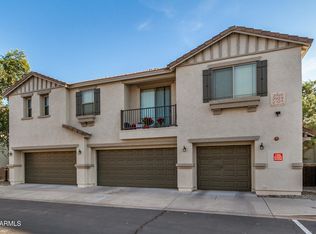
Beautifully situated in the gated Hunter Ridge community. This bright 2BR/2BA end-unit condo enjoys beautiful green-space views toward the Legacy Golf Resort and an inviting open floor plan designed for easy living and entertaining including a surround sound setup in the family room. The stylish kitchen features quartz countertops, breakfast bar, and pantry. The spacious corner primary suite is filled with natural light and offers serene views, a walk-in closet, and ensuite bath with dual sinks, and separate shower. Enjoy your 1-car garage plus resort-style community amenities including two pools, heated spas, playground, volleyball courts, and scenic walking/biking paths. . Just minutes from South Mountain Park & Preserve, downtown Phoenix, golf, dining, shopping, and major freewaysCome experience the carefree lifestyle and peaceful setting this special home has to offer!
For sale
Price cut: $5K (11/5)
$285,000
2909 E DUNBAR Drive E, Phoenix, AZ 85042
2beds
1,205sqft
Condominium
Built in 2006
-- sqft lot
$-- Zestimate®
$237/sqft
$340/mo HOA
What's special
- 40 days
- 174
- 13
Zillow last checked:
Listing updated:
Listed by:
Kevin Truong 480-358-8717,
HomeSmart
Source: ARMLS,MLS#: 7085543
Facts & features
Interior
Bedrooms & bathrooms
- Bedrooms: 2
- Bathrooms: 2
- Full bathrooms: 2
Heating
- Electric
Cooling
- Central Air, Ceiling Fan(s)
Appliances
- Included: Dryer, Washer, Refrigerator, Built-in Microwave, Dishwasher, Disposal, Electric Range, Electric Oven
Features
- Granite Counters, Double Vanity, Upstairs, Breakfast Bar, Pantry, Full Bth Master Bdrm
- Flooring: Carpet, Tile
- Has basement: No
- Has fireplace: No
- Common walls with other units/homes: End Unit
Interior area
- Total structure area: 1,205
- Total interior livable area: 1,205 sqft
Video & virtual tour
Property
Parking
- Total spaces: 1
- Parking features: Attached
- Attached garage spaces: 1
Features
- Stories: 2
- Spa features: None
- Fencing: Other
Lot
- Size: 1,203 Square Feet
- Features: Desert Back, Desert Front
Details
- Parcel number: 12296717
Construction
Type & style
- Home type: Condo
- Property subtype: Condominium
- Attached to another structure: Yes
Materials
- Stucco, Wood Frame, Painted
- Roof: Tile
Condition
- Year built: 2006
Details
- Builder name: KB Homes
Utilities & green energy
- Sewer: Public Sewer
Community & HOA
Community
- Features: Pool, Gated, Playground, Biking/Walking Path
- Subdivision: HUNTER RIDGE PHASE 1 CONDOMINIUM AMD
HOA
- Has HOA: Yes
- Services included: Roof Repair, Insurance, Sewer, Maintenance Grounds, Trash, Water, Roof Replacement, Maintenance Exterior
- HOA fee: $340 monthly
- HOA name: Brown Comm Managemen
- HOA phone: 480-539-1397
Location
- Region: Phoenix
Financial & listing details
- Price per square foot: $237/sqft
- Tax assessed value: $253,800
- Annual tax amount: $1,198
- Date on market: 9/30/2026
- Cumulative days on market: 36 days
- Listing terms: Cash
- Ownership: Condominium
Estimated market value
Not available
Estimated sales range
Not available
Not available
Price history
| Date | Event | Price |
|---|---|---|
| 11/5/2026 | Price change | $285,000-1.7%$237/sqft |
Source:  ARMLS #7085543 Report a problem | ||
| 9/30/2026 | Listed for sale | $290,000+31.8%$241/sqft |
Source: ARMLS #7085543 Report a problem | ||
| 11/30/2020 | Sold | $220,000+0.5%$183/sqft |
Source: ARMLS #6153538 Report a problem | ||
| 11/2/2020 | Pending sale | $219,000$182/sqft |
Source: HomeSmart #6153538 Report a problem | ||
| 10/29/2020 | Listed for sale | $219,000+227.4%$182/sqft |
Source: HomeSmart #6153538 Report a problem | ||
| 7/29/2017 | Listing removed | $1,150$1/sqft |
Source: LS Management LLC DBA RPM Phoenix Metro Report a problem | ||
| 7/20/2017 | Listed for rent | $1,150$1/sqft |
Source: Zillow Rental Network Report a problem | ||
| 11/30/2010 | Sold | $66,900-60.7%$56/sqft |
Source: ARMLS #4424834 Report a problem | ||
| 6/24/2010 | Sold | $170,083-8%$141/sqft |
Source: Public Record Report a problem | ||
| 4/24/2007 | Sold | $184,900$153/sqft |
Source: Public Record Report a problem | ||
Public tax history
| Year | Property taxes | Tax assessment |
|---|---|---|
| 2025 | $1,198 +2.6% | $25,380 -9.2% |
| 2024 | $1,167 +3.1% | $27,950 +247.8% |
| 2023 | $1,131 +2.1% | $8,036 -49.4% |
| 2022 | $1,108 -11.3% | $15,880 +12.1% |
| 2021 | $1,249 +3.3% | $14,160 +5.7% |
| 2020 | $1,208 +2.8% | $13,400 +10.7% |
| 2019 | $1,176 | $12,110 +14.2% |
| 2018 | $1,176 +4.9% | $10,600 +12.5% |
| 2017 | $1,121 +11.7% | $9,420 +3.3% |
| 2016 | $1,003 +8.2% | $9,120 +8.4% |
| 2015 | $927 | $8,410 +62.4% |
| 2014 | -- | $5,180 +4.6% |
| 2013 | -- | $4,950 -27.2% |
| 2012 | -- | $6,800 -21.8% |
| 2011 | -- | $8,700 -24.7% |
| 2010 | -- | $11,550 -14.1% |
| 2009 | -- | $13,450 -25.7% |
| 2008 | -- | $18,100 +290.1% |
| 2007 | -- | $4,640 |
Find assessor info on the county website
Monthly payment
Est. payment
Payment breakdown
Explore the cost of this home by adjusting the details. Changes won't be saved.Climate risks
Neighborhood: South Mountain
Nearby schools
Schools provided by the listing agent
- Elementary: T G Barr School
- Middle: T G Barr School
- High: South Mountain High School
- District: Roosevelt Elementary District
Source: ARMLS. This data may not be complete. We recommend contacting the local school district to confirm school assignments for this home.

Similar homes
- $289,0002 bd2 ba1.2k sqft2941 E DARROW Street, Phoenix, AZ 85042For Sale
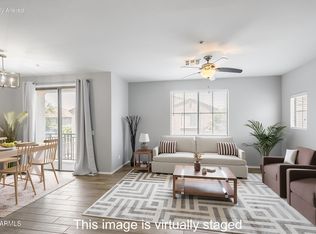 MLS ID #7059210, George Laughton, EveryPlace. ARMLS
- $289,9002 bd2 ba1.2k sqft7445 S 30TH Terrace, Phoenix, AZ 85042For Sale
 MLS ID #7051680, Aaron Carter, Cambridge Properties. ARMLS
- $197,5002 bd2 ba858 sqft3434 E BASELINE Road #220, Phoenix, AZ 85042For Sale
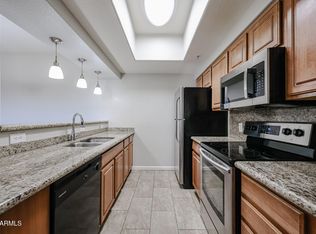 MLS ID #7103149, Michael Reid, Ultimate Properties, Inc.. ARMLS
- $--3 bd2 ba1.7k sqft1520 E Gary Way, Phoenix, AZ 85042Auction
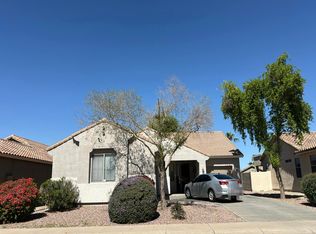 Auction.com 2
