Skip main navigation
Sold for $345,000
  • $345,000

    2925 E DUNBAR Drive, Phoenix, AZ 85042

    3beds
    1,536sqft
    Townhouse
    Built in 2006
    792 Square Feet Lot
    $344,600 Zestimate®
    $225/sqft
    $2,135 Estimated rent

    Home value

    $344,600

    $317,000 - $376,000

    $2,135/mo

    Zestimate® history
    Loading
    Loading...

    Owner options

    List your home for rent

    $2,135/mo

    Rent Zestimate®

    Find your next renter with Zillow Rental Manager. Plus, with online applications, you can quickly screen prospective tenants – for free.

    Learn more

    $2,135/mo

    Rent Zestimate®

    Refinance and save

    $2,344/mo

    Est. payment

    Refinancing to a lower rate could help reduce your monthly payments and save thousands over the life of the loan.

    See today's rates

    $2,344/mo

    Est. payment

    Explore your selling options

    Work with a Zillow partner agent

    Leverage their expertise and Zillow's premium Showcase listings to get your home seen by more buyers.

    Get started

    List with your own agent

    Get your home in front of millions of buyers by listing it on Zillow.

    Learn how to do it

    Sell it yourself

    Take full control of how buyers see your home on Zillow by listing For Sale by Owner (FSBO).

    List your home

    What's special

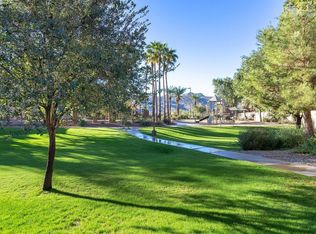
    Mountain viewsOpen floor planPlaygrounds for the kidsPlenty of cabinetsCarpet in the bedroomsNeutral countertopsNewer stainless appliances
    This updated 3 bedroom, 2.5 bathroom condominium is located in the back of the gated Hunter Ridge community. There is an open floor plan, beautiful laminate floors in the living areas with carpet in the bedrooms. The kitchen has a breakfast bar and is well laid-out with neutral countertops, newer stainless appliances, pantry, & plenty of cabinets! Brand new water heater & extra large laundry room space, additional storage underneath the stairs, and a powder room on the ground floor. Upstairs has 3 nice size bedrooms. The backyard space is nicely designed for a peaceful retreat. There are two community pools & spas, playgrounds for the kids, mountain views and is conveniently located near The Legacy Golf Club, multiple restaurants, shopping, and less than 10 minutes from the freeways

    Zillow last checked:

    Listing updated:

    Listed by:

    Jenni Thompson 480-678-9823,

    West USA Realty

    Bought with:

    Cynthia Brown, SA578330000

    Coldwell Banker Realty

    Source: ARMLS,MLS#: 6958654MLS Logo

    Facts & features

    Interior

    Bedrooms & bathrooms
    • Bedrooms: 3
    • Bathrooms: 3
    • Full bathrooms: 2
    • 1/2 bathrooms: 1
    Heating
    • Electric
    Cooling
    • Central Air, Ceiling Fan(s), Programmable Thmstat
    Appliances
    • Included: Dryer, Washer, Refrigerator, Built-in Microwave, Dishwasher, Electric Range
    • Laundry: Inside, Engy Star (See Rmks)
    Features
    • Double Vanity, Upstairs, Breakfast Bar, 9+ Flat Ceilings, Pantry, Full Bth Master Bdrm, Laminate Counters
    • Flooring: Carpet, Laminate
    • Windows: Double Pane Windows
    • Has basement: No
    • Has fireplace: No
    Interior area
    • Total structure area: 1,536
    • Total interior livable area: 1,536 sqft

    Property

    Parking
    • Total spaces: 2
    • Parking features: Attached, Garage Door Opener, Direct Access
    • Attached garage spaces: 2
    Features
    • Stories: 2
    • Patio & porch: Patio
    • Exterior features: Private Yard
    • Spa features: None
    • Fencing: Block
    Lot
    • Size: 792 Square Feet
    • Features: Gravel/Stone Front
    Details
    • Parcel number: 12296719

    Construction

    Type & style
    • Home type: Townhouse
    • Architectural style: Contemporary
    • Property subtype: Townhouse
    • Attached to another structure: Yes
    Materials
    • Stucco, Wood Frame, Painted
    • Foundation: Slab
    • Roof: Tile
    Condition
    • Year built: 2006
    Details
    • Builder name: KB Homes

    Utilities & green energy

    • Sewer: Public Sewer
    • Water: City Water

    Community & HOA

    Community
    • Features: Pool, Gated, Community Spa, Community Spa Htd, Near Bus Stop, Playground, Biking/Walking Path
    • Subdivision: HUNTER RIDGE PHASE 1 CONDOMINIUM AMD
    HOA
    • Has HOA: Yes
    • Services included: Roof Repair, Insurance, Maintenance Grounds, Front Yard Maint, Trash, Water, Roof Replacement, Maintenance Exterior
    • HOA fee: $340 monthly
    • HOA name: Hunter Ridge HOA
    • HOA phone: 480-539-1396
    Location
    • Region: Phoenix

    Financial & listing details

    • Price per square foot: $225/sqft
    • Tax assessed value: $291,700
    • Annual tax amount: $1,879
    • Date on market: 12/18/2025
    • Cumulative days on market: 41 days
    • Listing terms: Cash,Conventional,1031 Exchange,FHA,VA Loan
    • Ownership: Condominium
    • Road surface type: Paved

    Price history

    DateEventPrice
    2/27/2026Sold$345,000$225/sqft
    Source: ARMLS #6958654 Report a problem
    1/28/2026Pending sale$345,000$225/sqft
    Source: ARMLS #6958654 Report a problem
    12/18/2025Listed for sale$345,000+50.7%$225/sqft
    Source: ARMLS #6958654 Report a problem
    4/9/2023Listing removed--
    Source: Zillow Rentals Report a problem
    3/12/2023Listed for rent$2,300$1/sqft
    Source: Zillow Rentals Report a problem
    4/14/2020Sold$229,000-1.3%$149/sqft
    Source: ARMLS #6047716 Report a problem
    3/13/2020Pending sale$231,900$151/sqft
    Source: My Home Group Report a problem
    3/8/2020Listed for sale$231,900+7.4%$151/sqft
    Source: My Home Group Report a problem
    2/19/2020Sold$215,900+11.8%$141/sqft
    Source: Public Record Report a problem
    5/14/2007Sold$193,183$126/sqft
    Source: Public Record Report a problem

    Public tax history

    YearProperty taxesTax assessment
    2025$1,707 +14.5%$29,170 -9.2%
    2024$1,491 +3.1%$32,110 +212.7%
    2023$1,446 +2.1%$10,270 -45.2%
    2022$1,416 -1.8%$18,730 +9.8%
    2021$1,442 +3.5%$17,060 +3.3%
    2020$1,393 +2.9%$16,520 +5.8%
    2019$1,353 $15,610 +15%
    2018$1,353 +7.3%$13,570 +13.1%
    2017$1,261 +13.4%$12,000 +0.4%
    2016$1,112 +7.5%$11,950 +8.5%
    2015$1,035 $11,010 +66.3%
    2014-- $6,620 +4.3%
    2013-- $6,350 -21.1%
    2012-- $8,050 -25.1%
    2011-- $10,750 -24.8%
    2010-- $14,300 -15.4%
    2009-- $16,900 -25.7%
    2008-- $22,750 +446.9%
    2007-- $4,160
    Find assessor info on the county website

    Neighborhood: South Mountain

    Nearby schools

    GreatSchools rating
    Schools provided by the listing agent
    • Elementary: Cloves C Campbell Sr Elementary School
    • Middle: Cloves C Campbell Sr Elementary School
    • High: South Mountain High School
    • District: Roosevelt Elementary District

    Source: ARMLS. This data may not be complete. We recommend contacting the local school district to confirm school assignments for this home.

    Get a cash offer in 3 minutes
    Find out how much your home could sell for in as little as 3 minutes with a no-obligation cash offer.
    Estimated market value
    $344,600
    Get a cash offer in 3 minutes
    Find out how much your home could sell for in as little as 3 minutes with a no-obligation cash offer.
    Estimated market value
    $344,600