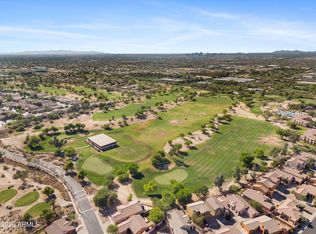
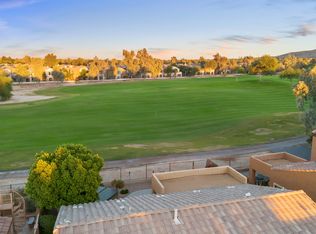
Perfectly positioned on the 13th Fairway of the renowned and highly sought after Legacy Golf Course, this beautiful 3 Bed + 2 Bath home is conveniently located Just MINUTES from Sky Harbor Airport & major freeways. Expansive ROOFTOP lookout DECK offers perfect opportunity to enjoy spectacular Arizona sunsets, unwind or take in the incredible VIEWS of South Mountain, Camelback Mountain & Downtown! Boasting open concept layout with spacious living areas, stylish finishes, and seamless flow for both entertaining and everyday comfort. Spacious kitchen with walk in pantry opens to the main living spaces, creating a welcoming atmosphere for gathering with family & friends. Outside, the backyard is designed to make the most of Arizona golf course living, complete with a built-in BBQ, fire pit and rooftop deck. Convenient access to I-10, I-60, Loop 202, SR 51, US 60, Downtown Phoenix, ASU, South Mountain Preserve, hiking trails, golf, dining, and shopping. Perfect for everyday living or lock and leave lifestyle. Experience golf course living in the desirable Encanto at the Legacy community, where beautiful surroundings and thoughtfully designed spaces come together!
For sale
$475,000
7033 S GOLFSIDE Lane, Phoenix, AZ 85042
3beds
1,703sqft
Single Family Residence
Built in 2000
4,750 Square Feet Lot
$-- Zestimate®
$279/sqft
$88/mo HOA
What's special
Stylish finishesBuilt-in bbqFire pitExpansive rooftop lookout deck
- 1 day
- 169
- 14
Zillow last checked:
Listing updated:
Listed by:
Tiffany Le Doux 480-200-0173,
Realty ONE Group
Source: ARMLS,MLS#: 7101200
Facts & features
Interior
Bedrooms & bathrooms
- Bedrooms: 3
- Bathrooms: 2
- Full bathrooms: 2
Heating
- Natural Gas
Cooling
- Central Air, Ceiling Fan(s)
Appliances
- Included: Dryer, Washer, Refrigerator, Dishwasher, Disposal, Electric Range
- Laundry: Inside
Features
- Non-laminate Counter, High Speed Internet, Granite Counters, Double Vanity, Breakfast Bar, 9+ Flat Ceilings, No Interior Steps, Pantry, 3/4 Bath Master Bdrm
- Flooring: Carpet, Tile
- Windows: Double Pane Windows
- Has basement: No
- Number of fireplaces: 1
- Fireplace features: Family Room
Interior area
- Total structure area: 1,703
- Total interior livable area: 1,703 sqft
Video & virtual tour
Property
Parking
- Total spaces: 2
- Parking features: Garage Door Opener, Direct Access
- Garage spaces: 2
Features
- Stories: 1
- Patio & porch: Covered, Patio
- Exterior features: Balcony, Built-in Barbecue
- Spa features: None
- Fencing: Block,Wrought Iron
- Has view: Yes
- View description: Golf Course, Mountain(s)
Lot
- Size: 4,750 Square Feet
- Features: Desert Back, Desert Front, On Golf Course
Details
- Parcel number: 12296141
Construction
Type & style
- Home type: SingleFamily
- Property subtype: Single Family Residence
Materials
- Stucco, Wood Frame
- Roof: Tile
Condition
- Year built: 2000
Details
- Builder name: CENTEX HOMES
Utilities & green energy
- Sewer: Public Sewer
Community & HOA
Community
- Features: Pool, Golf, Gated, Community Spa, Community Spa Htd
- Subdivision: ENCANTO AT THE LEGACY
HOA
- Has HOA: Yes
- Services included: Maintenance Grounds
- HOA fee: $88 monthly
- HOA name: Encanto @ The Legacy
- HOA phone: 866-473-2573
Location
- Region: Phoenix
Financial & listing details
- Price per square foot: $279/sqft
- Tax assessed value: $383,800
- Annual tax amount: $3,011
- Date on market: 11/2/2026
- Cumulative days on market: 1 day
- Listing terms: VA Loan,Cash,Conventional,FHA
- Ownership: Fee Simple
Estimated market value
Not available
Estimated sales range
Not available
Not available
Price history
| Date | Event | Price |
|---|---|---|
| 11/2/2026 | Listed for sale | $475,000+63.8%$279/sqft |
Source:  ARMLS #7101200 Report a problem | ||
| 5/28/2020 | Sold | $290,000+5.5%$170/sqft |
Source: Public Record Report a problem | ||
| 12/15/2016 | Sold | $275,000-4.8%$161/sqft |
Source: ARMLS #5521224 Report a problem | ||
| 11/9/2016 | Pending sale | $289,000$170/sqft |
Source: Keller Williams - Tempe - Scottsdale #5521224 Report a problem | ||
| 11/5/2016 | Listed for sale | $289,000-0.3%$170/sqft |
Source: Keller Williams Realty Phoenix #5521224 Report a problem | ||
| 5/10/2005 | Sold | $289,900+51.4%$170/sqft |
Source: Public Record Report a problem | ||
| 10/20/2000 | Sold | $191,434$112/sqft |
Source: Public Record Report a problem | ||
Public tax history
| Year | Property taxes | Tax assessment |
|---|---|---|
| 2025 | $3,011 +2.6% | $38,380 -6.4% |
| 2024 | $2,934 -4.7% | $41,020 +87.5% |
| 2023 | $3,080 +2.1% | $21,877 -18.9% |
| 2022 | $3,016 -1.8% | $26,980 +0.7% |
| 2021 | $3,072 -6.6% | $26,800 +9% |
| 2020 | $3,289 +2.8% | $24,580 +9.9% |
| 2019 | $3,201 | $22,360 +2% |
| 2018 | $3,201 +4.9% | $21,920 +6.7% |
| 2017 | $3,051 +28.8% | $20,550 +3.4% |
| 2016 | $2,368 +6.2% | $19,880 +2.6% |
| 2015 | $2,230 | $19,370 +33% |
| 2014 | -- | $14,560 +13.6% |
| 2013 | -- | $12,820 -7.2% |
| 2012 | -- | $13,820 -11.1% |
| 2011 | -- | $15,550 -10.3% |
| 2010 | -- | $17,330 -30.2% |
| 2009 | -- | $24,820 -18.2% |
| 2008 | -- | $30,350 +25.9% |
| 2007 | -- | $24,100 +37.7% |
| 2006 | -- | $17,500 |
| 2005 | -- | $17,500 +10.4% |
| 2004 | -- | $15,850 |
| 2003 | -- | $15,850 +66.8% |
| 2002 | -- | $9,500 |
Find assessor info on the county website
Monthly payment
Est. payment
Payment breakdown
Explore the cost of this home by adjusting the details. Changes won't be saved.Climate risks
Neighborhood: South Mountain
Nearby schools
Schools provided by the listing agent
- Elementary: Maxine O Bush Elementary School
- Middle: Maxine O Bush Elementary School
- High: South Mountain High School
- District: Roosevelt Elementary District
Source: ARMLS. This data may not be complete. We recommend contacting the local school district to confirm school assignments for this home.
Similar homes
- $--3 bd3 ba2.4k sqft2120 E Caldwell St, Phoenix, AZ 85042Auction
 Xome
- $459,9003 bd2 ba1.6k sqft2621 E FREMONT Road, Phoenix, AZ 85042For Sale
 MLS ID #7096226, Eduardo Coker, Coker Homes Group LLC. ARMLS
- $425,0002 bd1 ba1.2k sqft2625 E SOUTH MOUNTAIN Avenue, Phoenix, AZ 85042For Sale
 MLS ID #7098185, Edmundo B Villegas, HomeSmart. ARMLS
- $449,9003 bd3 ba1.6k sqft2845 E FREMONT Road, Phoenix, AZ 85042For Sale
 MLS ID #7048335, Tomyal Emptage, W and Partners, LLC. ARMLS
