Unbeatable Location in the Heart of Phoenix!
Welcome to the desirable, gated community of Southern Enclave.Tucked away in a premier Phoenix neighborhood, this move-in-ready, 3-bedroom plus den, 2-bath home boasts a bright, open floor plan designed for effortless living and entertaining.
At the heart of the home, the impressive kitchen opens seamlessly to the great room, featuring quartz countertops, stainless steel appliances, and ample prep space.The split layout offers a spacious primary suite for ultimate privacy, a versatile office/den or flex space, and freshly painted interior throughout.Step outside to your private backyard oasis, complete with artificial turf, custom pavers, and pre-plumbed gas ready for your BBQ grill. You will love the privacy with trees behind the back yard Other features include a: 2-car garage featuring built-in overhead storage and an EV charging outlet.
Residents enjoy exceptional community amenities, including a neighborhood park and a dedicated dog park. Best of all, you are just minutes from Downtown Phoenix, South Mountain, top-rated dining, major sporting events, and world-class hiking and biking trails and more! This gem is move in ready!!
For sale
$465,000
5622 S 28TH Street, Phoenix, AZ 85040
3beds
1,851sqft
Single Family Residence
Built in 2018
4,950 Square Feet Lot
$-- Zestimate®
$251/sqft
$142/mo HOA
What's special
Bright open floor planFreshly painted interior throughoutAmple prep spaceArtificial turfQuartz countertopsEv charging outletImpressive kitchen
- 19 days
- 503
- 68
Likely to sell faster than
Zillow last checked:
Listing updated:
Listed by:
Mara Mitchell 520-404-6004,
Russ Lyon Sotheby's International Realty,
Nohemi Bierwalter 602-475-1719,
Russ Lyon Sotheby's International Realty
Source: ARMLS,MLS#: 7087834
Facts & features
Interior
Bedrooms & bathrooms
- Bedrooms: 3
- Bathrooms: 2
- Full bathrooms: 2
Heating
- Electric
Cooling
- HVAC SEER Rating, Central Air, Ceiling Fan(s), Programmable Thmstat
Appliances
- Included: Dryer, Washer, Refrigerator, Built-in Microwave, Dishwasher, Disposal, Gas Range, Electric Oven, Gas Cooktop
Features
- Quartz Countertops, High Speed Internet, Double Vanity, Eat-in Kitchen, 9+ Flat Ceilings, Kitchen Island, Pantry, Full Bth Master Bdrm
- Flooring: Carpet, Tile
- Windows: Double Pane Windows
- Has basement: No
- Has fireplace: No
Interior area
- Total structure area: 1,851
- Total interior livable area: 1,851 sqft
Video & virtual tour
Property
Parking
- Total spaces: 4
- Parking features: Garage Door Opener, Electric Vehicle Charging Station(s)
- Garage spaces: 2
- Uncovered spaces: 2
Features
- Stories: 1
- Patio & porch: Covered
- Spa features: None
- Fencing: Block
Lot
- Size: 4,950 Square Feet
- Features: Borders Common Area, Desert Back, Desert Front, Synthetic Grass Back, Auto Timer H2O Back
Details
- Parcel number: 12266057
Construction
Type & style
- Home type: SingleFamily
- Architectural style: Ranch
- Property subtype: Single Family Residence
Materials
- Stucco, Wood Frame, Painted
- Roof: Tile
Condition
- Year built: 2018
Details
- Builder name: Calatlantic Homes of Az
Utilities & green energy
- Sewer: Public Sewer
Community & HOA
Community
- Features: Gated, Playground, Biking/Walking Path
- Subdivision: SOUTHERN ENCLAVE
HOA
- Has HOA: Yes
- Services included: Maintenance Grounds, Street Maint
- HOA fee: $142 monthly
- HOA name: Southern Enclave
- HOA phone: 480-759-4945
Location
- Region: Phoenix
Financial & listing details
- Price per square foot: $251/sqft
- Tax assessed value: $408,700
- Annual tax amount: $2,594
- Date on market: 10/1/2026
- Cumulative days on market: 19 days
- Listing terms: VA Loan,Cash,Conventional,FHA
- Ownership: Fee Simple
- Road surface type: Paved
Estimated market value
Not available
Estimated sales range
Not available
Not available
Price history
| Date | Event | Price |
|---|---|---|
| 10/1/2026 | Listed for sale | $465,000+40%$251/sqft |
Source:  ARMLS #7087834 Report a problem | ||
| 8/8/2024 | Listing removed | -- |
Source: Zillow Rentals Report a problem | ||
| 8/1/2024 | Listed for rent | $2,495-4%$1/sqft |
Source: Zillow Rentals Report a problem | ||
| 7/31/2024 | Listing removed | -- |
Source: Zillow Rentals Report a problem | ||
| 6/5/2024 | Listed for rent | $2,600$1/sqft |
Source: Zillow Rentals Report a problem | ||
| 8/31/2018 | Sold | $332,203$179/sqft |
Source: ARMLS #5778575 Report a problem | ||
Public tax history
| Year | Property taxes | Tax assessment |
|---|---|---|
| 2025 | $2,594 +14.5% | $40,870 -7.4% |
| 2024 | $2,266 +3.1% | $44,120 +182.7% |
| 2023 | $2,197 +2.1% | $15,604 -44.8% |
| 2022 | $2,151 -1.8% | $28,280 +2.8% |
| 2021 | $2,191 +3.5% | $27,510 +10% |
| 2020 | $2,117 +338.5% | $25,010 +40.3% |
| 2019 | $483 | $17,830 +953.2% |
| 2017 | $483 | $1,693 |
Find assessor info on the county website
Monthly payment
Est. payment
Payment breakdown
Explore the cost of this home by adjusting the details. Changes won't be saved.Climate risks
Neighborhood: South Mountain
Nearby schools
Schools provided by the listing agent
- Elementary: T G Barr School
- Middle: T G Barr School
- High: South Mountain High School
- District: Roosevelt Elementary District
Source: ARMLS. This data may not be complete. We recommend contacting the local school district to confirm school assignments for this home.


Similar homes
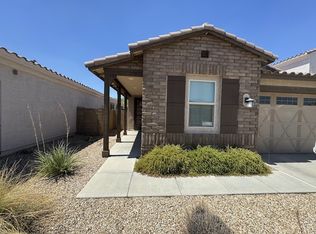
- $--3 bd2 ba1.7k sqft6435 S Wilson St, Tempe, AZ 85283AuctionAuction.com 2
- $520,0004 bd3 ba2.4k sqft2436 E SAINT CATHERINE Avenue, Phoenix, AZ 85042For Sale
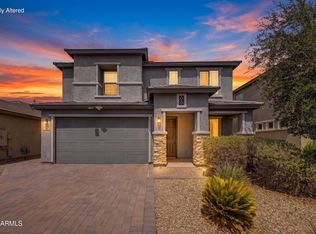 MLS ID #7073276, Michelle L Minik, Realty of America LLC. ARMLS
- $444,0004 bd2 ba1.9k sqft1740 E FRANCISCO Drive, Phoenix, AZ 85042For Sale
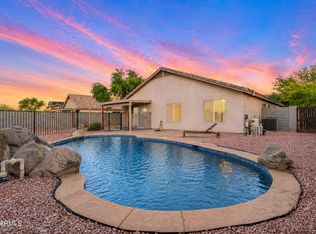 MLS ID #7026796, Alma Marin, HomeSmart. ARMLS
- $455,0004 bd3 ba1.9k sqft2531 W Hidalgo Avenue, Phoenix, AZ 85041For Sale
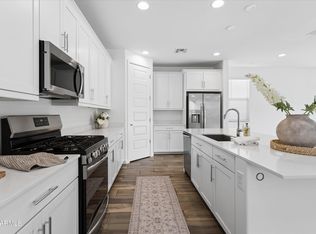 MLS ID #7081110, Jenifer Janniere, SERHANT.. ARMLS
