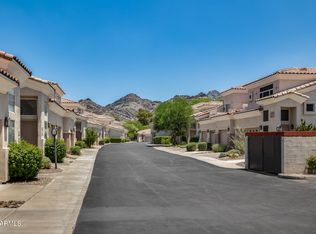
Welcome to this spacious and well-cared-for 2 bed / 2 bath condo in the gated Canterra. Centrally located, near the newly renovated Dreamy Draw Park, incredible local restaurants, the Biltmore, North Central Phoenix, & Sky Harbor Airport. Also located in the top-ranked Madison School District!
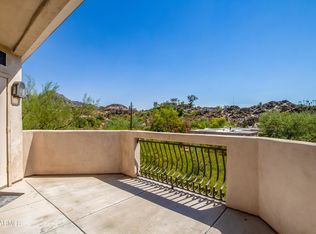
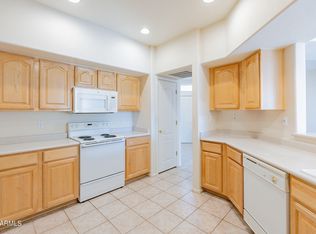
The split floor plan offers a central living area with a family room, roomy kitchen, dining room, a home office & a laundry room. The large bedrooms are conveniently located on opposite sides of the living area and both come with walk-in closets. The HVAC was replaced in 2018, the water heater in 2019, and new sink & garbage disposal in 2021. The current owner has painted the interior, replaced the flooring, the bathroom fixtures, the interior door handles, and the fireplace surround. A must see! This second-floor unit offers private and cozy one-level living with a fireplace, a study/home office, and plenty of storage. The one-car garage includes a storage closet and newer epoxy flooring and garage door opener.
Sold for $400,000
$400,000
1747 E Northern Avenue #212, Phoenix, AZ 85020
2beds
2baths
1,423sqft
Townhouse
Built in 1997
2,125 Square Feet Lot
$410,200 Zestimate®
$281/sqft
$2,178 Estimated rent
Home value
$410,200
$390,000 - $431,000
$2,178/mo
Zestimate® history
Owner options
List your home for rent
$2,178/mo
Rent Zestimate®
Find your next renter with Zillow Rental Manager. Plus, with online applications, you can quickly screen prospective tenants – for free.
$2,178/mo
Rent Zestimate®
Refinance and save
$2,680/mo
Est. payment
Refinancing to a lower rate could help reduce your monthly payments and save thousands over the life of the loan.
$2,680/mo
Est. payment
Explore your selling options
Work with a Zillow partner agent
Leverage their expertise and Zillow's premium Showcase listings to get your home seen by more buyers.
Get startedList with your own agent
Get your home in front of millions of buyers by listing it on Zillow.
Learn how to do itSell it yourself
Take full control of how buyers see your home on Zillow by listing For Sale by Owner (FSBO).
List your homeWhat's special
Home officeIncredible local restaurantsNew sinkStorage closetSplit floor planMadison school districtInterior door handles
Zillow last checked:
Listing updated:
Listed by:
Bryce Lugo 602-696-1179,
My Home Group Real Estate,
Stefanie Lugo 623-258-8266,
My Home Group Real Estate
Bought with:
John Fagundes, BR539372000
AZREAPM
Source: ARMLS,MLS#: 6645623
Facts & features
Interior
Bedrooms & bathrooms
- Bedrooms: 2
- Bathrooms: 2
Heating
- Electric, Ceiling
Cooling
- Central Air, Ceiling Fan(s)
Appliances
- Included: Dryer, Washer, Refrigerator, Built-in Microwave, Dishwasher, Disposal
Features
- Double Vanity, Upstairs, Eat-in Kitchen, Breakfast Bar, Vaulted Ceiling(s), Pantry
- Flooring: Carpet, Tile, Wood
- Windows: Double Pane Windows
- Has basement: No
- Has fireplace: Yes
- Fireplace features: Living Room
- Common walls with other units/homes: Neighbor Below
Interior area
- Total structure area: 1,423
- Total interior livable area: 1,423 sqft
Property
Parking
- Total spaces: 1
- Parking features: Garage Door Opener, Direct Access
- Garage spaces: 1
Features
- Stories: 2
- Exterior features: Balcony
- Spa features: None
- Fencing: Block,Wrought Iron
- Has view: Yes
- View description: Mountain(s)
Lot
- Size: 2,125 Square Feet
- Features: Desert Front
Details
- Parcel number: 16521124A
- Other equipment: Intercom
Construction
Type & style
- Home type: Townhouse
- Property subtype: Townhouse
- Attached to another structure: Yes
Materials
- Stucco, Wood Frame, Painted
- Roof: Tile
Condition
- Year built: 1997
Utilities & green energy
- Sewer: Public Sewer
- Water: City Water
Community & HOA
Community
- Features: Pool, Gated, Community Spa, Community Spa Htd, Near Bus Stop, Biking/Walking Path, Fitness Center
- Subdivision: CANTERRA AT SQUAW PEAK CONDOMINIUMS
HOA
- Has HOA: Yes
- Services included: Roof Repair, Insurance, Sewer, Pest Control, Maintenance Grounds, Street Maint, Front Yard Maint, Trash, Water, Roof Replacement, Maintenance Exterior
- HOA fee: $350 monthly
- HOA name: Canterra
- HOA phone: 602-277-4418
Location
- Region: Phoenix
Financial & listing details
- Price per square foot: $281/sqft
- Tax assessed value: $339,500
- Annual tax amount: $2,012
- Date on market: 1/4/2024
- Cumulative days on market: 65 days
- Listing terms: Cash,Conventional,VA Loan
- Ownership: Condominium
Price history
| Date | Event | Price |
|---|---|---|
| 3/28/2024 | Sold | $400,000-3.6%$281/sqft |
Source:  ARMLS #6645623 Report a problem ARMLS #6645623 Report a problem | ||
| 3/9/2024 | Pending sale | $415,000$292/sqft |
Source: ARMLS #6645623 Report a problem | ||
| 2/9/2024 | Price change | $415,000-2.4%$292/sqft |
Source: ARMLS #6645623 Report a problem | ||
| 1/4/2024 | Listed for sale | $425,000+123.8%$299/sqft |
Source: ARMLS #6645623 Report a problem | ||
| 2/27/2017 | Sold | $189,900$133/sqft |
Source: ARMLS #5156175 Report a problem | ||
| 1/23/2017 | Listed for sale | $189,900$133/sqft |
Source: HomeSmart #5156175 Report a problem | ||
| 1/23/2017 | Pending sale | $189,900$133/sqft |
Source: HomeSmart #5156175 Report a problem | ||
| 1/23/2017 | Listing removed | $1,200$1/sqft |
Source: HomeSmart Central (CRIL12) #5512603 Report a problem | ||
| 1/21/2017 | Listed for sale | $189,900$133/sqft |
Source: HomeSmart #5156175 Report a problem | ||
| 1/21/2017 | Pending sale | $189,900$133/sqft |
Source: HomeSmart #5156175 Report a problem | ||
| 1/14/2017 | Listed for rent | $1,200-14.3%$1/sqft |
Source: HomeSmart Central (CRIL12) #5512603 Report a problem | ||
| 11/3/2016 | Listing removed | $1,400+12%$1/sqft |
Source: HomeSmart #5512603 Report a problem | ||
| 9/26/2016 | Price change | $189,900-2.6%$133/sqft |
Source: HomeSmart #5156175 Report a problem | ||
| 8/26/2016 | Price change | $194,900-2.5%$137/sqft |
Source: HomeSmart #5156175 Report a problem | ||
| 6/30/2016 | Price change | $199,900-2.5%$140/sqft |
Source: HomeSmart #5156175 Report a problem | ||
| 5/25/2016 | Price change | $205,000-1.9%$144/sqft |
Source: HomeSmart #5156175 Report a problem | ||
| 5/9/2016 | Listed for sale | $209,000+17316.7%$147/sqft |
Source: HomeSmart #5156175 Report a problem | ||
| 4/25/2015 | Sold | $1,200-99.4%$1/sqft |
Source: Agent Provided Report a problem | ||
| 3/20/2015 | Listing removed | $1,250$1/sqft |
Source: HomeSmart #5248441 Report a problem | ||
| 3/16/2015 | Listed for rent | $1,250$1/sqft |
Source: HomeSmart #5248441 Report a problem | ||
| 10/9/2014 | Price change | $210,000-4.1%$148/sqft |
Source: HomeSmart #5156175 Report a problem | ||
| 9/20/2014 | Listed for sale | $219,000+15.3%$154/sqft |
Source: HomeSmart #5156175 Report a problem | ||
| 2/26/2013 | Sold | $189,900-19.2%$133/sqft |
Source: Agent Provided Report a problem | ||
| 5/10/2005 | Sold | $234,900+78.7%$165/sqft |
Source: Public Record Report a problem | ||
| 6/14/1996 | Sold | $131,481$92/sqft |
Source: Public Record Report a problem | ||
Public tax history
| Year | Property taxes | Tax assessment |
|---|---|---|
| 2025 | $2,179 +5.2% | $33,950 -9.5% |
| 2024 | $2,072 +3% | $37,500 +117.6% |
| 2023 | $2,012 +3.3% | $17,235 -27.3% |
| 2022 | $1,947 -0.4% | $23,720 +2.7% |
| 2021 | $1,955 +2.3% | $23,100 +9.7% |
| 2020 | $1,910 +2.7% | $21,060 +6.2% |
| 2019 | $1,860 | $19,830 +2.6% |
| 2018 | $1,860 +5.3% | $19,320 +12.3% |
| 2017 | $1,766 -2.1% | $17,210 +11.6% |
| 2016 | $1,804 +7.3% | $15,420 +0.7% |
| 2015 | $1,681 | $15,320 +32.1% |
| 2014 | -- | $11,600 +14.9% |
| 2013 | -- | $10,100 -14.8% |
| 2012 | -- | $11,850 -25.9% |
| 2011 | -- | $16,000 -16.7% |
| 2010 | -- | $19,200 -17.9% |
| 2009 | -- | $23,400 -8.2% |
| 2008 | -- | $25,500 +19.4% |
| 2007 | -- | $21,350 +38.2% |
| 2006 | -- | $15,450 |
| 2005 | -- | $15,450 +12.4% |
| 2004 | -- | $13,750 |
| 2003 | -- | $13,750 +13.2% |
| 2002 | -- | $12,150 |
Find assessor info on the county website
Neighborhood: Camelback East
Nearby homes
- $422,5002 bd2 ba1.4k sqft1747 E Northern Ave UNIT 216, Phoenix, AZ 85020Sold
- $410,0002 bd2 ba1.4k sqft1747 E Northern Ave UNIT 218, Phoenix, AZ 85020Sold

- $405,0002 bd2 ba1.3k sqft1747 E Northern Ave UNIT 117, Phoenix, AZ 85020For Sale
- $365,0002 bd2 ba1.3k sqft1747 E Northern Ave UNIT 120, Phoenix, AZ 85020Sold
- $350,0002 bd2 ba1.3k sqft1747 E Northern Ave UNIT 104, Phoenix, AZ 85020Sold
- $2,365,0003 bd2 ba2k sqft1720 E Pleasant Dr, Phoenix, AZ 85020Sold
- $527,000-- bd-- ba-- sqft1720 E Pleasant Dr, Phoenix, AZ 85020Off Market
- $375,8002 bd2 ba1.4k sqft1747 E Northern Ave UNIT 256, Phoenix, AZ 85020Off Market
Nearby schools
GreatSchools rating
- 9/10Madison Heights Elementary SchoolGrades: PK-4Distance: 1.1 mi
- 5/10Madison #1 Elementary SchoolGrades: 5-8Distance: 2.5 mi
- 3/10Camelback High SchoolGrades: 9-12Distance: 3.7 mi
Schools provided by the listing agent
- Elementary: Madison Heights Elementary School
- High: Camelback High School
- District: Madison Elementary District
Source: ARMLS. This data may not be complete. We recommend contacting the local school district to confirm school assignments for this home.
Get a cash offer in 3 minutes
Find out how much your home could sell for in as little as 3 minutes with a no-obligation cash offer.
Estimated market value
$410,200
Get a cash offer in 3 minutes
Find out how much your home could sell for in as little as 3 minutes with a no-obligation cash offer.
Estimated market value
$410,200
- Arizona
- Maricopa County
- Phoenix
- 85020
- Camelback East
- 1747 E Northern Avenue Unit 212
Nearby cities
Nearby neighborhoods
Nearby zip codes
Other Phoenix Topics
