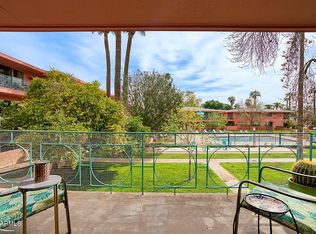
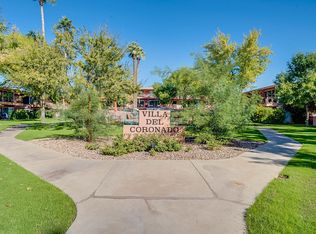
Welcome to Villa Del Coronado, one of Phoenix's most beloved and unique co-op communities, instantly recognizable by its pink buildings and lush, treed landscaping. This ground floor unit (#19) sits tucked in a peaceful, private pocket of the community away from the main roads for a rare sense of quiet, while still being just steps from two sparkling pools, mature shade trees, and everything that makes this neighborhood special. Formerly owned by a beloved local philanthropist, this one bedroom, one bath home is full of character and has been thoughtfully updated throughout while preserving its 1950s mid century soul. There are no stairs and no hassle, this ground floor unit opens directly to a peaceful, pool facing exterior patio, your own private spot to unwind. Walls of windows and the recently refurbished double slider frame direct views of the pool and mature trees, filling the home with natural light. The kitchen keeps its vintage soul, with original 1950s cabinetry preserved and upgraded with new hardware, paired with slate tile countertops and a gas cooktop. A custom built coffee station was added to match the existing cabinetry for extra storage without losing the kitchen's character. The bathroom has undergone a true showstopper of a remodel, an approximately $15,000, floor to ceiling renovation including quartz and marble tile flooring, a marble tile shower surround with a pebble floor, an overhead rain shower plus handheld shower, soft close cabinetry, a floating quartz countertop vanity, upgraded lighting fixtures, flush mount ceiling lighting, and hexagon penny tile flooring. Durable, wood look luxury plank vinyl flooring runs throughout the main living areas, with marble tile flooring in the kitchen installed in 2021. The spacious bedroom offers two closets for ample storage, and the hallway includes two linen closets plus additional storage in the bathroom, practical touches that are hard to find in a home this size. An original built in cabinet remains in the dining room, a charming and rare mid century detail that speaks to the character of this 1953 residence. A detached one car garage includes built in storage, a true bonus in this walkable, central location. Villa Del Coronado was designed by renowned mid century developer in 1953, and remains one of only a handful of co-op communities in Phoenix. With its iconic pink buildings, lush landscaping, and two community pools, it is as beautiful as it is beloved. Life here is what you make of it: you can be as social as you want to be, or you can live as quiet and private a lifestyle as you want to. Join in on mah-jong night, wine night, book club, or the garden committee, or simply enjoy the serenity of your own patio. It is a welcoming, walkable, and genuinely dog friendly community. Location doesn't get better than this; you are in the heart of Phoenix's cultural core, minutes from the Phoenix Art Museum, Phoenix Theatre, Burton Barr Central Library, and the wider Uptown Arts District. This is a hybrid co-op, meaning buyers are on title and deed to the property while the community operates under a cooperative structure. The HOA covers essentially everything, aside from telephone and cable, and a small assessment in place through 2027 to fund capital improvements. Don't miss this rare and special unit!
Pending
Price cut: $4K (8/27)
$235,000
140 E Coronado Road #19, Phoenix, AZ 85004
1beds
950sqft
Stock Cooperative
Built in 1957
-- sqft lot
$-- Zestimate®
$247/sqft
$605/mo HOA
What's special
Pool facing exterior patioLush landscapingRecently refurbished double sliderFlush mount ceiling lightingGas cooktopMature shade treesLush treed landscaping
- 39 days
- 335
- 17
Zillow last checked:
Listing updated:
Listed by:
Camille Hartmetz 602-743-7369,
Brokers Hub Realty, LLC
Source: ARMLS,MLS#: 7065390
Facts & features
Interior
Bedrooms & bathrooms
- Bedrooms: 1
- Bathrooms: 1
- Full bathrooms: 1
Heating
- Natural Gas
Cooling
- Central Air
Appliances
- Included: Refrigerator, Dishwasher, Disposal, Gas Cooktop, Built-In Gas Oven
- Laundry: See Remarks
Features
- High Speed Internet, See Remarks, No Interior Steps
- Flooring: Vinyl, Tile
- Has basement: No
- Has fireplace: No
Interior area
- Total structure area: 950
- Total interior livable area: 950 sqft
Property
Parking
- Total spaces: 1
- Parking features: Garage Door Opener, Assigned, Detached
- Garage spaces: 1
Accessibility
- Accessibility features: Zero-Grade Entry, Hard/Low Nap Floors
Features
- Stories: 3
- Patio & porch: Covered, Patio
- Exterior features: Other, Storage
- Spa features: None
- Fencing: None
Lot
- Features: North/South Exposure, Grass Front
Details
- Parcel number: 11855024
Construction
Type & style
- Home type: Cooperative
- Architectural style: Mid-Century Modern
- Property subtype: Stock Cooperative
- Attached to another structure: Yes
Materials
- Painted, Block
- Foundation: Slab
- Roof: Composition
Condition
- Year built: 1957
Utilities & green energy
- Sewer: Public Sewer
Community & HOA
Community
- Features: Pool, Community Spa Htd, Community Laundry, Biking/Walking Path
- Subdivision: Los Olivos Subdivided
HOA
- Has HOA: Yes
- Services included: Electricity, Roof Repair, Insurance, Sewer, Maintenance Grounds, Front Yard Maint, Gas, Air Cond/Heating, Trash, Water, Roof Replacement, Maintenance Exterior
- HOA fee: $605 monthly
- HOA name: Villa del Coronado
- HOA phone: 602-294-0999
Location
- Region: Phoenix
Financial & listing details
- Price per square foot: $247/sqft
- Date on market: 8/11/2026
- Cumulative days on market: 35 days
- Listing terms: Cash
- Ownership: Co-Operative
Estimated market value
Not available
Estimated sales range
Not available
Not available
Price history
| Date | Event | Price |
|---|---|---|
| 9/16/2026 | Pending sale | $235,000$247/sqft |
Source:  ARMLS #7065390 Report a problem ARMLS #7065390 Report a problem | ||
| 8/27/2026 | Price change | $235,000-1.7%$247/sqft |
Source: ARMLS #7065390 Report a problem | ||
| 8/12/2026 | Listed for sale | $239,000+23800%$252/sqft |
Source: ARMLS #7065390 Report a problem | ||
| 3/16/2012 | Sold | $1,000-99%$1/sqft |
Source: ARMLS #4683185 Report a problem | ||
| 4/12/2011 | Listing removed | $104,000$109/sqft |
Source: Realty Executives #4474230 Report a problem | ||
| 2/5/2011 | Price change | $104,000-13.3%$109/sqft |
Source: Realty Executives #4474230 Report a problem | ||
| 10/14/2010 | Listed for sale | $120,000+23.1%$126/sqft |
Source: Realty Executives #4474230 Report a problem | ||
| 5/25/2005 | Sold | $97,500+35.4%$103/sqft |
Source: ARMLS #2266319 Report a problem | ||
| 3/31/2004 | Sold | $72,000$76/sqft |
Source: ARMLS #2038950 Report a problem | ||
Public tax history
Tax history is unavailable.
Monthly payment
Est. payment
Payment breakdown
Explore the cost of this home by adjusting the details. Changes won't be saved.Climate risks
Neighborhood: Encanto
Nearby schools
Schools provided by the listing agent
- Elementary: Capitol Elementary School
- Middle: Phoenix #1 iAcademy
- High: Central High School
- District: Phoenix Elementary District
Source: ARMLS. This data may not be complete. We recommend contacting the local school district to confirm school assignments for this home.
Similar homes
- $319,0002 bd2 ba1.3k sqft170 E CORONADO Road #63, Phoenix, AZ 85004For Sale
 MLS ID #7035984, Nicolas Capaz, Monte Vista Realty. ARMLS
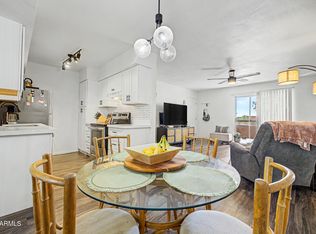
 - $235,0002 bd2 ba874 sqft2625 E INDIAN SCHOOL Road #341, Phoenix, AZ 85016For Sale
 MLS ID #7062816, Jason Pyle, HomeSmart. ARMLS
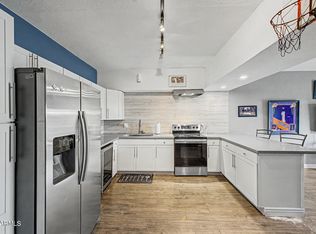
 - $200,0002 bd2 ba1.1k sqft357 E THOMAS Road #A105, Phoenix, AZ 85012For Sale
 MLS ID #7063226, Shannon Cunningham, AZ Performance Realty. ARMLS
 - $275,0003 bd2 ba1k sqft3402 N 32nd Street #163, Phoenix, AZ 85018For Sale
 MLS ID #7087658, Gabriel Flores Nevarez, A.Z. & Associates. ARMLS
