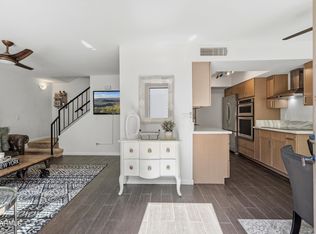
Discover effortless living in this beautifully remodeled single-level gem in the heart of Fountain Hills! Enjoy the privacy of a charming end-unit with no neighbors above or below, offering peace and quiet in a well-maintained community. Nearly every inch of this home has been thoughtfully upgraded—from the new dual-pane windows and slider, to the new AC, water heater, and electrical panel—all the major systems have been replaced for modern comfort.
The interior is equally impressive, featuring sleek granite countertops, premium tile flooring, and a stylish walk-in tile shower. The kitchen shines with new stainless steel appliances, while the bathrooms boast new cabinetry, sinks, and updated plumbing fixtures throughout.... See more Just a short stroll to Fountain Park and the vibrant Avenue of the Fountains, this home places you near restaurants, shopping, art galleries, and community events. Whether you're a full-time resident or looking for a seasonal retreat, this move-in-ready property reflects true pride of ownership and low-maintenance living at its best.
For sale
$344,000
13636 N HAMILTON Drive #101, Fountain Hills, AZ 85268
2beds
1,087sqft
:
Get pre-qualified$2,228/mo
Townhouse
Built in 1985
1,008 Square Feet Lot
$331,600 Zestimate®
$316/sqft
$130/mo HOA
What's special
Well-maintained communityUpdated plumbing fixturesNew cabinetrySleek granite countertopsPremium tile flooringNew stainless steel appliancesStylish walk-in tile shower
- 462 days |
- 241 |
- 12 |
Zillow last checked:
Listing updated:
Listed by:
Antonio Pellegrini 480-600-1057,
MCO Realty,
Susan Pellegrini 480-315-1555,
MCO Realty
Source: ARMLS,MLS#: 6857525
Facts & features
Interior
Bedrooms & bathrooms
- Bedrooms: 2
- Bathrooms: 2
- Full bathrooms: 2
Heating
- Electric
Cooling
- Central Air, Ceiling Fan(s)
Appliances
- Included: Refrigerator, Built-in Microwave, Dishwasher, Disposal, Gas Range, Gas Oven, Electric Cooktop
- Laundry: Inside, Engy Star (See Rmks)
Features
- High Speed Internet, Granite Counters, Eat-in Kitchen, 9+ Flat Ceilings, No Interior Steps, Vaulted Ceiling(s), Pantry, Full Bth Master Bdrm
- Flooring: Tile
- Windows: Skylight(s), Double Pane Windows
- Has basement: No
- Has fireplace: No
- Common walls with other units/homes: End Unit
Interior area
- Total structure area: 1,087
- Total interior livable area: 1,087 sqft
Property
Parking
- Total spaces: 2
- Parking features: Storage
- Carport spaces: 1
- Uncovered spaces: 1
Features
- Stories: 1
- Patio & porch: Patio
- Exterior features: Private Yard, Storage
- Pool features: None
- Spa features: None
- Fencing: Block,Wood
- Has view: Yes
- View description: Mountain(s)
Lot
- Size: 1,008 Square Feet
- Features: Sprinklers In Rear, Sprinklers In Front, Desert Back, Desert Front, Auto Timer H2O Back, Irrigation Front
Details
- Parcel number: 17607790
Construction
Type & style
- Home type: Townhouse
- Architectural style: Ranch
- Property subtype: Townhouse
- Attached to another structure: Yes
Materials
- Stucco, Painted, Block
- Roof: Tile
Condition
- Year built: 1985
Utilities & green energy
- Sewer: Public Sewer
- Water: Pvt Water Company
Community & HOA
Community
- Subdivision: KINGSDALE CONDOMINIUMS UNIT 15
HOA
- Has HOA: Yes
- Services included: Insurance, Sewer, Maintenance Grounds, Street Maint, Front Yard Maint, Trash, Water, Maintenance Exterior
- HOA fee: $130 monthly
- HOA name: Kingsdale Condos
- HOA phone: 575-322-2368
Location
- Region: Fountain Hills
Financial & listing details
- Price per square foot: $316/sqft
- Annual tax amount: $657
- Date on market: 4/29/2025
- Cumulative days on market: 463 days
- Listing terms: Cash,Conventional,1031 Exchange
- Ownership: Condominium
Estimated market value
$331,600
$315,000 - $348,000
$2,216/mo
Price history
| Date | Event | Price |
|---|---|---|
| 12/8/2025 | Price change | $344,000-5.8%$316/sqft |
Source:  ARMLS #6857525 Report a problem ARMLS #6857525 Report a problem | ||
| 4/30/2025 | Listed for sale | $365,000+5.8%$336/sqft |
Source: ARMLS #6857525 Report a problem | ||
| 7/20/2023 | Sold | $345,000$317/sqft |
Source: ARMLS #6562130 Report a problem | ||
| 7/2/2023 | Pending sale | $345,000$317/sqft |
Source: ARMLS #6562130 Report a problem | ||
| 6/28/2023 | Price change | $345,000-3.9%$317/sqft |
Source: ARMLS #6562130 Report a problem | ||
| 6/16/2023 | Listed for sale | $359,000$330/sqft |
Source: ARMLS #6562130 Report a problem | ||
| 6/15/2023 | Pending sale | $359,000$330/sqft |
Source: ARMLS #6562130 Report a problem | ||
| 5/28/2023 | Listed for sale | $359,000+26%$330/sqft |
Source: ARMLS #6562130 Report a problem | ||
| 4/29/2021 | Sold | $285,000$262/sqft |
Source: ARMLS #6214358 Report a problem | ||
| 3/31/2021 | Listed for sale | $285,000$262/sqft |
Source: ARMLS #6214358 Report a problem | ||
| 3/27/2021 | Listing removed | -- |
Source: Owner Report a problem | ||
| 3/21/2021 | Listed for sale | $285,000+128%$262/sqft |
Source: Owner Report a problem | ||
| 11/6/2019 | Listing removed | $2,700$2/sqft |
Source: TurboTenant Report a problem | ||
| 10/7/2019 | Price change | $2,700+125%$2/sqft |
Source: TurboTenant Report a problem | ||
| 9/17/2019 | Listed for rent | $1,200+9.1%$1/sqft |
Source: Realty ONE Group #5979365 Report a problem | ||
| 7/6/2018 | Listing removed | $1,100$1/sqft |
Source: Realty ONE Group #5768956 Report a problem | ||
| 5/21/2018 | Listed for rent | $1,100$1/sqft |
Source: Realty ONE Group #5768956 Report a problem | ||
| 6/18/2015 | Sold | $125,000-7.4%$115/sqft |
Source: ARMLS #5291628 Report a problem | ||
| 6/12/2015 | Pending sale | $135,000$124/sqft |
Source: RE/MAX Sun Properties #5291628 Report a problem | ||
| 6/10/2015 | Listed for sale | $135,000+35%$124/sqft |
Source: RE/MAX Sun Properties #5291628 Report a problem | ||
| 3/24/2011 | Listing removed | $100,000$92/sqft |
Source: HomeSmart #4529193 Report a problem | ||
| 2/7/2011 | Listed for sale | $100,000$92/sqft |
Source: HomeSmart #4529193 Report a problem | ||
Public tax history
Tax history is unavailable.
Monthly payment
Est. payment
Payment breakdown
Explore the cost of this home by adjusting the details. Changes won't be saved.Climate risks
Neighborhood: 85268
Nearby schools
GreatSchools rating
- 5/10McDowell Mountain Elementary SchoolGrades: PK-5Distance: 1.1 mi
- 6/10Fountain Hills Middle SchoolGrades: 4-8Distance: 1.1 mi
- 5/10Fountain Hills High SchoolGrades: 9-12Distance: 1.1 mi
Schools provided by the listing agent
- Elementary: McDowell Mountain Elementary School
- Middle: Fountain Hills Middle School
- High: Fountain Hills High School
- District: Fountain Hills Unified District
Source: ARMLS. This data may not be complete. We recommend contacting the local school district to confirm school assignments for this home.
- $306,200-- bd2 ba1k sqft13636 N Hamilton Dr #4, Fountain Hills, AZ 85268Off Market
- $273,6002 bd2 ba1k sqft13636 N Hamilton Dr #3, Fountain Hills, AZ 85268Off Market
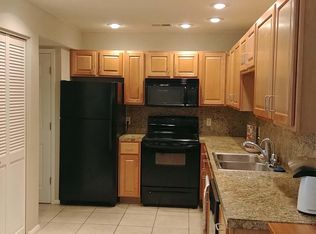
- $--2 bd2 ba1k sqft13636 N Hamilton Dr APT 104, Fountain Hills, AZ 85268Off Market
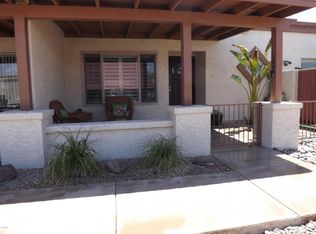
- $270,7002 bd2 ba1k sqft13636 N Hamilton Dr APT 103, Fountain Hills, AZ 85268Off Market
- $320,0002 bd2 ba1k sqft13636 N Hamilton Dr APT 102, Fountain Hills, AZ 85268For Sale
- $303,7002 bd2 ba1k sqft13636 N Hamilton Dr #1, Fountain Hills, AZ 85268Off Market
- $310,7002 bd2 ba1.1k sqft13644 N Hamilton Dr APT 101, Fountain Hills, AZ 85268Off Market
- $311,6002 bd2 ba1k sqft13644 N Hamilton Dr APT 102, Fountain Hills, AZ 85268Off Market
A local agent can set up tours, give advice and negotiate with sellers.
Similar homes
- $349,0002 bd2 ba1k sqft16715 E EL LAGO Boulevard #205, Fountain Hills, AZ 85268For Sale
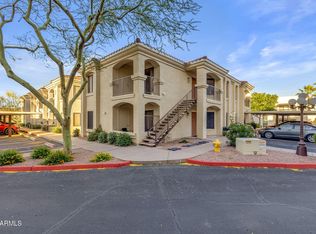 MLS ID #7011288, Richard F Barker, Keller Williams Arizona Realty. ARMLS
 - $375,0002 bd3 ba1.3k sqft16812 E LAMPLIGHTER Way #9, Fountain Hills, AZ 85268For Sale
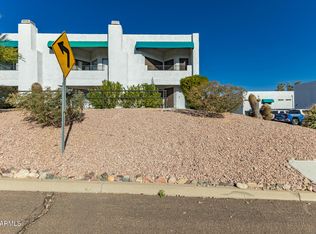 MLS ID #6959436, Allen R Willis, Ensign Properties Corp. ARMLS
 - $319,0002 bd2 ba950 sqft8524 E BELLEVIEW Street, Scottsdale, AZ 85257For Sale
 MLS ID #7061206, Farrell Hogenauer, Real Broker. ARMLS
 - $359,9002 bd2 ba1.1k sqft9555 E RAINTREE Drive #2056, Scottsdale, AZ 85260For Sale
 MLS ID #7049311, Matthew T Llano, Real Broker. ARMLS
 - $320,0003 bd3 ba1.3k sqft2121 S PENNINGTON -- #21, Mesa, AZ 85202For SaleMLS ID #7049008, Tammy Blackwell, HomeSmart. ARMLS
- $310,0002 bd3 ba1.2k sqft6262 E BROWN Road #29, Mesa, AZ 85205For SaleMLS ID #7003925, Mimi Brown, Keller Williams, Professional Partners. ARMLS
- $369,9002 bd2 ba1.1k sqft2402 E 5TH Street #1561, Tempe, AZ 85288For SaleMLS ID #7059857, Danny Kallay, Compass. ARMLS
- $325,0002 bd2 ba1k sqft2926 E ISABELLA Avenue, Mesa, AZ 85204For SaleMLS ID #7057254, Tyler D Whitmore, Affinity Home Assets LLC. ARMLS
- $339,9002 bd3 ba1.3k sqft13415 N 20TH Street #8, Phoenix, AZ 85022For SaleMLS ID #7011769, Elmon Krupnik, Incyte Realty, LLC. ARMLS
- $325,0003 bd2 ba1.2k sqft2455 E Broadway Road E #103, Mesa, AZ 85204For SaleMLS ID #7044097, Maria Borchardt, Call Realty, Inc.. ARMLS
- $335,0003 bd2 ba1k sqft2129 E KIRKLAND Lane #1, Tempe, AZ 85281For SaleMLS ID #6969333, Christopher M Smith, Home America Realty. ARMLS
- $318,9992 bd2 ba950 sqft1204 N 85TH Place, Scottsdale, AZ 85257For SaleMLS ID #6991055, Amy N Nelson, Keller Williams Realty Phoenix. ARMLS
- $315,0002 bd3 ba1.2k sqft1015 S VAL VISTA Drive #28, Mesa, AZ 85204For SaleMLS ID #7025083, Austin Abaroa, Realty ONE Group. ARMLS
- $299,0002 bd2 ba986 sqft4620 N 68TH Street #116, Scottsdale, AZ 85251For SaleMLS ID #7052382, James Mandavia, eXp Realty. ARMLS
- $325,0003 bd2 ba1.1k sqft1001 N GRANITE REEF Road, Scottsdale, AZ 85257For SaleMLS ID #6954901, Andrew W Eiferle, Realty ONE Group. ARMLS
- $275,0003 bd1 ba896 sqft830 S DOBSON Road #53, Mesa, AZ 85202For SaleMLS ID #7062033, Tammy Blackwell, HomeSmart. ARMLS
- $335,0002 bd2 ba1.1k sqft1725 N DATE Street #55, Mesa, AZ 85201For SaleMLS ID #7048760, Nathan Bosley, My Home Group Real Estate. ARMLS
- $352,0002 bd2 ba960 sqft4901 E KELTON Lane #1052, Scottsdale, AZ 85254For SaleMLS ID #6985982, Gavriel Yagudayev, eXp Realty. ARMLS
- $320,0003 bd2 ba1.2k sqft1342 W EMERALD Avenue #224, Mesa, AZ 85202For SaleMLS ID #7049093, Harvey A Hill, West USA Realty. ARMLS
- $357,0003 bd3 ba1.5k sqft15649 N 29TH Place, Phoenix, AZ 85032For SaleMLS ID #7007340, Heather Deason, eXp Realty. ARMLS
