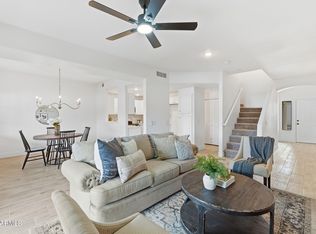
Enjoy this two-story townhome featuring a 2-car garage! Inside, you will find the inviting living & dining room perfect for entertaining guests. Fresh paint inside and out, wood flooring and a beautiful private patio space downstairs. Lovely kitchen comes with stainless steel appliances, plenty of cabinet space, recessed lighting, sleek quartz counters and gorgeous backsplash. Head upstairs to find a cozy loft which opens into an upgraded covered patio balcony outside. Sizable primary bedroom is complete with plush carpet, tile and a walk-in closet. A unique 3rd private bathroom makes this one of few in the community and perfect for adding more tenants for an investment property! This unit is tucked in the corner at the end with only one neighboring home so that means more privacy.
Sold for $340,000
$340,000
13415 N 20TH Street #9, Phoenix, AZ 85022
3beds
1,378sqft
Townhouse
Built in 2003
1,128 Square Feet Lot
$339,900 Zestimate®
$247/sqft
$2,085 Estimated rent
Home value
$339,900
$313,000 - $370,000
$2,085/mo
Zestimate® history
Owner options
List your home for rent
$2,085/mo
Rent Zestimate®
Find your next renter with Zillow Rental Manager. Plus, with online applications, you can quickly screen prospective tenants – for free.
$2,085/mo
Rent Zestimate®
Refinance and save
$1,971/mo
Est. payment
Refinancing to a lower rate could help reduce your monthly payments and save thousands over the life of the loan.
$1,971/mo
Est. payment
Explore your selling options
Work with a Zillow partner agent
Leverage their expertise and Zillow's premium Showcase listings to get your home seen by more buyers.
Get startedList with your own agent
Get your home in front of millions of buyers by listing it on Zillow.
Learn how to do itSell it yourself
Take full control of how buyers see your home on Zillow by listing For Sale by Owner (FSBO).
List your homeWhat's special
Cozy loftSizable primary bedroomRecessed lightingPlenty of cabinet spaceGorgeous backsplashWalk-in closetSleek quartz counters
Zillow last checked:
Listing updated:
Listed by:
Rafael Najera 602-561-7156,
DeLex Realty,
Wendy Aguirre 602-625-4037,
DeLex Realty
Bought with:
Jeffrey Hester, SA701284000
Compass
Source: ARMLS,MLS#: 6990954
Facts & features
Interior
Bedrooms & bathrooms
- Bedrooms: 3
- Bathrooms: 3
- Full bathrooms: 3
Heating
- Electric
Cooling
- Central Air
Appliances
- Included: Dryer, Washer, Refrigerator, Built-in Microwave, Dishwasher, Disposal, Electric Range
- Laundry: Inside
Features
- Quartz Countertops, High Speed Internet, Double Vanity, Upstairs, Full Bth Master Bdrm
- Flooring: Carpet, Laminate, Tile
- Windows: Double Pane Windows
- Has basement: No
- Has fireplace: No
- Common walls with other units/homes: 1 Common Wall
Interior area
- Total structure area: 1,378
- Total interior livable area: 1,378 sqft
Property
Parking
- Total spaces: 4
- Parking features: Attached, Garage Door Opener, Direct Access, Attch'd Gar Cabinets, Electric Vehicle Charging Station(s)
- Attached garage spaces: 2
- Uncovered spaces: 2
Features
- Stories: 2
- Patio & porch: Covered
- Exterior features: Balcony
- Spa features: None
- Fencing: Back Yard,Block,Wood
- Has view: Yes
- View description: Mountain(s)
Lot
- Size: 1,128 Square Feet
- Features: East/West Exposure, Gravel/Stone Front, Gravel/Stone Back
Details
- Parcel number: 16610076
- Lease amount: $0
Construction
Type & style
- Home type: Townhouse
- Architectural style: Contemporary
- Property subtype: Townhouse
- Attached to another structure: Yes
Materials
- Stucco, Wood Frame, Painted
- Roof: Tile
Condition
- Year built: 2003
Details
- Builder name: JMS Properties
Utilities & green energy
- Sewer: Public Sewer
- Water: City Water
Community & HOA
Community
- Features: Biking/Walking Path
- Security: Fire Sprinkler System
- Subdivision: SUN AND SAND SUMMERWIND TOWNHOMES
HOA
- Has HOA: Yes
- Services included: Electricity, Roof Repair, Insurance, Sewer, Maintenance Grounds, Front Yard Maint, Trash, Water
- HOA name: Summerwind Villas
- HOA phone: 602-635-9777
Location
- Region: Phoenix
Financial & listing details
- Price per square foot: $247/sqft
- Tax assessed value: $206,700
- Annual tax amount: $929
- Date on market: 6/25/2026
- Cumulative days on market: 7 days
- Listing terms: Cash,Conventional,FHA,VA Loan
- Ownership: Fee Simple
Price history
| Date | Event | Price |
|---|---|---|
| 3/27/2026 | Sold | $340,000+1.5%$247/sqft |
Source:  ARMLS #6990954 Report a problem ARMLS #6990954 Report a problem | ||
| 3/6/2026 | Pending sale | $335,000$243/sqft |
Source: ARMLS #6990954 Report a problem | ||
| 2/27/2026 | Listed for sale | $335,000+63.4%$243/sqft |
Source: ARMLS #6990954 Report a problem | ||
| 5/24/2019 | Sold | $205,000$149/sqft |
Source: ARMLS #5901180 Report a problem | ||
| 5/7/2019 | Pending sale | $205,000$149/sqft |
Source: Realty ONE Group #5901180 Report a problem | ||
| 4/24/2019 | Price change | $205,000-2.4%$149/sqft |
Source: Realty ONE Group #5901180 Report a problem | ||
| 3/26/2019 | Listed for sale | $210,000+268.4%$152/sqft |
Source: Realty ONE Group #5901180 Report a problem | ||
| 12/16/2011 | Listing removed | $880$1/sqft |
Source: Realty One Group #4639693 Report a problem | ||
| 12/2/2011 | Sold | $57,000-64.2%$41/sqft |
Source: Public Record Report a problem | ||
| 11/18/2011 | Price change | $880-2.2%$1/sqft |
Source: Realty One Group #4639693 Report a problem | ||
| 10/1/2011 | Price change | $900-10%$1/sqft |
Source: Realty One Group #4639693 Report a problem | ||
| 9/1/2011 | Listed for rent | $1,000$1/sqft |
Source: Eilers Team at John Hall & Associates Report a problem | ||
| 12/21/2004 | Sold | $159,000$115/sqft |
Source: Public Record Report a problem | ||
Public tax history
| Year | Property taxes | Tax assessment |
|---|---|---|
| 2025 | $909 +2.6% | $20,670 -19% |
| 2024 | $886 +2.3% | $25,510 +162.3% |
| 2023 | $867 -1.1% | $9,727 -43.7% |
| 2022 | $876 +1.9% | $17,270 -1.7% |
| 2021 | $860 -0.4% | $17,570 +17% |
| 2020 | $864 -11.3% | $15,020 +5.8% |
| 2019 | $974 | $14,200 +8.1% |
| 2018 | $974 +4.3% | $13,130 +11.5% |
| 2017 | $933 +9.8% | $11,780 +18.8% |
| 2016 | $850 +5.1% | $9,920 -14.7% |
| 2015 | $809 | $11,630 +70.8% |
| 2014 | -- | $6,810 +19.5% |
| 2013 | -- | $5,700 |
Find assessor info on the county website
Neighborhood: Paradise Valley
Nearby homes
- $340,0002 bd3 ba1.3k sqft13415 N 20th St UNIT 8, Phoenix, AZ 85022For Sale
- $296,7003 bd3 ba1.3k sqft13415 N 20th St UNIT 6, Phoenix, AZ 85022Off Market
- $300,100-- bd3 ba1.3k sqft13415 N 20th St UNIT 7, Phoenix, AZ 85022Off Market
- $354,0003 bd3 ba1.3k sqft13415 N 20th St UNIT 4, Phoenix, AZ 85022Off Market
- $275,8003 bd3 ba1.3k sqft13415 N 20th St UNIT 3, Phoenix, AZ 85022Off Market
- $309,100-- bd3 ba1.3k sqft13415 N 20th St UNIT 1, Phoenix, AZ 85022Off Market
- $298,100-- bd3 ba1.3k sqft13415 N 20th St UNIT 5, Phoenix, AZ 85022Off Market
- $375,0003 bd3 ba1.3k sqft13415 N 20th St UNIT 2, Phoenix, AZ 85022Sold
Nearby schools
GreatSchools rating
- 7/10Hidden Hills Elementary SchoolGrades: PK-6Distance: 0.3 mi
- 4/10Shea Middle SchoolGrades: 5-8Distance: 2 mi
- 9/10Shadow Mountain High SchoolGrades: 7-12Distance: 2.1 mi
Schools provided by the listing agent
- Elementary: Hidden Hills Elementary School
- Middle: Shea Middle School
- High: Shadow Mountain High School
- District: Paradise Valley Unified District
Source: ARMLS. This data may not be complete. We recommend contacting the local school district to confirm school assignments for this home.
Get a cash offer in 3 minutes
Find out how much your home could sell for in as little as 3 minutes with a no-obligation cash offer.
Estimated market value
$339,900
Get a cash offer in 3 minutes
Find out how much your home could sell for in as little as 3 minutes with a no-obligation cash offer.
Estimated market value
$339,900
- Arizona
- Maricopa County
- Phoenix
- 85022
- Paradise Valley
- 13415 N 20TH Street Unit 9
Nearby cities
Nearby neighborhoods
Nearby zip codes
Other Phoenix Topics
