Some homes simply check the boxes. Others just feel like home. This charming patio home in the highly desirable Parkside at the Galleria is one of those rare opportunities.
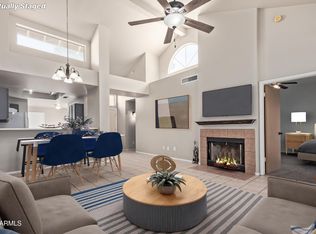
Offering 2 bedrooms, 2 bathrooms, and 1,179 square feet, this thoughtfully designed single-level home features soaring vaulted ceilings, abundant natural light, and a spacious split-bedroom floor plan that provides privacy for owners and guests alike. The inviting living room is anchored by a cozy wood-burning fireplace and opens to one of two private courtyards, creating seamless indoor/outdoor living.
The kitchen offers granite countertops, stainless steel appliances, generous cabinet space, and an efficient layout that makes everyday living easy. Both bedrooms feature their own bathrooms, making the home ideal guests, roommates, or a comfortable home office setup.
Located in one of Tempe's most sought-after patio home communities, residents enjoy a sparkling community pool, beautifully maintained grounds, and a convenient location close to shopping, restaurants, freeways, Arizona State University, Sky Harbor Airport, and countless entertainment options.
But here's what makes this home especially intriguing... It's ready for its next owner to enjoy immediately while still offering opportunities to add your own personal style and build equity over time.
Opportunities like this don't stay available for long.
For sale
Price cut: $10K (8/24)
$380,000
7313 S BONARDEN Lane, Tempe, AZ 85283
2beds
1,179sqft
Single Family Residence
Built in 1986
3,615 Square Feet Lot
$-- Zestimate®
$322/sqft
$231/mo HOA
What's special
Cozy wood-burning fireplaceSpacious split-bedroom floor planPrivate courtyardsAbundant natural lightBeautifully maintained groundsGenerous cabinet spaceSparkling community pool
- 48 days
- 830
- 29
Likely to sell faster than
Zillow last checked:
Listing updated:
Listed by:
Patrick M Monahan 480-540-7900,
Citiea
Source: ARMLS,MLS#: 7057581
Facts & features
Interior
Bedrooms & bathrooms
- Bedrooms: 2
- Bathrooms: 2
- Full bathrooms: 2
Heating
- Electric
Cooling
- Central Air, Ceiling Fan(s)
Appliances
- Included: Dryer, Washer, Refrigerator, Built-in Microwave, Dishwasher, Disposal
- Laundry: Inside
Features
- Granite Counters, No Interior Steps, Pantry, Full Bth Master Bdrm
- Flooring: Carpet, Tile
- Windows: Skylight(s)
- Has basement: No
- Number of fireplaces: 1
- Common walls with other units/homes: Two Common Walls
Interior area
- Total structure area: 1,179
- Total interior livable area: 1,179 sqft
Property
Parking
- Total spaces: 2
- Parking features: Garage Door Opener
- Garage spaces: 2
Features
- Stories: 1
- Patio & porch: Patio
- Spa features: None
- Fencing: Block
Lot
- Size: 3,615 Square Feet
- Features: North/South Exposure, Grass Front
Details
- Parcel number: 30191629
Construction
Type & style
- Home type: SingleFamily
- Property subtype: Single Family Residence
- Attached to another structure: Yes
Materials
- Stucco, Wood Frame, Painted
- Roof: Tile
Condition
- Year built: 1986
Details
- Builder name: Paragon
Utilities & green energy
- Sewer: Public Sewer
- Water: City Water
Community & HOA
Community
- Features: Pool, Community Spa
- Subdivision: PARKSIDE AT THE GALLERIA
HOA
- Has HOA: Yes
- Services included: Maintenance Grounds, Front Yard Maint
- HOA fee: $209 monthly
- HOA name: Parkside Galleria
- HOA phone: 480-539-1396
- Second HOA fee: $260 annually
- Second HOA name: Galleria Community
- Second HOA phone: 480-345-0046
Location
- Region: Tempe
Financial & listing details
- Price per square foot: $322/sqft
- Tax assessed value: $350,000
- Annual tax amount: $1,853
- Date on market: 7/24/2026
- Cumulative days on market: 48 days
- Listing terms: Cash,Conventional
- Ownership: Fee Simple
Estimated market value
Not available
Estimated sales range
Not available
Not available
Price history
| Date | Event | Price |
|---|---|---|
| 8/24/2026 | Price change | $380,000-2.6%$322/sqft |
Source:  ARMLS #7057581 Report a problem ARMLS #7057581 Report a problem | ||
| 8/11/2026 | Price change | $390,000-4.9%$331/sqft |
Source: ARMLS #7057581 Report a problem | ||
| 7/24/2026 | Listed for sale | $410,000$348/sqft |
Source: ARMLS #7057581 Report a problem | ||
| 7/20/2026 | Sold | $410,000$348/sqft |
Source: ARMLS #7044985 Report a problem | ||
| 7/20/2026 | Pending sale | $410,000$348/sqft |
Source: ARMLS #7044985 Report a problem | ||
| 6/22/2026 | Listed for sale | $410,000+96.2%$348/sqft |
Source: ARMLS #7044985 Report a problem | ||
| 4/3/2015 | Sold | $209,000$177/sqft |
Source: ARMLS #5232993 Report a problem | ||
| 2/11/2015 | Price change | $209,000-5%$177/sqft |
Source: RE/MAX FINE PROPERTIES #5232993 Report a problem | ||
| 2/7/2015 | Listed for sale | $220,000+67.9%$187/sqft |
Source: RE/MAX FINE PROPERTIES #5232993 Report a problem | ||
| 11/27/2000 | Sold | $131,000+39.4%$111/sqft |
Source: Public Record Report a problem | ||
| 5/28/1997 | Sold | $94,000$80/sqft |
Source: Public Record Report a problem | ||
Public tax history
| Year | Property taxes | Tax assessment |
|---|---|---|
| 2025 | $1,843 +3.2% | $35,000 -7.3% |
| 2024 | $1,785 -7% | $37,770 +90.1% |
| 2023 | $1,921 +4.9% | $19,873 -17.5% |
| 2022 | $1,830 -1.4% | $24,080 +4.6% |
| 2021 | $1,856 +3.3% | $23,020 +8.3% |
| 2020 | $1,798 +3.5% | $21,250 +5.9% |
| 2019 | $1,737 | $20,070 +8.5% |
| 2018 | $1,737 +4.3% | $18,500 +5.2% |
| 2017 | $1,665 +6.7% | $17,580 +4.6% |
| 2016 | $1,560 -9.5% | $16,810 +6.3% |
| 2015 | $1,725 | $15,810 +23.4% |
| 2014 | -- | $12,810 +6.3% |
| 2013 | -- | $12,050 -17.2% |
| 2012 | -- | $14,550 -9.3% |
| 2011 | -- | $16,050 -4.2% |
| 2010 | -- | $16,750 -22.3% |
| 2009 | -- | $21,550 +1.2% |
| 2008 | -- | $21,300 +21% |
| 2007 | -- | $17,600 +33.8% |
| 2006 | -- | $13,150 |
| 2005 | -- | $13,150 +11.9% |
| 2004 | -- | $11,750 |
| 2003 | -- | $11,750 +18.7% |
| 2002 | -- | $9,900 |
Find assessor info on the county website
Monthly payment
Est. payment
Payment breakdown
Explore the cost of this home by adjusting the details. Changes won't be saved.Climate risks
Neighborhood: 85283
Nearby schools
Schools provided by the listing agent
- Elementary: Kyrene de los Ninos School
- Middle: Kyrene Middle School
- High: Marcos De Niza High School
- District: Kyrene Elementary District
Source: ARMLS. This data may not be complete. We recommend contacting the local school district to confirm school assignments for this home.

Similar homes
- $370,0002 bd2 ba1k sqft6734 S BRITTANY Lane, Tempe, AZ 85283For Sale
 MLS ID #7052193, Jane Westrope, West USA Realty. ARMLS
 - $449,9903 bd2 ba1.3k sqft1238 W AUBURN Drive, Tempe, AZ 85283For Sale
 MLS ID #7055538, Brisa Ramos, DeLex Realty. ARMLS
 - $485,0003 bd2 ba1.5k sqft5502 S HAZELTON Lane, Tempe, AZ 85283For Sale
 MLS ID #7068007, Claire Ackerman, Compass. ARMLS
 - $389,0002 bd2 ba1.1k sqft2339 W PARK Avenue, Chandler, AZ 85224For Sale
 MLS ID #7040567, Chris Dunham, Brokers Hub Realty, LLC. ARMLS
