Skip main navigation
Off market
Street View
  • $414,300

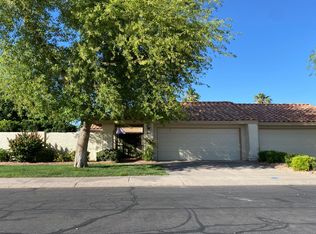
    7321 S Bonarden Ln, Tempe, AZ 85283

    2beds
    1,248sqft
    Unknown
    Built in 1986
    -- sqft lot
    $414,300 Zestimate®
    $332/sqft
    $1,357 Estimated rent

    Home value

    $414,300

    $385,000 - $443,000

    $1,357/mo

    Zestimate® history
    Loading
    Loading...

    Owner options

    List your home for rent

    $1,357/mo

    Rent Zestimate®

    Find your next renter with Zillow Rental Manager. Plus, with online applications, you can quickly screen prospective tenants – for free.

    Learn more

    $1,357/mo

    Rent Zestimate®

    Refinance and save

    $2,533/mo

    Est. payment

    Refinancing to a lower rate could help reduce your monthly payments and save thousands over the life of the loan.

    See today's rates

    $2,533/mo

    Est. payment

    Explore your selling options

    Work with a Zillow partner agent

    Leverage their expertise and Zillow's premium Showcase listings to get your home seen by more buyers.

    Get started

    List with your own agent

    Get your home in front of millions of buyers by listing it on Zillow.

    Learn how to do it

    Sell it yourself

    Take full control of how buyers see your home on Zillow by listing For Sale by Owner (FSBO).

    List your home

    What's special

    All electric (SRP) PATIO HOME- 2010 kitchen expansion (+66 sf), Thomasville (cider maple slab sided) cabinetry including: spice rack, pantry, easy reach/lazy susan corner. Silestone anti-microbial countertops. GE Profile ceramic cooktop/microwave/convection ovens. KitchenAid dishwasher. Italian glass air hood. Double casement window over sink cranks open to brick/rock/specimen treed front courtyard. 2013 COMPLETE INTERIOR RENO to the studs. New-Roxul comfort/safe/sound interior/exterior wall (R15/23) insulation. R49/60 batt attic insulation. New A/C ducts, pressure/return lines, thermostat & 2.0 ton TRANE XL18i compressor. Pergo XP 10 mm Vermont maple Laminate flooring. Traffic Master Allure resilient vinyl plank flooring (Red Rock -west/ Gold - east bath, Cordoba - laundry). Maple interior doors. Therma-Tru front door with two lites. All doors 36" wide for accommodation. West bath is residential ADA. 10" SolaTube in ADA bath/ 14" in living room bring natural light w/o heat. Awning window in east bath cranks open to bring air in without rain. Walk-in closets were added to the two enlarged master suites that flank the living room. Vaulted ceilings were created in kitchen/closets and enhanced in bedroom. New wiring, outlets, switches, breakers. New Kidde dual sensor smoke alarms. New lighting throughout. New LG EnergyStar Washer & Dryer with matching Thomasville cabinets in laundry area. Mud sink in garage. Andersen Low E arcadia doors bedrooms & living room with Bali vertical dual cell window blinds. Bali horizontal dual cell blinds in bath & kitchen. Front courtyard has two Chinese Pistachio trees, side yard has a big one and back yard has one and a Texas Ash, so lots of shade to keep the electricity cost low and make for outdoor comfort.

    This property is off market, which means it's not currently listed for sale or rent on Zillow. This may be different from what's available on other websites or public sources.

    Facts & features

    Interior

    Bedrooms & bathrooms
    • Bedrooms: 2
    • Bathrooms: 2
    • 3/4 bathrooms: 2
    Heating
    • Heat pump, Electric
    Cooling
    • Central, Other
    Appliances
    • Included: Dishwasher, Dryer, Garbage disposal, Microwave, Range / Oven, Refrigerator, Washer
    Features
    • Flooring: Laminate, Linoleum / Vinyl
    • Basement: None
    • Has fireplace: No
    Interior area
    • Total interior livable area: 1,248 sqft

    Property

    Parking
    • Total spaces: 2
    • Parking features: Garage - Attached
    Features
    • Exterior features: Stucco
    • Has view: Yes
    • View description: None
    Lot
    • Size: 4,452 Square Feet
    Details
    • Parcel number: 30191631

    Construction

    Type & style
    • Home type: Unknown
    Materials
    • Roof: Tile
    Condition
    • Year built: 1986

    Community & HOA

    HOA
    • Has HOA: Yes
    • HOA fee: $147 monthly
    Location
    • Region: Tempe

    Financial & listing details

    • Price per square foot: $332/sqft
    • Tax assessed value: $362,300
    • Annual tax amount: $2,139

    Price history

    DateEventPrice
    2/24/2020Sold$285,000$228/sqft
    Source: Public Record Report a problem

    Public tax history

    YearProperty taxesTax assessment
    2025$2,139 +3.2%$36,230 -7.1%
    2024$2,073 +2.7%$39,010 +86.8%
    2023$2,018 +4.9%$20,881 -16.3%
    2022$1,923 -1.4%$24,950 +4.4%
    2021$1,950 +3.3%$23,900 +7.6%
    2020$1,889 +3.5%$22,210 +6.3%
    2019$1,825 $20,900 +8.4%
    2018$1,825 +4.3%$19,280 +4.9%
    2017$1,750 +6.8%$18,380 +4.3%
    2016$1,639 +4.8%$17,620 +6.3%
    2015$1,564 $16,570 +23.1%
    2014-- $13,460 +6%
    2013-- $12,700 -16.7%
    2012-- $15,250 -5%
    2011-- $16,050 -4.2%
    2010-- $16,750 -22.3%
    2009-- $21,550 +1.2%
    2008-- $21,300 +21%
    2007-- $17,600 +33.8%
    2006-- $13,150
    2005-- $13,150 +11.9%
    2004-- $11,750
    2003-- $11,750 +18.7%
    2002-- $9,900
    Find assessor info on the county website

    Neighborhood: 85283

    Nearby schools

    GreatSchools rating
    Get pre-qualified for a loan
    At Zillow Home Loans, we can pre-qualify you in as little as 5 minutes with no impact to your credit score.

    An equal housing lender. NMLS #10287.