This move in ready home features larger bedrooms, 2 bathrooms, fresh interior and exterior paint completed in June 2026, new tile flooring, and neutral carpet throughout. The open floor plan is enhanced by vaulted ceilings in every room, creating a bright and spacious feel. The remodeled kitchen offers oak cabinetry, track lighting, and a dedicated dining area, making it perfect for everyday living and entertaining.
Step outside to a private backyard with mature trees, ample shade, and open space behind the property for added privacy. Additional features include ceiling fans throughout and access to fantastic community amenities, including a swimming pool, tennis courts, recreation areas, & walking paths. The HOA maintains the pool and front landscaping, providing a low maintenance life Ideally located just minutes from Chandler Fashion Center, Loop 101, Scottsdale, Tempe, dining, shopping, and entertainment, this home combines comfort, convenience, and community living in one exceptional package.
For sale
Price cut: $1K (6/19)
$398,995
2339 W PARK Avenue, Chandler, AZ 85224
2beds
1,141sqft
:
Get pre-qualified$2,499/mo
Single Family Residence
Built in 1990
4,308 Square Feet Lot
$-- Zestimate®
$350/sqft
$97/mo HOA
What's special
Open floor planRemodeled kitchenDedicated dining areaTrack lightingAmple shadeOak cabinetryBright and spacious feel
- 45 days |
- 1,273 |
- 91 |
Zillow last checked:
Listing updated:
Listed by:
Chris Dunham 602-321-6188,
Brokers Hub Realty, LLC
Source: ARMLS,MLS#: 7040567
Facts & features
Interior
Bedrooms & bathrooms
- Bedrooms: 2
- Bathrooms: 2
- Full bathrooms: 2
Primary bedroom
- Description: Ample Size
- Level: First
- Area: 180
- Dimensions: 15.00 x 12.00
Bedroom 2
- Description: Great space
- Level: First
- Area: 144
- Dimensions: 12.00 x 12.00
Dining room
- Description: Wine & Dine- Date Night
- Level: First
- Area: 56
- Dimensions: 7.00 x 8.00
Kitchen
- Description: Get your Cooking On!
- Level: First
- Area: 80
- Dimensions: 10.00 x 8.00
Living room
- Description: Plenty of room for activities
- Level: First
- Area: 308
- Dimensions: 22.00 x 14.00
Heating
- Electric
Cooling
- Central Air
Appliances
- Included: Dryer, Washer, Built-in Microwave, Dishwasher, Disposal, Electric Range, Electric Oven, Electric Cooktop
Features
- Pantry, 3/4 Bath Master Bdrm
- Flooring: Carpet, Tile
- Has basement: No
- Has fireplace: No
Interior area
- Total structure area: 1,141
- Total interior livable area: 1,141 sqft
Video & virtual tour
Property
Parking
- Total spaces: 2
- Parking features: Garage
- Garage spaces: 2
Features
- Stories: 1
- Patio & porch: Covered
- Spa features: None
- Fencing: Back Yard,Block
- Has view: Yes
- View description: City
Lot
- Size: 4,308 Square Feet
- Features: Borders Common Area, North/South Exposure, Desert Front, Gravel/Stone Front, Grass Back
Details
- Parcel number: 30293425
Construction
Type & style
- Home type: SingleFamily
- Architectural style: Ranch
- Property subtype: Single Family Residence
Materials
- Stucco, Wood Frame
- Foundation: Slab
- Roof: Tile
Condition
- Year built: 1990
Details
- Builder name: Dave Brown
Utilities & green energy
- Sewer: Public Sewer
- Water: City Water
Community & HOA
Community
- Features: Pool, Tennis Court(s), Biking/Walking Path
- Subdivision: DOBSON TERRACE LOT 1-163 TR A-L
HOA
- Has HOA: Yes
- Services included: Maintenance Grounds, Front Yard Maint
- HOA fee: $97 monthly
- HOA name: Dobson Terrace
- HOA phone: 480-422-0888
Location
- Region: Chandler
Financial & listing details
- Price per square foot: $350/sqft
- Tax assessed value: $329,300
- Annual tax amount: $1,315
- Date on market: 6/19/2026
- Cumulative days on market: 45 days
- Listing terms: Cash,Conventional,FHA,VA Loan
- Ownership: Fee Simple
- Road surface type: Paved
Estimated market value
Not available
Estimated sales range
Not available
Not available
Price history
| Date | Event | Price |
|---|---|---|
| 7/4/2026 | Listed for sale | $398,995$350/sqft |
Source:  ARMLS #7040567 Report a problem ARMLS #7040567 Report a problem | ||
| 6/25/2026 | Pending sale | $398,995$350/sqft |
Source: ARMLS #7040567 Report a problem | ||
| 6/19/2026 | Price change | $398,995-0.3%$350/sqft |
Source: ARMLS #7040567 Report a problem | ||
| 6/11/2026 | Listed for sale | $400,000+217.5%$351/sqft |
Source: ARMLS #7040567 Report a problem | ||
| 5/11/2026 | Listing removed | $2,045$2/sqft |
Source: Zillow Rentals Report a problem | ||
| 4/23/2026 | Listed for rent | $2,045+46.6%$2/sqft |
Source: Zillow Rentals Report a problem | ||
| 9/24/2019 | Listing removed | $1,395$1/sqft |
Source: Cherry Creek Properties Report a problem | ||
| 9/21/2019 | Price change | $1,395-6.7%$1/sqft |
Source: Cherry Creek Properties Report a problem | ||
| 9/3/2019 | Listed for rent | $1,495$1/sqft |
Source: Cherry Creek Properties Report a problem | ||
| 7/25/2003 | Sold | $126,000+49.1%$110/sqft |
Source: ARMLS #1990664 Report a problem | ||
| 4/13/1995 | Sold | $84,500$74/sqft |
Source: Public Record Report a problem | ||
Public tax history
| Year | Property taxes | Tax assessment |
|---|---|---|
| 2025 | $1,306 +1.3% | $32,930 -7.8% |
| 2024 | $1,289 +2.1% | $35,700 +133.2% |
| 2023 | $1,262 +3% | $15,307 -33.9% |
| 2022 | $1,225 -4.2% | $23,160 +8.6% |
| 2021 | $1,278 +4% | $21,320 +10.7% |
| 2020 | $1,229 +3.3% | $19,260 +9.6% |
| 2019 | $1,190 | $17,580 +9.3% |
| 2018 | $1,190 +7.3% | $16,080 +6% |
| 2017 | $1,110 +7.1% | $15,170 +4.2% |
| 2016 | $1,036 -4.5% | $14,560 +13.1% |
| 2015 | $1,085 | $12,870 +17.7% |
| 2014 | -- | $10,930 +21.9% |
| 2013 | -- | $8,970 -7.7% |
| 2012 | -- | $9,720 -9.8% |
| 2011 | -- | $10,780 -19.1% |
| 2010 | -- | $13,330 -19.9% |
| 2009 | -- | $16,650 -6.7% |
| 2008 | -- | $17,850 +12.6% |
| 2007 | -- | $15,850 +60.1% |
| 2006 | -- | $9,900 |
| 2005 | -- | $9,900 |
| 2004 | -- | $9,900 |
| 2003 | -- | $9,900 +31.1% |
| 2002 | -- | $7,550 |
Find assessor info on the county website
Monthly payment
Est. payment
Payment breakdown
Explore the cost of this home by adjusting the details. Changes won't be saved.Climate risks
Neighborhood: 85224
Nearby schools
GreatSchools rating
- 9/10Chandler Traditional Academy - GoodmanGrades: PK-6Distance: 0.4 mi
- 2/10John M Andersen Junior High SchoolGrades: 6-8Distance: 0.5 mi
- 6/10Chandler High SchoolGrades: 8-12Distance: 2.5 mi
Schools provided by the listing agent
- Elementary: Chandler Traditional Academy-Humphrey
- Middle: John M Andersen Jr High School
- High: Chandler High School
- District: Chandler Unified District #80
Source: ARMLS. This data may not be complete. We recommend contacting the local school district to confirm school assignments for this home.
- $377,9002 bd2 ba1.1k sqft2347 W Park Ave, Chandler, AZ 85224Off Market
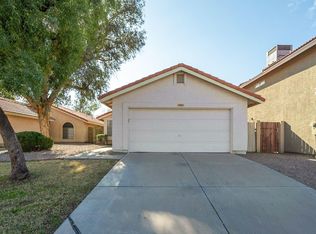
- $450,0003 bd3 ba1.5k sqft2331 W Park Ave, Chandler, AZ 85224Sold

- $420,2003 bd2 ba1.2k sqft2355 W Park Ave, Chandler, AZ 85224Off Market

- $444,0003 bd3 ba1.5k sqft2323 W Park Ave, Chandler, AZ 85224Sold
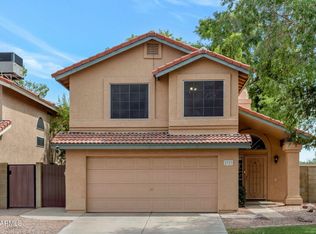
- $464,0003 bd3 ba1.5k sqft2363 W Park Ave, Chandler, AZ 85224Sold
- $438,9003 bd3 ba1.5k sqft2315 W Park Ave, Chandler, AZ 85224Off Market
- $476,2003 bd3 ba1.5k sqft2330 W Park Ave, Chandler, AZ 85224Off Market
- $398,800-- bd2 ba1.1k sqft2338 W Park Ave, Chandler, AZ 85224Off Market
A local agent can set up tours, give advice and negotiate with sellers.
Similar homes
- $410,0002 bd2 ba1.1k sqft7313 S BONARDEN Lane, Tempe, AZ 85283For Sale
 MLS ID #7057581, Patrick M Monahan, Citiea. ARMLS
 - $338,0002 bd2 ba897 sqft1825 W Ray Rd Road #1148, Chandler, AZ 85224For Sale
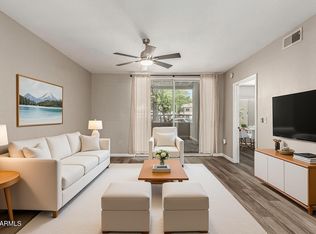 MLS ID #6991260, Alex Li, eXp Realty. ARMLS
 - $430,0003 bd2 ba1.1k sqft5709 S ROBERTS Road, Tempe, AZ 85283For Sale
 MLS ID #7060689, Crystal Novak, Real Broker. ARMLS
 - $346,0002 bd2 ba1.1k sqft1111 W SUMMIT Place #41, Chandler, AZ 85224For Sale
 MLS ID #7035549, Maria Oneill, Real Broker. ARMLS
 - $440,0003 bd2 ba1.2k sqft921 E FOLLEY Street, Chandler, AZ 85225For SaleMLS ID #7006546, Kenny Klaus, Real Broker. ARMLS
- $429,9002 bd2 ba1.3k sqft2018 W PERIWINKLE Way, Chandler, AZ 85248For SaleMLS ID #7032157, Kim Long, Guardian Realty. ARMLS
- $525,0003 bd2 ba1.7k sqft2705 W SUMMIT Place, Chandler, AZ 85224For SaleMLS ID #7050549, Sharon Rodgers, Keller Williams Integrity First Realty. ARMLS
- $449,9903 bd2 ba1.2k sqft1284 W KINGBIRD Drive, Chandler, AZ 85286For SaleMLS ID #7026382, Rick S LeForce, My Home Group Real Estate. ARMLS
- $399,0002 bd2 ba1k sqft1220 E BLUEBELL Lane, Tempe, AZ 85288For SaleMLS ID #7049622, Ashley Dabibi, Compass. ARMLS
- $440,0003 bd3 ba1.6k sqft121 N CALIFORNIA Street #7, Chandler, AZ 85225For SaleMLS ID #7059521, Jeremy A Wilson, Russ Lyon Sotheby's International Realty. ARMLS
- $429,9003 bd3 ba1.3k sqft1404 W WEATHERBY Way, Chandler, AZ 85286For SaleMLS ID #7054065, Kirk A DeSpain, Call Realty, Inc.. ARMLS
- $460,0003 bd2 ba1.4k sqft2088 E FLINT Street, Chandler, AZ 85225For SaleMLS ID #7038399, Kort M Linden, HomeSmart. ARMLS
- $390,0002 bd3 ba1.4k sqft2614 E MEGAN Street, Gilbert, AZ 85295For SaleMLS ID #7016338, Rosemary M Arriaga, Paramount Property Services. ARMLS
- $375,0002 bd2 ba1k sqft6734 S BRITTANY Lane, Tempe, AZ 85283For SaleMLS ID #7052193, Jane Westrope, West USA Realty. ARMLS
- $395,0003 bd2 ba1.4k sqft7229 S 39TH Way, Phoenix, AZ 85042For SaleMLS ID #7033783, Michael Martinez, eXp Realty. ARMLS
- $415,0003 bd2 ba1.2k sqft4034 E ALDER Avenue, Mesa, AZ 85206For SaleMLS ID #7053933, Jeffrey Cayton, Delex Realty. ARMLS
- $450,0003 bd2 ba1.3k sqft1216 W PINON Avenue, Gilbert, AZ 85233For SaleMLS ID #7027708, Dylan Doherty, eXp Realty. ARMLS
- $464,0003 bd2 ba1.3k sqft10035 S 44th Street, Phoenix, AZ 85044For SaleMLS ID #7051137, Julie Grove, West USA Realty. ARMLS
- $469,0003 bd2 ba1.6k sqft7576 S JENTILLY Lane, Tempe, AZ 85283For SaleMLS ID #7035018, Jonathan Budwig, Realty ONE Group. ARMLS
- $400,0003 bd2 ba1.3k sqft1239 E FREMONT Road, Phoenix, AZ 85042For SaleMLS ID #7040680, Christy Wulbrecht, Good Oak Real Estate. ARMLS
