Skip main navigation
Sold for $374,500
  • $374,500

    4343 N 21ST Street #253, Phoenix, AZ 85016

    2beds
    1,029sqft
    Townhouse
    Built in 1998
    495 Square Feet Lot
    $374,500 Zestimate®
    $364/sqft
    $1,854 Estimated rent

    Home value

    $374,500

    $345,000 - $408,000

    $1,854/mo

    Zestimate® history
    Loading
    Loading...

    Owner options

    List your home for rent

    $1,854/mo

    Rent Zestimate®

    Find your next renter with Zillow Rental Manager. Plus, with online applications, you can quickly screen prospective tenants – for free.

    Learn more

    $1,854/mo

    Rent Zestimate®

    Refinance and save

    $2,561/mo

    Est. payment

    Refinancing to a lower rate could help reduce your monthly payments and save thousands over the life of the loan.

    See today's rates

    $2,561/mo

    Est. payment

    Explore your selling options

    Work with a Zillow partner agent

    Leverage their expertise and Zillow's premium Showcase listings to get your home seen by more buyers.

    Get started

    List with your own agent

    Get your home in front of millions of buyers by listing it on Zillow.

    Learn how to do it

    Sell it yourself

    Take full control of how buyers see your home on Zillow by listing For Sale by Owner (FSBO).

    List your home

    What's special

    East-facing balconyOversized garageFreshly painted wallsMeticulously updated condoDistinctive custom wall paneling
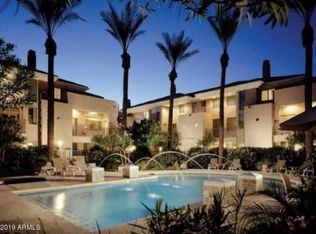
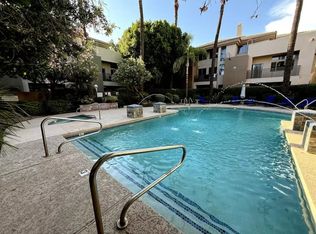
    Welcome to sophisticated living in prestigious Biltmore Palms. This meticulously updated condo showcases custom finishes at every turn, with stunning wide plank luxury vinyl flooring & elegant 5'' baseboards flowing seamlessly throughout. Freshly painted walls, distinctive custom wall paneling & updated high-end light fixtures illuminating each space with style. The OVERSIZED garage features durable epoxy flooring. Step onto your east-facing balcony to enjoy morning sunrises & Camelback Mountain views. Moments from iconic Biltmore Fashion Park's premier shopping & top-rated dining. Commuters will appreciate convenient access to major routes, making this home as practical as it's beautiful. Turnkey luxury in one of Biltmore's most desirable areas—every detail's been thoughtfully considered!

    Zillow last checked:

    Listing updated:

    Listed by:

    Austin Bloom 602-313-3352,

    Keller Williams Realty Sonoran Living,

    Serena Vesprini-Heidrich 480-397-7658,

    Keller Williams Realty Sonoran Living

    Bought with:

    Jose Rincon, SA662726000

    West USA Realty

    Source: ARMLS,MLS#: 6943155MLS Logo

    Facts & features

    Interior

    Bedrooms & bathrooms
    • Bedrooms: 2
    • Bathrooms: 2
    • Full bathrooms: 2
    Heating
    • Electric
    Cooling
    • Central Air
    Appliances
    • Included: Dryer, Washer, Refrigerator, Built-in Microwave, Dishwasher, Electric Cooktop
    • Laundry: Inside, Engy Star (See Rmks)
    Features
    • Granite Counters, Upstairs, Eat-in Kitchen, 9+ Flat Ceilings, 3/4 Bath Master Bdrm
    • Flooring: Vinyl
    • Has basement: No
    • Has fireplace: No
    • Common walls with other units/homes: End Unit
    Interior area
    • Total structure area: 1,029
    • Total interior livable area: 1,029 sqft

    Property

    Parking
    • Total spaces: 1
    • Parking features: Gated
    • Garage spaces: 1
    Features
    • Stories: 1
    • Exterior features: Balcony
    • Has spa: Yes
    • Spa features: Heated
    • Fencing: Block,Wrought Iron
    • Has view: Yes
    • View description: City, Mountain(s)
    Lot
    • Size: 495 Square Feet
    • Features: Desert Front
    Details
    • Parcel number: 16331526

    Construction

    Type & style
    • Home type: Townhouse
    • Property subtype: Townhouse
    • Attached to another structure: Yes
    Materials
    • Stucco, Wood Frame
    • Roof: Tile
    Condition
    • Year built: 1998
    Details
    • Builder name: Gray Clow

    Utilities & green energy

    • Sewer: Public Sewer
    • Water: City Water

    Community & HOA

    Community
    • Features: Pool, Gated, Community Spa Htd
    • Subdivision: BILTMORE PALMS
    HOA
    • Has HOA: Yes
    • Services included: Roof Repair, Insurance, Sewer, Pest Control, Street Maint, Trash, Water, Roof Replacement, Maintenance Exterior
    • HOA fee: $390 monthly
    • HOA name: Biltmore Palms Condo
    • HOA phone: 602-956-1872
    Location
    • Region: Phoenix

    Financial & listing details

    • Price per square foot: $364/sqft
    • Tax assessed value: $286,100
    • Annual tax amount: $1,757
    • Date on market: 11/24/2025
    • Cumulative days on market: 206 days
    • Listing terms: Cash,Conventional,FHA,VA Loan
    • Ownership: Fee Simple

    Price history

    DateEventPrice
    6/23/2026Sold$374,500-6.1%$364/sqft
    Source: ARMLS #6943155 Report a problem
    6/18/2026Pending sale$399,000$388/sqft
    Source: ARMLS #6943155 Report a problem
    5/11/2026Listed for sale$399,000$388/sqft
    Source: ARMLS #6943155 Report a problem
    3/17/2026Contingent$399,000$388/sqft
    Source: ARMLS #6943155 Report a problem
    2/16/2026Price change$399,000-3.9%$388/sqft
    Source: ARMLS #6943155 Report a problem
    1/24/2026Price change$415,000-2.3%$403/sqft
    Source: ARMLS #6943155 Report a problem
    1/5/2026Price change$424,900-1%$413/sqft
    Source: ARMLS #6943155 Report a problem
    11/24/2025Listed for sale$429,000+22.6%$417/sqft
    Source: ARMLS #6943155 Report a problem
    2/23/2023Sold$350,000+0.3%$340/sqft
    Source: ARMLS #6512098 Report a problem
    2/3/2023Pending sale$349,000$339/sqft
    Source: ARMLS #6512098 Report a problem
    2/2/2023Listed for sale$349,000+51.8%$339/sqft
    Source: ARMLS #6512098 Report a problem
    7/30/2019Sold$229,900-2.2%$223/sqft
    Source: ARMLS #5926163 Report a problem
    5/15/2019Listed for sale$235,000+28.1%$228/sqft
    Source: Phoenix Urban Spaces #5926163 Report a problem
    4/24/2017Sold$183,500-2.1%$178/sqft
    Source: ARMLS #5581904 Report a problem
    3/31/2017Pending sale$187,500$182/sqft
    Source: Keller Williams Realty Sonoran Living #5581904 Report a problem
    3/28/2017Listed for sale$187,500+13.6%$182/sqft
    Source: Keller Williams Realty Sonoran Living #5581904 Report a problem
    8/31/2015Sold$165,000-6.7%$160/sqft
    Source: ARMLS #5277965 Report a problem
    7/28/2015Pending sale$176,900$172/sqft
    Source: Re/Max Platinum Living #5277965 Report a problem
    7/18/2015Price change$176,900-1.7%$172/sqft
    Source: RE/MAX Platinum Living #5277965 Report a problem
    7/3/2015Price change$179,900-1.2%$175/sqft
    Source: RE/MAX Platinum Living #5277965 Report a problem
    6/17/2015Price change$182,000-1.6%$177/sqft
    Source: RE/MAX Platinum Living #5277965 Report a problem
    6/16/2015Price change$184,8990%$180/sqft
    Source: RE/MAX Platinum Living #5277965 Report a problem
    6/5/2015Price change$184,900-1.6%$180/sqft
    Source: RE/MAX Platinum Living #5277965 Report a problem
    5/9/2015Listed for sale$187,900+102%$183/sqft
    Source: HomeSmart #5277965 Report a problem
    4/29/2011Sold$93,000-11.3%$90/sqft
    Source: Public Record Report a problem
    2/21/2011Listed for sale$104,900+17.7%$102/sqft
    Source: RE/MAX Achievers #4540494 Report a problem
    1/10/2011Sold$89,125-62.7%$87/sqft
    Source: Public Record Report a problem
    5/31/2007Sold$238,900$232/sqft
    Source: Public Record Report a problem

    Public tax history

    YearProperty taxesTax assessment
    2025$1,843 +4.9%$28,610 -6%
    2024$1,757 +17.3%$30,430 +137.2%
    2023$1,497 -9.7%$12,829 -30.9%
    2022$1,659 +0.7%$18,560 +5.7%
    2021$1,647 +2.3%$17,560 +1%
    2020$1,611 +2.5%$17,380 +6.1%
    2019$1,571 $16,380 +13.4%
    2018$1,571 +19.5%$14,450 +11.2%
    2017$1,314 +11.5%$13,000 -6.9%
    2016$1,179 +9%$13,960 +22.8%
    2015$1,082 $11,370 +37.5%
    2014-- $8,270 -11.6%
    2013-- $9,350 -10.5%
    2012-- $10,450 -1.9%
    2011-- $10,650 -36.4%
    2010-- $16,750 -17.3%
    2009-- $20,250 -5.4%
    2008-- $21,400
    Find assessor info on the county website

    Neighborhood: Camelback East

    Nearby schools

    GreatSchools rating
    Schools provided by the listing agent
    • Elementary: Madison Camelview Elementary
    • Middle: Madison Park School
    • High: Camelback High School
    • District: Madison Elementary District

    Source: ARMLS. This data may not be complete. We recommend contacting the local school district to confirm school assignments for this home.

    Get a cash offer in 3 minutes
    Find out how much your home could sell for in as little as 3 minutes with a no-obligation cash offer.
    Estimated market value
    $374,500
    Get a cash offer in 3 minutes
    Find out how much your home could sell for in as little as 3 minutes with a no-obligation cash offer.
    Estimated market value
    $374,500