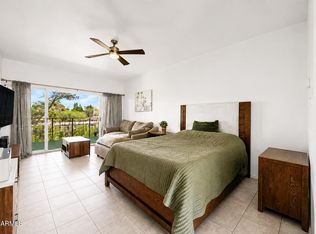
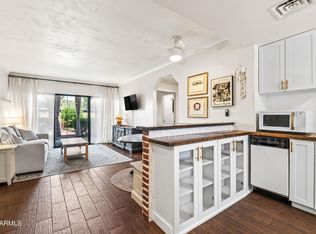
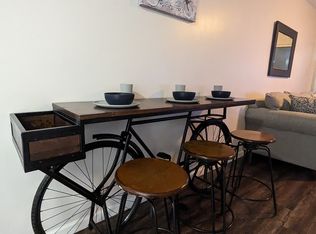
FULLY REMODELED & TURNKEY SCOTTSDALE CONDO WITH FURNITURE & DECOR INCLUDED! Renovated down to the studs, this move-in ready condo offers modern finishes and an unbeatable location near Old Town Scottsdale and Arcadia. Major 2021 updates include HVAC, electrical, and plumbing. The kitchen features granite counters, subway tile backsplash, stainless steel appliances, and breakfast bar seating. The remodeled bath offers custom tile flooring, a large walk-in shower, abundant cabinetry, and great storage. Luxury wood-look tile runs throughout. Enjoy a private patio with remote-controlled shades and green space views. All furniture & decor included, truly move in ready! Community amenities include 2 pools, spa, lush landscaping, and covered parking. CAP Canal Trail across the street is perfect for walking/running or biking. Located with easy access to Old Town Scottsdale, Arcadia, Loop 101, Loop 202, plus endless nearby shopping, dining & entertainment.
For sale
$195,000
6125 E INDIAN SCHOOL Road #113, Scottsdale, AZ 85251
1beds
519sqft
Condominium
Built in 1962
-- sqft lot
$-- Zestimate®
$376/sqft
$380/mo HOA
What's special
Modern finishesCovered parkingLush landscapingGreen space viewsBreakfast bar seatingSubway tile backsplashLarge walk-in shower
- 10 days
- 414
- 40
Likely to sell faster than
Zillow last checked:
Listing updated:
Listed by:
Kim Panozzo 480-307-8326,
HomeSmart,
David Panozzo 480-307-8326,
HomeSmart
Source: ARMLS,MLS#: 7087563
Facts & features
Interior
Bedrooms & bathrooms
- Bedrooms: 1
- Bathrooms: 1
- Full bathrooms: 1
Heating
- Natural Gas
Cooling
- Central Air, Ceiling Fan(s), Programmable Thmstat
Appliances
- Included: Refrigerator, Built-in Microwave, Dishwasher, Gas Range, Gas Oven, Gas Cooktop
- Laundry: Other, See Remarks
Features
- High Speed Internet, Granite Counters, Eat-in Kitchen, Breakfast Bar, 9+ Flat Ceilings, Pantry
- Flooring: Tile
- Has basement: No
- Has fireplace: No
- Furnished: Yes
- Common walls with other units/homes: Neighbor Above,Three Common Walls
Interior area
- Total structure area: 519
- Total interior livable area: 519 sqft
Property
Parking
- Total spaces: 1
- Parking features: Assigned
- Carport spaces: 1
Features
- Stories: 2
- Patio & porch: Covered
- Spa features: None
- Fencing: None
Lot
- Size: 540 Square Feet
- Features: Borders Common Area, East/West Exposure, Grass Back
Details
- Parcel number: 12853081
- Special conditions: Owner/Agent
Construction
Type & style
- Home type: Condo
- Property subtype: Condominium
- Attached to another structure: Yes
Materials
- Stucco, Painted, Block
- Roof: Foam
Condition
- Year built: 1962
Utilities & green energy
- Sewer: Public Sewer
Community & HOA
Community
- Features: Pool, Community Spa, Community Spa Htd, Community Laundry, Coin-Op Laundry
- Subdivision: SCOTTSDALE CONDOMINIUMS AMD
HOA
- Has HOA: Yes
- Services included: Roof Repair, Insurance, Sewer, Pest Control, Maintenance Grounds, Trash, Water, Roof Replacement, Maintenance Exterior
- HOA fee: $380 monthly
- HOA name: Scottsdale Condos
- HOA phone: 480-539-1396
Location
- Region: Scottsdale
Financial & listing details
- Price per square foot: $376/sqft
- Tax assessed value: $161,600
- Annual tax amount: $365
- Date on market: 10/1/2026
- Cumulative days on market: 10 days
- Listing terms: Cash,Conventional
- Ownership: Condominium
Estimated market value
Not available
Estimated sales range
Not available
Not available
Price history
| Date | Event | Price |
|---|---|---|
| 10/1/2026 | Listed for sale | $195,000-13.3%$376/sqft |
Source:  ARMLS #7087563 Report a problem ARMLS #7087563 Report a problem | ||
| 8/17/2026 | Listing removed | $225,000$434/sqft |
Source: ARMLS #7040417 Report a problem | ||
| 6/11/2026 | Listed for sale | $225,000+87.5%$434/sqft |
Source: ARMLS #7040417 Report a problem | ||
| 12/8/2020 | Sold | $120,000-7%$231/sqft |
Source: ARMLS #6117826 Report a problem | ||
| 11/24/2020 | Pending sale | $129,000$249/sqft |
Source: North & Co #6117826 Report a problem | ||
| 10/16/2020 | Price change | $129,000-0.8%$249/sqft |
Source: North & Co #6117826 Report a problem | ||
| 8/14/2020 | Listed for sale | $130,000+271.4%$250/sqft |
Source: North & Co #6117826 Report a problem | ||
| 5/20/1999 | Sold | $35,000$67/sqft |
Source: Public Record Report a problem | ||
Public tax history
| Year | Property taxes | Tax assessment |
|---|---|---|
| 2025 | $363 +4.4% | $16,160 -5.2% |
| 2024 | $348 +1.1% | $17,050 +263.3% |
| 2023 | $344 +4.7% | $4,693 -58.1% |
| 2022 | $328 -5.1% | $11,200 +17.5% |
| 2021 | $346 +3.6% | $9,530 +5% |
| 2020 | $334 +3.3% | $9,080 +34.5% |
| 2019 | $323 | $6,750 +22.1% |
| 2018 | $323 +4.4% | $5,530 +13.3% |
| 2017 | $309 +7.2% | $4,880 +15.4% |
| 2016 | $289 +0.7% | $4,230 +31.8% |
| 2015 | $287 | $3,210 -1.2% |
| 2014 | -- | $3,250 +18.2% |
| 2013 | -- | $2,750 |
| 2012 | -- | $2,750 -34.5% |
| 2011 | -- | $4,200 -25.7% |
| 2010 | -- | $5,650 -20.4% |
| 2009 | -- | $7,100 +15.4% |
| 2008 | -- | $6,150 +18.3% |
| 2007 | -- | $5,200 +50.7% |
| 2006 | -- | $3,450 |
| 2005 | -- | $3,450 -14.8% |
| 2004 | -- | $4,050 |
| 2003 | -- | $4,050 +17.4% |
| 2002 | -- | $3,450 |
Find assessor info on the county website
Monthly payment
Est. payment
Payment breakdown
Explore the cost of this home by adjusting the details. Changes won't be saved.Climate risks
Neighborhood: 85251
Nearby schools
Schools provided by the listing agent
- Elementary: Tavan Elementary School
- Middle: Ingleside Middle School
- High: Arcadia High School
- District: Scottsdale Unified District
Source: ARMLS. This data may not be complete. We recommend contacting the local school district to confirm school assignments for this home.
- $165,0001 bd1 ba519 sqft6125 E Indian School Rd APT 213, Scottsdale, AZ 85251For Sale
- $189,9901 bd1 ba656 sqft6125 E Indian School Rd APT 114, Scottsdale, AZ 85251Sold

- $225,0001 bd1 ba656 sqft6125 E Indian School Rd APT 111, Scottsdale, AZ 85251Sold
- $155,3001 bd1 ba519 sqft6125 E Indian School Rd APT 107, Scottsdale, AZ 85251Off Market
Similar homes
- $199,5001 bd1 ba519 sqft6125 E INDIAN SCHOOL Road #280, Scottsdale, AZ 85251For Sale
 MLS ID #7001089, Robert Snodgrass, HomeSmart. ARMLS
 - $165,0001 bd1 ba519 sqft6125 E INDIAN SCHOOL Road #213, Scottsdale, AZ 85251For SaleMLS ID #7031410, Jacquelyn Grant, Y Realty. ARMLS
- $178,5001 bd1 ba624 sqft4800 N 68TH Street #204, Scottsdale, AZ 85251For Sale
 MLS ID #7046690, Grant Almquist, Russ Lyon Sotheby's International Realty. ARMLS
 - $168,9001 bd1 ba726 sqft4950 N MILLER Road #146, Scottsdale, AZ 85251For Sale
 MLS ID #7033555, Jo Ann Bauer, Coldwell Banker Realty. ARMLS
