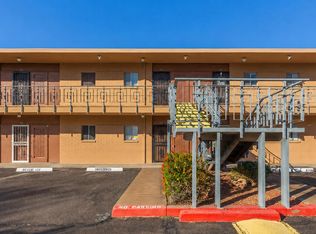
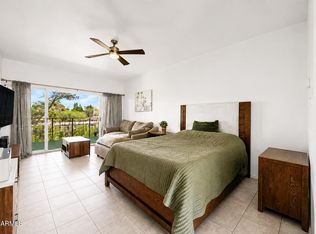
Updated and stylish Scottsdale condo in the desirable Arcadia area in the community of Scottsdale Condominiums. Freshly painted interior with a modern kitchen featuring white cabinetry, black granite counters, and stainless steel appliances including a gas range. Upgraded bathroom with barn-door entry, new vanity, lighted mirror, and tiled walk-in shower. Private patio overlooks the greenbelt and pool and includes an electric security rolling shutter. Community amenities include two pools, spa, mature landscaping, illuminated parking, and three secure laundry rooms. Prime location near the Arizona Canal Trail, parks, Arizona Country Club, and minutes to Old Town dining, shopping, and nightlife. Ideal for primary residence, lock-and-leave, or investment.
For sale
$199,500
6125 E INDIAN SCHOOL Road #280, Scottsdale, AZ 85251
1beds
519sqft
Condominium
Built in 1962
-- sqft lot
$-- Zestimate®
$384/sqft
$380/mo HOA
What's special
- 209 days
- 164
- 7
Zillow last checked:
Listing updated:
Listed by:
Robert Snodgrass 480-495-6513,
HomeSmart
Source: ARMLS,MLS#: 7001089
Facts & features
Interior
Bedrooms & bathrooms
- Bedrooms: 1
- Bathrooms: 1
- Full bathrooms: 1
Heating
- Forced Air
Cooling
- Central Air
Appliances
- Included: Refrigerator, Built-in Microwave, Dishwasher, Disposal, Gas Range
- Laundry: See Remarks, None
Features
- Granite Counters, 3/4 Bath Master Bdrm
- Flooring: Tile
- Has basement: No
- Has fireplace: No
Interior area
- Total structure area: 519
- Total interior livable area: 519 sqft
Property
Parking
- Total spaces: 1
- Parking features: Assigned
- Uncovered spaces: 1
Features
- Stories: 2
- Patio & porch: Covered Deck
- Exterior features: Balcony
- Has spa: Yes
- Spa features: Heated
- Fencing: Wrought Iron
Lot
- Size: 547 Square Feet
- Features: Desert Front, Grass Back
Details
- Parcel number: 12853248
Construction
Type & style
- Home type: Condo
- Architectural style: Contemporary
- Property subtype: Condominium
- Attached to another structure: Yes
Materials
- Painted, Block
- Roof: Built-Up
Condition
- Year built: 1962
Utilities & green energy
- Sewer: Public Sewer
Community & HOA
Community
- Features: Pool, Community Spa, Community Spa Htd, Community Laundry, Coin-Op Laundry, Biking/Walking Path
- Subdivision: SCOTTSDALE CONDOMINIUMS AMD
HOA
- Has HOA: Yes
- Services included: Roof Repair, Insurance, Sewer, Pest Control, Maintenance Grounds, Street Maint, Trash, Water, Roof Replacement, Maintenance Exterior
- HOA fee: $380 monthly
- HOA name: Scottsdale Condos
- HOA phone: 480-539-1396
Location
- Region: Scottsdale
Financial & listing details
- Price per square foot: $384/sqft
- Tax assessed value: $161,600
- Annual tax amount: $613
- Date on market: 3/21/2026
- Cumulative days on market: 205 days
- Listing terms: Cash,Conventional,1031 Exchange
- Ownership: Condominium
- Road surface type: Asphalt
Estimated market value
Not available
Estimated sales range
Not available
Not available
Price history
| Date | Event | Price |
|---|---|---|
| 5/27/2026 | Price change | $199,500-4.5%$384/sqft |
Source:  ARMLS #7001089 Report a problem ARMLS #7001089 Report a problem | ||
| 4/14/2026 | Price change | $209,000-5%$403/sqft |
Source: ARMLS #7001089 Report a problem | ||
| 3/21/2026 | Listed for sale | $219,900+27.8%$424/sqft |
Source: ARMLS #7001089 Report a problem | ||
| 12/9/2021 | Sold | $172,000-9.4%$331/sqft |
Source: ARMLS #6313325 Report a problem | ||
| 11/11/2021 | Pending sale | $189,900$366/sqft |
Source: ARMLS #6313325 Report a problem | ||
| 10/28/2021 | Listed for sale | $189,900+151.5%$366/sqft |
Source: ARMLS #6313325 Report a problem | ||
| 6/8/2016 | Sold | $75,500-5.5%$145/sqft |
Source: ARMLS #5267548 Report a problem | ||
| 5/8/2016 | Listed for sale | $79,900$154/sqft |
Source: Summit Home Consultants #5267548 Report a problem | ||
| 4/16/2016 | Pending sale | $79,900$154/sqft |
Source: Summit Home Consultants #5267548 Report a problem | ||
| 3/30/2016 | Price change | $79,900-7.1%$154/sqft |
Source: Summit Home Consultants #5267548 Report a problem | ||
| 3/26/2016 | Pending sale | $86,000$166/sqft |
Source: Summit Home Consultants #5267548 Report a problem | ||
| 3/9/2016 | Listed for sale | $86,000$166/sqft |
Source: Summit Home Consultants #5267548 Report a problem | ||
| 12/14/2015 | Listing removed | $86,000$166/sqft |
Source: Summit Home Consultants #5267548 Report a problem | ||
| 4/18/2015 | Listed for sale | $86,000+39.8%$166/sqft |
Source: HomeSmart #5267548 Report a problem | ||
| 4/15/2014 | Sold | $61,500-1.6%$118/sqft |
Source: ARMLS #5077897 Report a problem | ||
| 3/2/2014 | Listed for sale | $62,500$120/sqft |
Source: United Broker's Group #5077897 Report a problem | ||
| 10/16/2013 | Listing removed | $62,500$120/sqft |
Source: Summit Home Consultants #4989685 Report a problem | ||
| 9/18/2013 | Price change | $62,500-0.8%$120/sqft |
Source: Summit Home Consultants #4989685 Report a problem | ||
| 8/29/2013 | Listed for sale | $62,990+31.2%$121/sqft |
Source: Summit Home Consultants #4989685 Report a problem | ||
| 7/23/2012 | Sold | $48,000-3.8%$92/sqft |
Source: ARMLS #4760138 Report a problem | ||
| 5/17/2012 | Listed for sale | $49,900+66.3%$96/sqft |
Source: Cambridge Properties #4760138 Report a problem | ||
| 1/27/2012 | Sold | $30,000-21.1%$58/sqft |
Source: ARMLS #4700278 Report a problem | ||
| 11/9/2011 | Listed for sale | $38,000+34.1%$73/sqft |
Source: Vflyer Homes #Not yet Report a problem | ||
| 4/4/1995 | Sold | $28,337$55/sqft |
Source: Public Record Report a problem | ||
Public tax history
| Year | Property taxes | Tax assessment |
|---|---|---|
| 2025 | $609 +84.2% | $16,160 -5.2% |
| 2024 | $331 -3.8% | $17,050 +263.3% |
| 2023 | $344 +4.7% | $4,693 -58.1% |
| 2022 | $328 +11.1% | $11,200 +17.5% |
| 2021 | $295 +3.1% | $9,530 +5% |
| 2020 | $286 +2.4% | $9,080 +34.5% |
| 2019 | $280 | $6,750 +22.1% |
| 2018 | $280 +6% | $5,530 +13.3% |
| 2017 | $264 -8.5% | $4,880 +15.4% |
| 2016 | $289 +0.7% | $4,230 +31.8% |
| 2015 | $287 | $3,210 -1.2% |
| 2014 | -- | $3,250 +18.2% |
| 2013 | -- | $2,750 |
| 2012 | -- | $2,750 -34.5% |
| 2011 | -- | $4,200 -25.7% |
| 2010 | -- | $5,650 -20.4% |
| 2009 | -- | $7,100 +15.4% |
| 2008 | -- | $6,150 +18.3% |
| 2007 | -- | $5,200 +50.7% |
| 2006 | -- | $3,450 |
| 2005 | -- | $3,450 -14.8% |
| 2004 | -- | $4,050 |
| 2003 | -- | $4,050 +17.4% |
| 2002 | -- | $3,450 |
Find assessor info on the county website
Monthly payment
Est. payment
Payment breakdown
Explore the cost of this home by adjusting the details. Changes won't be saved.Climate risks
Neighborhood: 85251
Nearby schools
Schools provided by the listing agent
- Elementary: Tavan Elementary School
- Middle: Ingleside Middle School
- High: Arcadia High School
- District: Scottsdale Unified District
Source: ARMLS. This data may not be complete. We recommend contacting the local school district to confirm school assignments for this home.
- $203,9001 bd1 ba656 sqft6125 E Indian School Rd APT 279, Scottsdale, AZ 85251For Sale
- $192,0001 bd1 ba519 sqft6125 E Indian School Rd APT 283, Scottsdale, AZ 85251Sold

- $245,0001 bd1 ba519 sqft6125 E Indian School Rd APT 183, Scottsdale, AZ 85251For Sale

- $194,5001 bd1 ba519 sqft6125 E Indian School Rd APT 286, Scottsdale, AZ 85251For Sale

Similar homes
- $195,0001 bd1 ba519 sqft6125 E INDIAN SCHOOL Road #113, Scottsdale, AZ 85251For Sale
 MLS ID #7087563, Kim Panozzo, HomeSmart. ARMLS
 - $165,0001 bd1 ba519 sqft6125 E INDIAN SCHOOL Road #213, Scottsdale, AZ 85251For Sale
 MLS ID #7031410, Jacquelyn Grant, Y Realty. ARMLS
 - $178,5001 bd1 ba624 sqft4800 N 68TH Street #204, Scottsdale, AZ 85251For Sale
 MLS ID #7046690, Grant Almquist, Russ Lyon Sotheby's International Realty. ARMLS
 - $168,9001 bd1 ba726 sqft4950 N MILLER Road #146, Scottsdale, AZ 85251For Sale
 MLS ID #7033555, Jo Ann Bauer, Coldwell Banker Realty. ARMLS
