Welcome to this stunning former model home, perfectly situated across from the community pool and play area. Built in 2019, this 3 bed 2.5 bath home offers the ideal blend of luxury, comfort, and low-maintenance living.
The kitchen has all you could want! Under-cabinet lighting, granite countertops, large island and gas range. Wood-look vinyl flooring extends throughout the main living areas, adding both style and durability.
Upstairs, you'll find a versatile loft ideal for a game room, home office, or additional living space, and a thoughtfully designed split floor plan. The spacious primary suite serves as a private retreat, complete with dual vanities, a linen closet, and a large walk-in closet.
Located close to the 60 and 202!
For sale
Price cut: $9K (7/23)
$439,000
8251 E Impala Avenue, Mesa, AZ 85209
3beds
1,956sqft
:
Get pre-qualified$2,735/mo
Single Family Residence
Built in 2019
2,947 Square Feet Lot
$-- Zestimate®
$224/sqft
$120/mo HOA
What's special
Large islandLarge walk-in closetLinen closetGranite countertopsUnder-cabinet lightingGas rangeDual vanities
- 48 days |
- 437 |
- 22 |
Zillow last checked:
Listing updated:
Listed by:
Melissa Richards 602-295-7922,
Pitchfork Property Brokers, LLC
Source: ARMLS,MLS#: 7040736
Facts & features
Interior
Bedrooms & bathrooms
- Bedrooms: 3
- Bathrooms: 3
- Full bathrooms: 2
- 1/2 bathrooms: 1
Heating
- Natural Gas
Cooling
- Central Air
Appliances
- Included: Dryer, Washer, Water Softener Owned, Reverse Osmosis, Refrigerator, Built-in Microwave, Dishwasher, Disposal, Gas Range
- Laundry: Upper Level
Features
- High Speed Internet, Granite Counters, Double Vanity, Upstairs, Breakfast Bar, 9+ Flat Ceilings, Kitchen Island, Full Bth Master Bdrm, Separate Shwr & Tub
- Flooring: Carpet, Vinyl, Tile
- Windows: Double Pane Windows
- Has basement: No
- Has fireplace: No
Interior area
- Total structure area: 1,956
- Total interior livable area: 1,956 sqft
Property
Parking
- Total spaces: 2
- Parking features: Attached, Garage Door Opener, Direct Access, Side Vehicle Entry, Shared Driveway, Electric Vehicle Charging Station(s)
- Attached garage spaces: 2
Features
- Stories: 2
- Spa features: None
- Fencing: Block
Lot
- Size: 2,947 Square Feet
- Features: Synthetic Grass Back
Details
- Parcel number: 21859272
Construction
Type & style
- Home type: SingleFamily
- Property subtype: Single Family Residence
Materials
- Stucco, Wood Frame
- Foundation: Slab
- Roof: Tile
Condition
- Year built: 2019
Details
- Builder name: Woodside Homes
Utilities & green energy
- Sewer: Public Sewer
- Water: City Water
Community & HOA
Community
- Features: Pool, Playground
- Subdivision: HERITAGE CROSSING 2
HOA
- Has HOA: Yes
- Services included: Maintenance Grounds
- HOA fee: $120 monthly
- HOA name: Heritage Crossing
- HOA phone: 866-473-2573
Location
- Region: Mesa
Financial & listing details
- Price per square foot: $224/sqft
- Tax assessed value: $379,700
- Annual tax amount: $1,594
- Date on market: 6/11/2026
- Cumulative days on market: 48 days
- Listing terms: Cash,Conventional,FHA,VA Loan
- Ownership: Fee Simple
Estimated market value
Not available
Estimated sales range
Not available
Not available
Price history
| Date | Event | Price |
|---|---|---|
| 7/23/2026 | Price change | $439,000-2%$224/sqft |
Source:  ARMLS #7040736 Report a problem ARMLS #7040736 Report a problem | ||
| 7/12/2026 | Price change | $448,000-0.4%$229/sqft |
Source: ARMLS #7040736 Report a problem | ||
| 6/11/2026 | Listed for sale | $450,000-21.1%$230/sqft |
Source: ARMLS #7040736 Report a problem | ||
| 5/31/2022 | Sold | $570,607+97.1%$292/sqft |
Source: Public Record Report a problem | ||
| 4/28/2020 | Listing removed | $289,445$148/sqft |
Source: Woodside Homes Report a problem | ||
| 4/15/2020 | Listed for sale | $289,445$148/sqft |
Source: Woodside Homes Report a problem | ||
Public tax history
| Year | Property taxes | Tax assessment |
|---|---|---|
| 2025 | $1,582 +2.4% | $37,970 -7.3% |
| 2024 | $1,545 -1.2% | $40,960 +141.1% |
| 2023 | $1,564 +1.6% | $16,988 -30.2% |
| 2022 | $1,539 +1102.1% | $24,350 +7.5% |
| 2021 | $128 | $22,660 +1148.5% |
| 2020 | -- | $1,815 |
Find assessor info on the county website
Monthly payment
Est. payment
Payment breakdown
Explore the cost of this home by adjusting the details. Changes won't be saved.Climate risks
Neighborhood: 85209
Nearby schools
GreatSchools rating
- 4/10Jefferson Elementary SchoolGrades: PK-6Distance: 2.5 mi
- 5/10Fremont Junior High SchoolGrades: 7-8Distance: 3.8 mi
- 4/10Skyline High SchoolGrades: 9-12Distance: 2.5 mi
Schools provided by the listing agent
- Elementary: Jefferson Elementary School
- Middle: Fremont Junior High School
- High: Skyline High School
- District: Mesa Unified District
Source: ARMLS. This data may not be complete. We recommend contacting the local school district to confirm school assignments for this home.
- $425,6003 bd2 ba1.9k sqft8238 E Inverness Ave, Mesa, AZ 85209Off Market
- $455,2003 bd3 ba1.6k sqft8257 E Impala Ave, Mesa, AZ 85209Off Market

- $444,4003 bd3 ba1.6k sqft8245 E Impala Ave, Mesa, AZ 85209Off Market
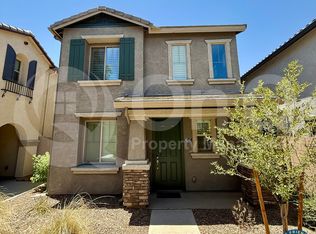
- $412,400-- bd-- ba1.4k sqft8263 E Impala Ave, Mesa, AZ 85209Off Market
- $429,900-- bd-- ba1.6k sqft8261 E Impala Ave, Mesa, AZ 85209Off Market
- $499,5004 bd2 ba1.8k sqft8250 E Jan Ave, Mesa, AZ 85209Off Market
- $463,300-- bd2 ba1.8k sqft8246 E Jan Ave, Mesa, AZ 85209Off Market
- $455,300-- bd2 ba1.8k sqft8240 E Jan Ave, Mesa, AZ 85209Off Market
A local agent can set up tours, give advice and negotiate with sellers.
Similar homes
- $425,0003 bd3 ba1.6k sqft8319 E IRWIN Avenue, Mesa, AZ 85209For Sale
 MLS ID #7053237, Sarah Gates, Keller Williams Realty Sonoran Living. ARMLS
 - $429,9003 bd2 ba1.5k sqft7516 E FLOWER Avenue, Mesa, AZ 85208For Sale
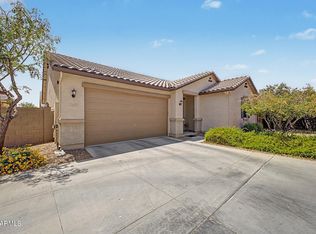 MLS ID #7041369, Brian Rogerson Jr, Redeem Realty & Management, Inc. ARMLS
 - $525,0004 bd2 ba1.8k sqft9550 E KEATS Avenue, Mesa, AZ 85209For Sale
 MLS ID #7052481, Dalton R Gillespie, W and Partners, LLC. ARMLS
 - $450,0004 bd3 ba2k sqft468 N RANGER Trail, Gilbert, AZ 85234For Sale
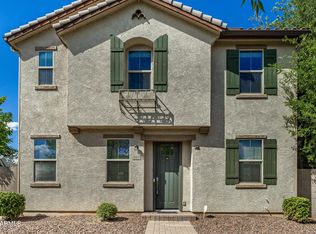 MLS ID #6979687, Refugio Payan, West USA Realty. ARMLS
 - $344,9003 bd3 ba1.1k sqft451 S HAWES Road #27, Mesa, AZ 85208For SaleMLS ID #7033981, Dorothy Hovard, RE/MAX Premier. ARMLS
- $410,0003 bd3 ba1.2k sqft11028 E SENTIERO Avenue, Mesa, AZ 85212For SaleMLS ID #7051766, Danielle Jones, Keller Williams Realty Sonoran Living. ARMLS
- $459,9903 bd3 ba1.5k sqft4512 S Mole --, Mesa, AZ 85212For SaleMLS ID #7050933, Dohun Oh, HomeSmart. ARMLS
- $490,0004 bd2 ba1.9k sqft4029 S MOONBEAM --, Mesa, AZ 85212For SaleMLS ID #7031344, Daniel Brown, My Home Group Real Estate. ARMLS
- $410,0003 bd2 ba1.4k sqft4230 E CABALLERO Circle, Mesa, AZ 85205For SaleMLS ID #7030317, Sophia Satow, eXp Realty. ARMLS
- $449,9003 bd3 ba1.6k sqft1587 W MARLIN Drive, Chandler, AZ 85286For SaleMLS ID #7058224, Chastine Covey, Sisters Realty LLC. ARMLS
- $510,0004 bd3 ba2.3k sqft11446 E QUARRY Avenue, Mesa, AZ 85212For SaleMLS ID #7057891, Drew Putnam, Econest, Inc.. ARMLS
- $644,0004 bd3 ba2.8k sqft10214 E LOS LAGOS VISTA Avenue, Mesa, AZ 85209For SaleMLS ID #7032167, Danielle Crowell, HomeSmart. ARMLS
- $550,0004 bd3 ba2.3k sqft4343 E VAUGHN Avenue, Gilbert, AZ 85234For SaleMLS ID #7057697, Bryan C. Gunter, West USA Realty. ARMLS
- $425,0003 bd2 ba1.6k sqft4131 E CARLA VISTA Drive, Gilbert, AZ 85295For SaleMLS ID #7014363, Rebekah Liperote, Redfin Corporation. ARMLS
- $434,9004 bd2 ba1.7k sqft2732 S PROSPECTOR POINT Road, Apache Junction, AZ 85119For SaleMLS ID #7030875, Max Shadle, Redfin Corporation. ARMLS
- $477,9904 bd3 ba2k sqft10734 E DRAGOON Circle, Mesa, AZ 85208For SaleMLS ID #7037191, Gretchyn Ranger, West USA Realty. ARMLS
- $475,0003 bd3 ba2.1k sqft2252 S BASMATH Lane, Gilbert, AZ 85295For SaleMLS ID #7041611, Tayler Whitney Alexander-Perez, Compass. ARMLS
- $399,9003 bd3 ba1.7k sqft19115 E SUPERSTITION Court, Queen Creek, AZ 85142For SaleMLS ID #7043008, Lisa M Blanzy, Mark Brower Properties, LLC. ARMLS
- $468,9904 bd3 ba1.8k sqft10722 E DRAGOON Circle, Mesa, AZ 85208For SaleMLS ID #6981617, Gretchyn Ranger, West USA Realty. ARMLS
- $442,9003 bd3 ba1.9k sqft4606 W PELOTAZO Way, San Tan Valley, AZ 85144For SaleMLS ID #7048206, Nikki G Miller, HomeSmart. ARMLS
