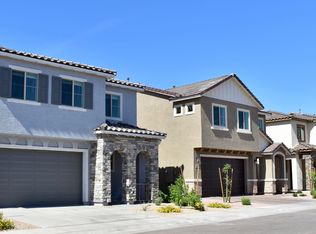
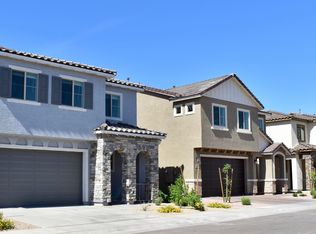
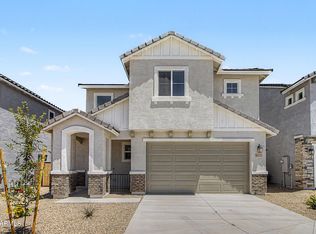
Welcome to this BRAND NEW, completed home nestled in a private community of just 18 residences. Situated on a desirable cul-de-sac lot with no neighbors behind, this thoughtfully designed home offers the perfect blend of comfort, style, and convenience.Featuring 4 bedrooms, 2.5 baths and a loft, there's plenty of room for both everyday living and entertaining. The open-concept floor plan showcases tile flooring throughout the main level and a bright, modern kitchen complete with a large center island, granite countertops, and ample cabinet space. Unbeatable location-close to freeways, new Target shopping center and lots more! Ask about the HUGE builder incentives being offered!
For sale
Price cut: $5K (8/7)
$472,990
10734 E DRAGOON Circle, Mesa, AZ 85208
4beds
2,012sqft
Single Family Residence
Built in 2024
3,360 Square Feet Lot
$-- Zestimate®
$235/sqft
$180/mo HOA
What's special
- 168 days
- 126
- 3
Zillow last checked:
Listing updated:
Listed by:
Gretchyn Ranger 602-708-0775,
West USA Realty
Source: ARMLS,MLS#: 7037191
Facts & features
Interior
Bedrooms & bathrooms
- Bedrooms: 4
- Bathrooms: 3
- Full bathrooms: 2
- 1/2 bathrooms: 1
Heating
- Natural Gas
Cooling
- HVAC SEER Rating, Programmable Thmstat
Appliances
- Included: Gas Stub for Range, Built-in Microwave, Dishwasher, Disposal, Electric Range
- Laundry: Upper Level
Features
- High Speed Internet, Granite Counters, Double Vanity, Upstairs, Breakfast Bar, Kitchen Island, Pantry, Full Bth Master Bdrm, Separate Shwr & Tub
- Flooring: Carpet, Tile
- Windows: Double Pane Windows
- Has basement: No
- Has fireplace: No
Interior area
- Total structure area: 2,012
- Total interior livable area: 2,012 sqft
Property
Parking
- Total spaces: 4
- Parking features: Attached, Garage Door Opener, Direct Access
- Attached garage spaces: 2
- Uncovered spaces: 2
Features
- Stories: 2
- Patio & porch: Covered
- Spa features: None
- Fencing: Block
Lot
- Size: 3,360 Square Feet
- Features: North/South Exposure, Sprinklers In Front, Desert Front, Cul-De-Sac, Dirt Back, Auto Timer H2O Front
Details
- Parcel number: 22072937
Construction
Type & style
- Home type: SingleFamily
- Property subtype: Single Family Residence
Materials
- Stucco, Wood Frame
- Roof: Tile
Condition
- Complete Spec Home
- New construction: No
- Year built: 2024
Details
- Builder name: Newmark Homes
Utilities & green energy
- Sewer: Public Sewer
- Water: Pvt Water Company
Community & HOA
Community
- Features: Playground
- Subdivision: DIAMOND COURT
HOA
- Has HOA: Yes
- Services included: Maintenance Grounds
- HOA fee: $180 monthly
- HOA name: Diamond Court
- HOA phone: 623-572-7579
Location
- Region: Mesa
Financial & listing details
- Price per square foot: $235/sqft
- Tax assessed value: $370,300
- Annual tax amount: $2,039
- Date on market: 5/6/2026
- Cumulative days on market: 139 days
- Listing terms: VA Loan,Cash,Conventional,FHA
- Ownership: Fee Simple
Estimated market value
Not available
Estimated sales range
Not available
Not available
Price history
| Date | Event | Price |
|---|---|---|
| 8/7/2026 | Price change | $472,990-1%$235/sqft |
Source:  ARMLS #7037191 Report a problem ARMLS #7037191 Report a problem | ||
| 6/4/2026 | Listed for sale | $477,990-10.1%$238/sqft |
Source: ARMLS #7037191 Report a problem | ||
| 4/13/2025 | Listing removed | $531,655$264/sqft |
Source: ARMLS #6396795 Report a problem | ||
| 12/13/2023 | Listing removed | -- |
Source: ARMLS #6396795 Report a problem | ||
| 7/25/2022 | Listing removed | $531,655$264/sqft |
Source: ARMLS #6396795 Report a problem | ||
| 6/17/2022 | Listed for sale | $531,655$264/sqft |
Source: ARMLS #6396795 Report a problem | ||
Public tax history
| Year | Property taxes | Tax assessment |
|---|---|---|
| 2025 | $1,999 +2336.1% | $37,030 +202.9% |
| 2024 | $82 -0.9% | $12,225 +1504.3% |
| 2023 | $83 -25.7% | $762 -42.3% |
| 2022 | $111 | $1,320 -37.4% |
| 2021 | -- | $2,109 |
Find assessor info on the county website
Monthly payment
Est. payment
Payment breakdown
Explore the cost of this home by adjusting the details. Changes won't be saved.Climate risks
Neighborhood: 85208
Nearby schools
Schools provided by the listing agent
- Elementary: Brinton Elementary
- Middle: Smith Junior High School
- High: Skyline High School
- District: Mesa Unified District
Source: ARMLS. This data may not be complete. We recommend contacting the local school district to confirm school assignments for this home.

Similar homes
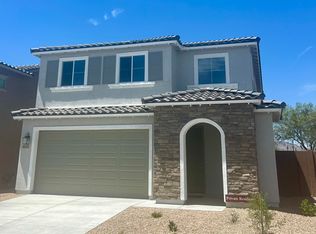
- $462,9904 bd3 ba1.8k sqft652 S DEL RANCHO Circle, Mesa, AZ 85208For Sale
 MLS ID #7037316, Gretchyn Ranger, West USA Realty. ARMLS
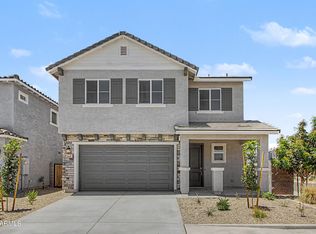
 - $472,9904 bd3 ba2k sqft648 S DEL RANCHO Circle, Mesa, AZ 85208For Sale
 MLS ID #6979519, Gretchyn Ranger, West USA Realty. ARMLS
 - $463,9904 bd3 ba1.8k sqft10722 E DRAGOON Circle, Mesa, AZ 85208For Sale
 MLS ID #6981617, Gretchyn Ranger, West USA Realty. ARMLS
 - $449,9904 bd2 ba1.9k sqft9253 E MONTE Avenue, Mesa, AZ 85209For Sale
 MLS ID #7074337, Tanya Moreno, eXp Realty. ARMLS
