BRAND NEW! Be the first to own this beautiful NEW completed construction home located in an intimate community of just 18 homes. Situated on a desirable cul-de-sac lot with no neighbors behind, this 4-bedroom + a loft, 2.5-bath residence offers the perfect combination of privacy, modern finishes,and convenience.The spacious floor plan features tile flooring throughout the first floor and an open-concept living area. The stylish kitchen is the heart of the home, complete with a large center island, granite countertops, and plenty of cabinet space. Conveniently located near the new Target shopping center, restaurants, and other growing retail and entertainment options, with excellent freeway access for an easy commute. Ask about the HUGE builder incentives!
Pending
$477,515
10726 E DRAGOON Circle, Mesa, AZ 85208
4beds
2,012sqft
:
Get pre-qualified$3,024/mo
Single Family Residence
Built in 2024
3,836 Square Feet Lot
$-- Zestimate®
$237/sqft
$180/mo HOA
What's special
- 53 days |
- 151 |
- 9 |
Zillow last checked:
Listing updated:
Listed by:
Gretchyn Ranger 602-708-0775,
West USA Realty
Source: ARMLS,MLS#: 7037271
Facts & features
Interior
Bedrooms & bathrooms
- Bedrooms: 4
- Bathrooms: 3
- Full bathrooms: 2
- 1/2 bathrooms: 1
Heating
- Natural Gas
Cooling
- Central Air, Programmable Thmstat
Appliances
- Included: Gas Stub for Range, Built-in Microwave, Dishwasher, Disposal, Electric Range
- Laundry: Upper Level, Inside
Features
- Pantry, Granite Counters, Upstairs, Breakfast Bar, Kitchen Island, Full Bth Master Bdrm, Separate Shwr & Tub
- Flooring: Carpet, Tile
- Windows: Double Pane Windows
- Has basement: No
- Has fireplace: No
Interior area
- Total structure area: 2,012
- Total interior livable area: 2,012 sqft
Property
Parking
- Total spaces: 6
- Parking features: Attached, Garage Door Opener
- Attached garage spaces: 2
- Uncovered spaces: 4
Features
- Stories: 2
- Patio & porch: Covered
- Spa features: None
- Fencing: Block
Lot
- Size: 3,836 Square Feet
- Features: North/South Exposure, Sprinklers In Front, Desert Front, Cul-De-Sac, Dirt Back, Auto Timer H2O Front
Details
- Parcel number: 22072939
Construction
Type & style
- Home type: SingleFamily
- Property subtype: Single Family Residence
Materials
- Stucco, Wood Frame
- Roof: Tile
Condition
- Year built: 2024
Details
- Builder name: Newmark Homes
Utilities & green energy
- Sewer: Public Sewer
- Water: Pvt Water Company
Community & HOA
Community
- Features: Playground
- Subdivision: DIAMOND COURT
HOA
- Has HOA: Yes
- Services included: Maintenance Grounds
- HOA fee: $180 monthly
- HOA name: Diamond Court
- HOA phone: 623-572-7579
Location
- Region: Mesa
Financial & listing details
- Price per square foot: $237/sqft
- Tax assessed value: $374,200
- Annual tax amount: $2,060
- Date on market: 6/4/2026
- Cumulative days on market: 53 days
- Listing terms: Cash,Conventional,FHA,VA Loan
- Ownership: Fee Simple
Estimated market value
Not available
Estimated sales range
Not available
Not available
Price history
| Date | Event | Price |
|---|---|---|
| 7/25/2026 | Pending sale | $477,515$237/sqft |
Source:  ARMLS #7037271 Report a problem ARMLS #7037271 Report a problem | ||
| 6/4/2026 | Listed for sale | $477,515$237/sqft |
Source: ARMLS #7037271 Report a problem | ||
Public tax history
| Year | Property taxes | Tax assessment |
|---|---|---|
| 2025 | $2,020 +2045.9% | $37,420 +176.6% |
| 2024 | $94 -0.9% | $13,530 +1446.3% |
| 2023 | $95 -23% | $875 -42.2% |
| 2022 | $123 | $1,515 -37.1% |
| 2021 | -- | $2,408 |
Find assessor info on the county website
Monthly payment
Est. payment
Payment breakdown
Explore the cost of this home by adjusting the details. Changes won't be saved.Climate risks
Neighborhood: 85208
Nearby schools
GreatSchools rating
- 6/10Patterson Elementary SchoolGrades: PK-6Distance: 0.3 mi
- 3/10Smith Junior High SchoolGrades: 7-8Distance: 2.1 mi
- 4/10Skyline High SchoolGrades: 9-12Distance: 0.9 mi
Schools provided by the listing agent
- Elementary: Brinton Elementary
- Middle: Smith Junior High School
- High: Skyline High School
- District: Mesa Unified District
Source: ARMLS. This data may not be complete. We recommend contacting the local school district to confirm school assignments for this home.
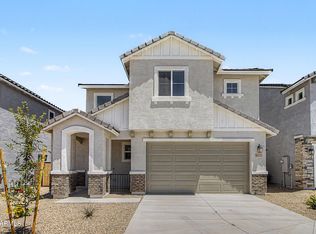
- $468,9904 bd3 ba1.8k sqft10722 E Dragoon Cir, Mesa, AZ 85208For Sale
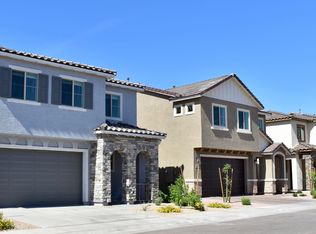
- $463,5004 bd3 ba1.8k sqft10730 E Dragoon Cir, Mesa, AZ 85208Sold
- $477,9904 bd3 ba2k sqft10734 E Dragoon Cir, Mesa, AZ 85208For Sale

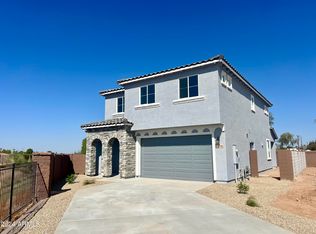
- $525,7584 bd3 ba2k sqft10718 E Dragoon Cir, Mesa, AZ 85208Sold
- $431,2073 bd3 ba1.5k sqft10738 E Dragoon Cir, Mesa, AZ 85208Sold
- $480,1053 bd2 ba1.7k sqft10742 E Dragoon Cir, Mesa, AZ 85208Sold
- $477,9904 bd3 ba2k sqft648 S Del Rancho Cir, Mesa, AZ 85208For Sale
- $419,9003 bd3 ba1.6k sqft10746 E Dragoon Cir, Mesa, AZ 85208Sold
A local agent can set up tours, give advice and negotiate with sellers.
Similar homes
- $477,9904 bd3 ba2k sqft10734 E DRAGOON Circle, Mesa, AZ 85208For SaleMLS ID #7037191, Gretchyn Ranger, West USA Realty. ARMLS
- $467,9904 bd3 ba1.8k sqft652 S DEL RANCHO Circle, Mesa, AZ 85208For Sale
 MLS ID #7037316, Gretchyn Ranger, West USA Realty. ARMLS
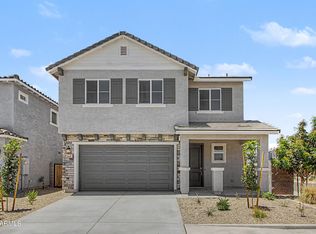
 - $477,9904 bd3 ba2k sqft648 S DEL RANCHO Circle, Mesa, AZ 85208For Sale
 MLS ID #6979519, Gretchyn Ranger, West USA Realty. ARMLS
 - $468,9904 bd3 ba1.8k sqft10722 E DRAGOON Circle, Mesa, AZ 85208For SaleMLS ID #6981617, Gretchyn Ranger, West USA Realty. ARMLS
- $489,0004 bd3 ba2.1k sqft5643 E ALDER Avenue, Mesa, AZ 85206For SaleMLS ID #7040713, Scott Harris, Edge Realty, LLC. ARMLS
- $439,0003 bd3 ba1.9k sqft8251 E Impala Avenue, Mesa, AZ 85209For SaleMLS ID #7040736, Melissa Richards, Pitchfork Property Brokers, LLC. ARMLS
- $459,9903 bd3 ba1.5k sqft4512 S Mole --, Mesa, AZ 85212For SaleMLS ID #7050933, Dohun Oh, HomeSmart. ARMLS
- $569,9904 bd3 ba2.3k sqft8924 E COVINA Street, Mesa, AZ 85207New ConstructionARMLS
- $455,0004 bd2 ba1.5k sqft1881 W STANTON Avenue, Apache Junction, AZ 85120For SaleMLS ID #7036678, Amy Peterson, eXp Realty. ARMLS
- $449,0003 bd2 ba1.5k sqft2703 W SEAVER Avenue, Apache Junction, AZ 85120For SaleMLS ID #7034812, Carin S Nguyen, Real Broker. ARMLS
- $456,9004 bd3 ba2.1k sqft21242 E PECAN Lane, Queen Creek, AZ 85142For SaleMLS ID #7028326, Jason Crittenden, Realty ONE Group. ARMLS
- $425,0003 bd3 ba1.9k sqft5119 E GREENWAY Street, Mesa, AZ 85205For SaleMLS ID #7019236, Austin Denham, DenMar Realty. ARMLS
- $559,9903 bd3 ba2.1k sqft8928 E COVINA Street, Mesa, AZ 85207New ConstructionARMLS
- $499,9994 bd3 ba1.9k sqft23080 E STACEY Road, Queen Creek, AZ 85142For SaleMLS ID #7026385, Bobby J Costales, HomeSmart. ARMLS
- $535,0004 bd3 ba2.2k sqft636 S Melvin Street, Gilbert, AZ 85296For SaleMLS ID #7043343, George Laughton, EveryPlace. ARMLS
- $449,9003 bd3 ba1.6k sqft1587 W MARLIN Drive, Chandler, AZ 85286For SaleMLS ID #7058224, Chastine Covey, Sisters Realty LLC. ARMLS
- $538,0004 bd3 ba2.1k sqft3922 E DUBLIN Street, Gilbert, AZ 85295For SaleMLS ID #7050921, Jason R Cascio, ProSmart Realty. ARMLS
- $525,0003 bd2 ba1.5k sqft1848 E SARATOGA Street, Gilbert, AZ 85296For SaleMLS ID #7057526, Dillon A Martin, My Home Group Real Estate. ARMLS
- $594,9904 bd3 ba2.6k sqft8929 E COVINA Street, Mesa, AZ 85207New ConstructionARMLS
- $419,9004 bd3 ba2.1k sqft1016 W BASSWOOD Avenue, San Tan Valley, AZ 85140For SaleMLS ID #7043734, Roman Martinez, eXp Realty. ARMLS
