Opportunity for ASSUMABLE LOAN. Better than new!
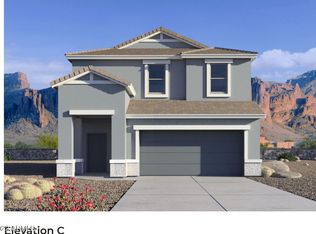
This nearly new 4-bedroom, 2-bath home in Radiance offers all the perks of new construction without the wait. A job relocation creates a rare opportunity to own a move-in ready home with a newly completed backyard, open-concept floor plan, granite countertops, stainless steel appliances, and a spacious primary suite.
Enjoy low-maintenance living with artificial turf, a covered patio, and plenty of room to relax or play. Residents love Radiance's resort-style amenities, including a community pool, fitness center, clubhouse, parks, walking trails, tennis courts, and stocked pond.
Conveniently located near freeway access, shopping, dining, medical facilities, and the area's exciting new growth, this home checks all the boxes for co convenience, and value.
For sale
$455,000
1881 W STANTON Avenue, Apache Junction, AZ 85120
4beds
1,701sqft
Single Family Residence
Built in 2024
6,457 Square Feet Lot
$-- Zestimate®
$267/sqft
$95/mo HOA
What's special
Covered patioOpen-concept floor planArtificial turfGranite countertopsSpacious primary suiteNewly completed backyardStainless steel appliances
- 140 days
- 317
- 38
Zillow last checked:
Listing updated:
Listed by:
Amy Peterson 480-389-7700,
eXp Realty
Source: ARMLS,MLS#: 7036678
Facts & features
Interior
Bedrooms & bathrooms
- Bedrooms: 4
- Bathrooms: 2
- Full bathrooms: 2
Heating
- Heat Pump
Cooling
- Heat Pump, Central Air, Ceiling Fan(s)
Appliances
- Included: Dryer, Washer, Built In Recycling, Refrigerator, Built-in Microwave, Dishwasher, Disposal, Electric Range
- Laundry: Inside
Features
- Pantry, High Speed Internet, Granite Counters, Double Vanity, Eat-in Kitchen, Breakfast Bar, 9+ Flat Ceilings, No Interior Steps, Kitchen Island, 3/4 Bath Master Bdrm
- Flooring: Carpet, Tile
- Has basement: No
- Has fireplace: No
Interior area
- Total structure area: 1,701
- Total interior livable area: 1,701 sqft
Property
Parking
- Total spaces: 4
- Parking features: Attached, Garage Door Opener, Direct Access
- Attached garage spaces: 2
- Uncovered spaces: 2
Features
- Stories: 1
- Patio & porch: Covered
- Spa features: None
- Fencing: Back Yard,Block
Lot
- Size: 6,457 Square Feet
- Features: North/South Exposure, Desert Front, Gravel/Stone Back, Synthetic Grass Back
Details
- Parcel number: 11004112
Construction
Type & style
- Home type: SingleFamily
- Architectural style: Ranch
- Property subtype: Single Family Residence
Materials
- Stucco, Wood Frame, Painted
- Roof: Tile
Condition
- Year built: 2024
Details
- Builder name: DR Horton
Utilities & green energy
- Sewer: Public Sewer
Community & HOA
Community
- Features: Pool, Community Media Room, Tennis Court(s), Playground, Biking/Walking Path, Fitness Center
- Subdivision: RADIANCE SUPERSTITION VISTAS - PH 1B - PCLS 19.6 AND 19.7
HOA
- Has HOA: Yes
- Services included: Maintenance Grounds
- HOA fee: $285 quarterly
- HOA name: Radiance
- HOA phone: 480-921-7500
Location
- Region: Apache Junction
Financial & listing details
- Price per square foot: $267/sqft
- Annual tax amount: $500
- Date on market: 6/3/2026
- Cumulative days on market: 140 days
- Listing terms: VA Loan,Cash,Conventional,FHA
- Ownership: Fee Simple
- Road surface type: Asphalt
Estimated market value
Not available
Estimated sales range
Not available
Not available
Price history
| Date | Event | Price |
|---|---|---|
| 10/14/2026 | Listed for rent | $2,650$2/sqft |
Source: Zillow Rentals Report a problem | ||
| 7/21/2026 | Price change | $455,000-3%$267/sqft |
Source:  ARMLS #7036678 Report a problem ARMLS #7036678 Report a problem | ||
| 7/10/2026 | Price change | $469,000-1.3%$276/sqft |
Source: ARMLS #7036678 Report a problem | ||
| 6/3/2026 | Listed for sale | $475,000$279/sqft |
Source: ARMLS #7036678 Report a problem | ||
Public tax history
Tax history is unavailable.
Monthly payment
Est. payment
Payment breakdown
Explore the cost of this home by adjusting the details. Changes won't be saved.Climate risks
Neighborhood: 85120
Nearby schools
Schools provided by the listing agent
- Elementary: Desert Vista Elementary School
- Middle: Cactus Canyon Junior High
- High: Apache Junction High School
- District: Apache Junction Unified District
Source: ARMLS. This data may not be complete. We recommend contacting the local school district to confirm school assignments for this home.

Similar homes
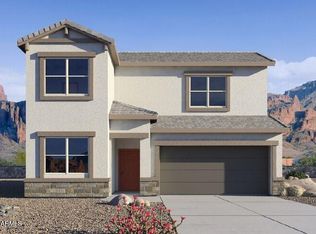
- $299,9003 bd2 ba1.5k sqft24162 N COTTON Circle, Florence, AZ 85132For Sale
 MLS ID #7091193, Maggie Larsen, Presidential Realty, LLC. ARMLS
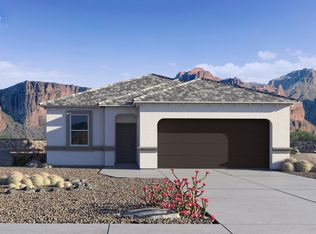
 - $529,0004 bd3 ba2.3k sqft20289 E RAVEN Drive, Queen Creek, AZ 85142For Sale
 MLS ID #7078934, Cabrina M Sampaga, West USA Realty. ARMLS
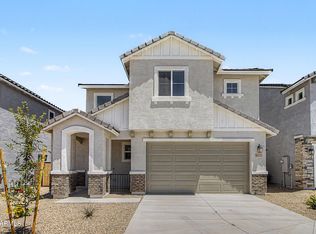
 - $463,9904 bd3 ba1.8k sqft10722 E DRAGOON Circle, Mesa, AZ 85208For Sale
 MLS ID #6981617, Gretchyn Ranger, West USA Realty. ARMLS
 - $289,9003 bd2 ba1.4k sqft12117 E Verbina Lane, Florence, AZ 85132For Sale
 MLS ID #7060854, Jennifer R Smith, HomeSmart. ARMLS
