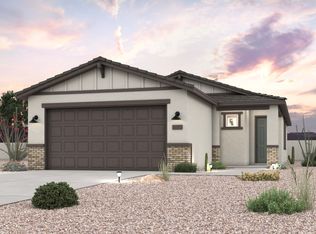
The Alder in the Highland Collection at Skyline Village features an open-concept design with intentionally placed private spaces, creating a natural flow that suits the Arizona lifestyle. The front entry opens into an inviting kitchen, complete with a spacious pantry and designed to anchor daily life. From the kitchen, a hallway leads to two secondary bedrooms, a full guest bath, and a conveniently placed laundry room with an interior linen closet.
Beyond the kitchen, the home opens into a light-filled dining and living area that overlooks the backyard, creating a seamless connection between indoor and outdoor living.
Privately positioned on the opposite side of the great room, the primary suite offers a relaxing retreat with backyard views, a generous walk-in closet and doub
For sale
Price cut: $37.6K (7/28)
$334,990
5928 E SIDEOATS Way, San Tan Valley, AZ 85144
3beds
1,325sqft
Single Family Residence
Built in 2026
4,212 Square Feet Lot
$-- Zestimate®
$253/sqft
$149/mo HOA
What's special
Open-concept designInviting kitchenSpacious pantryGenerous walk-in closetOverlooks the backyardBackyard views
- 104 days |
- 72 |
- 9 |
Zillow last checked:
Listing updated:
Listed by:
Octavia Valencia 480-791-1577,
Century Communities of Arizona, LLC
Source: ARMLS,MLS#: 7023143
Facts & features
Interior
Bedrooms & bathrooms
- Bedrooms: 3
- Bathrooms: 2
- Full bathrooms: 2
Primary bedroom
- Description: Private bath, walk in closet
- Level: Main
Bedroom 2
- Level: Main
Bedroom 3
- Level: Main
Dining room
- Level: Main
Great room
- Level: Main
Kitchen
- Description: Quartz counter tops, walk in pantry
- Level: Main
Other
- Description: Laundry
- Level: Main
Heating
- Heat Pump
Cooling
- ENERGY STAR Qualified Equipment, Programmable Thmstat
Appliances
- Included: Built-in Microwave, Dishwasher, Disposal, Electric Range, Electric Oven, Electric Cooktop
- Laundry: Inside, See Remarks
Features
- Pantry, Quartz Countertops, High Speed Internet, Smart Home, Double Vanity, 9+ Flat Ceilings
- Flooring: Carpet, Tile
- Windows: Low Emissivity Windows, Double Pane Windows, ENERGY STAR Qualified Windows, Vinyl Frame
- Has basement: No
- Has fireplace: No
Interior area
- Total structure area: 1,325
- Total interior livable area: 1,325 sqft
Property
Parking
- Total spaces: 4
- Parking features: Garage Door Opener
- Garage spaces: 2
- Uncovered spaces: 2
Features
- Stories: 1
- Patio & porch: Covered
- Exterior features: Other
- Spa features: None
- Fencing: Block
Lot
- Size: 4,212 Square Feet
- Features: Sprinklers In Front, Desert Front, Auto Timer H2O Front
Details
- Parcel number: 21011580
Construction
Type & style
- Home type: SingleFamily
- Architectural style: Contemporary,Spanish
- Property subtype: Single Family Residence
Materials
- Brick Veneer, Stucco, Wood Frame
- Roof: Tile,Concrete
Condition
- Under Construction
- New construction: No
- Year built: 2026
Details
- Builder name: CENTURY COMMUNITIES
Utilities & green energy
- Sewer: Public Sewer
- Water: City Water
Green energy
- Water conservation: Low-Flow Fixtures
Community & HOA
Community
- Features: Pool, Pickleball, Tennis Court(s), Playground, Biking/Walking Path, Fitness Center
- Subdivision: SKYLINE VILLAGE - PARCEL 6
HOA
- Has HOA: Yes
- Services included: Maintenance Grounds
- HOA fee: $149 monthly
- HOA name: Skyline Village HOA
- HOA phone: 602-957-9191
Location
- Region: San Tan Valley
Financial & listing details
- Price per square foot: $253/sqft
- Date on market: 5/4/2026
- Cumulative days on market: 104 days
- Listing terms: Cash,Conventional,FHA,VA Loan
- Ownership: Fee Simple
Estimated market value
Not available
Estimated sales range
Not available
Not available
Price history
| Date | Event | Price |
|---|---|---|
| 7/28/2026 | Price change | $334,990-10.1%$253/sqft |
Source:  ARMLS #7023143 Report a problem ARMLS #7023143 Report a problem | ||
| 5/4/2026 | Listed for sale | $372,570$281/sqft |
Source: ARMLS #7023143 Report a problem | ||
Public tax history
Tax history is unavailable.
Monthly payment
Est. payment
Payment breakdown
Explore the cost of this home by adjusting the details. Changes won't be saved.Climate risks
Neighborhood: 85144
Nearby schools
GreatSchools rating
- 3/10Magma Ranch K8 SchoolGrades: PK-8Distance: 3.8 mi
- 6/10Poston Butte High SchoolGrades: 7-12Distance: 2.6 mi
Schools provided by the listing agent
- Elementary: Magma Ranch K8 School
- Middle: Magma Ranch K8 School
- High: Poston Butte High School
- District: Florence Unified School District
Source: ARMLS. This data may not be complete. We recommend contacting the local school district to confirm school assignments for this home.
- $334,9903 bd2 ba1.3k sqft5928 E Sideoats Way, San Tan Valley, AZ 85143New Construction
- $419,2653 bd3 ba2k sqft5916 E Sideoats Way, San Tan Valley, AZ 85144New Construction

- $419,2653 bd3 ba2k sqft5916 E Sideoats Way, San Tan Valley, AZ 85143New Construction
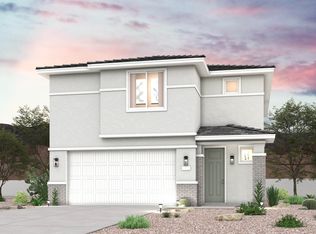
- $424,3654 bd3 ba2.2k sqft5904 E Sideoats Way, San Tan Valley, AZ 85144For Sale
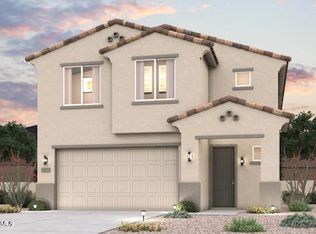
- $424,3654 bd3 ba2.2k sqft5904 E Sideoats Way, San Tan Valley, AZ 85143New Construction
- $413,3453 bd3 ba2k sqft5894 E Sideoats Way, San Tan Valley, AZ 85144Pending
- $358,9903 bd2 ba1.3k sqft33647 N Blackwell Dr, San Tan Valley, AZ 85143Sold
- $357,2453 bd3 ba1.7k sqft33661 N Blackwell Dr, San Tan Valley, AZ 85143Pending
Similar homes
- $334,9903 bd2 ba1.3k sqft5928 E Sideoats Way, San Tan Valley, AZ 85143New ConstructionCentury Communities
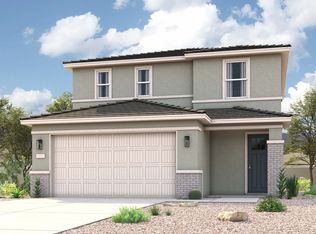
- from $376,9903 bd3 ba1.7k sqftLeyland Plan, The Highlands Collection at Skyline Village, San Tan Valley, AZ 85143New Construction
 Century Communities
 - $396,9653 bd3 ba1.7k sqft5858 E SIDEOATS Way, San Tan Valley, AZ 85143New Construction
 ARMLS
ARMLS - $339,9903 bd2 ba1.4k sqft5537 E Darwin Drive, San Tan Valley, AZ 85140New Construction
 MLS ID #7063229, Jeff D Collins, DRH Properties Inc. ARMLS
 - $349,9904 bd2 ba1.5k sqft5443 E Cinder Lane, San Tan Valley, AZ 85140New ConstructionMLS ID #7065177, John E Ashton, DRH Properties Inc. ARMLS
- $340,0003 bd2 ba1.6k sqft7242 E TEAL Way, San Tan Valley, AZ 85143For SaleMLS ID #6956921, Terry J Cottle, Real Broker. ARMLS
- $379,9903 bd2 ba1.5k sqft5627 E Peccary Lane, San Tan Valley, AZ 85143New ConstructionARMLS
- $399,9903 bd2 ba1.5k sqft6215 E CROCKETT Way, San Tan Valley, AZ 85144New ConstructionARMLS
- $337,0003 bd2 ba1.5k sqft5269 E GUMMITE Drive, San Tan Valley, AZ 85143For SaleMLS ID #7044914, Andrew McGuire, ProSmart Realty. ARMLS
- $354,9903 bd2 ba1.4k sqft5500 E Darwin Drive, San Tan Valley, AZ 85140New ConstructionMLS ID #7062046, John E Ashton, DRH Properties Inc. ARMLS
- $339,9904 bd2 ba1.5k sqft5447 E Darwin Drive, San Tan Valley, AZ 85140New ConstructionARMLS
- $399,9903 bd2 ba1.5k sqft6250 E CROCKETT Way, San Tan Valley, AZ 85143New ConstructionARMLS
- $401,6103 bd2 ba1.5k sqft5624 E Peccary Lane, San Tan Valley, AZ 85143New ConstructionARMLS
- $315,0003 bd2 ba1.3k sqft28188 N WILLEMITE Drive, San Tan Valley, AZ 85143For SaleMLS ID #7059459, Divinia Elliott, eXp Realty. ARMLS
- $354,8903 bd2 ba1.3k sqft7297 E CATTLE CALL Street N, San Tan Valley, AZ 85143New ConstructionARMLS
- from $374,9903 bd2 ba1.5k sqftAlamo Plan, Skyline Village, San Tan Valley, AZ 85143New ConstructionDream Finders Homes
- $359,8903 bd2 ba1.5k sqft7290 E CATTLE CALL Street, San Tan Valley, AZ 85143New ConstructionARMLS
- from $365,9903 bd2 ba1.3k sqftSwan Plan, Quail Ranch, San Tan Valley, AZ 85140New ConstructionDR Horton
- $412,7803 bd2 ba1.5k sqft6255 E CROCKETT Way, San Tan Valley, AZ 85143New ConstructionARMLS
- from $390,2403 bd2 ba1.5k sqftViolet Plan, Skyline Village, San Tan Valley, AZ 85143New ConstructionAshton Woods Homes
